Newly paintedUpdated second bathUpdated floor-to-ceiling cabinetryInviting open-concept living spaceCustom drawer storageReverse osmosis systemDesigner kitchen
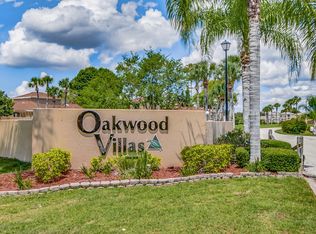
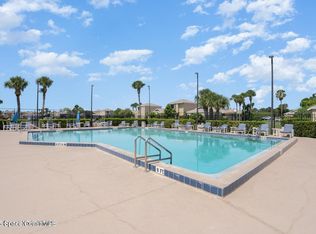
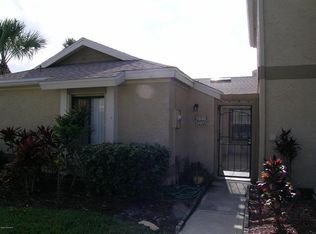
Welcome to Oakwood Villas! Enter through your private, gated front courtyard--the perfect spot for morning coffee--and into an inviting open-concept living space. This newly painted 3BR/2BA villa-style townhome features a highly desirable first-floor primary suite, recently remodeled for a spa-like feel. The heart of the home is the designer kitchen, boasting updated floor-to-ceiling cabinetry, custom drawer storage, a built-in wine rack, and a Reverse Osmosis system. Upstairs, you'll find two additional bedrooms and an updated second bath. Total peace of mind comes with a top-of-the-line Lennox AC (Dec 2023). Enjoy resort-style community amenities including a pool, clubhouse, and playground. Ideally located just minutes from FIT, L3Harris, and Northrop Grumman, with premier shopping and dining right around the corner. Turn-key and ready for you!
173 days
|
212
|
23
|
Zillow last checked:
Listing updated:
Listed by:
Danielle K Harrison321-750-1960,
Beach Life Real Properties,
Krystyna R Harrison321-759-8788,
Beach Life Real Properties
Source: Space Coast AOR,MLS#: 1066729
Loading...
Facts & features
Interior
Bedrooms & bathrooms
Bedrooms: 3
Bathrooms: 2
Full bathrooms: 2
Heating
Central, Electric
Cooling
Central Air
Appliances
Included: Dishwasher, Disposal, Dryer, Electric Oven, Electric Range, Instant Hot Water, Microwave, Refrigerator, Tankless Water Heater, Washer, Washer/Dryer Stacked
Laundry: Electric Dryer Hookup, Lower Level
Features
Ceiling Fan(s), Open Floorplan, Primary Bathroom - Shower No Tub, Primary Downstairs, Smart Thermostat
Flooring: Carpet, Laminate, Tile
Has fireplace: No
Interior area
Total interior livable area: 1,156 sqft
Property
Parking
Parking features: Assigned, Guest
Features
Levels: Two
Stories: 2
Patio & porch: Patio
Exterior features: Courtyard
Has view: Yes
View description: Trees/Woods
Lot
Size: 1,742 Square Feet
Features: Sprinklers In Front, Other
Details
Additional parcels included: 2829711
Parcel number: 2837207500096.00008.00
Special conditions: Standard
Construction
Type & style
Home type: Townhouse
Architectural style: Villa
Property subtype: Townhouse
Attached to another structure: Yes
Materials
Frame, Stucco
Roof: Shingle
Condition
Updated/Remodeled
New construction: No
Year built: 1983
Utilities & green energy
Sewer: Public Sewer
Water: Public
Utilities for property: Cable Available, Electricity Connected, Sewer Connected, Water Available
Green energy
Energy efficient items: Appliances, HVAC, Lighting, Thermostat
Community & HOA
Community
Subdivision: Port Malabar Country Club Unit 7 First Replat of
Explore the cost of this home by adjusting the details. Changes won't be saved.
Principal & interest
$1,547
Mortgage insurance
$0
Property taxes
$170
Home insurance
$105
HOA fees
$0
Utilities
Not included
All calculations are estimates and provided by Zillow, Inc. for informational purposes only. Actual amounts may vary.
HOA fees may include property taxes on listings classified as Co-Ops. Contact the listing agent and/or owner for fee details.
Mortgage interest rates are dependent on a number of factors, including credit score, down payment, and repayment length. Interest rate data provided by Zillow Group Marketplace, Inc. as of 1/1/1970 from various mortgage lenders with which we have lead or other similar arrangements; the Estimated Payment is an average of those rates.
See how much you could borrow to make a competitive offer.