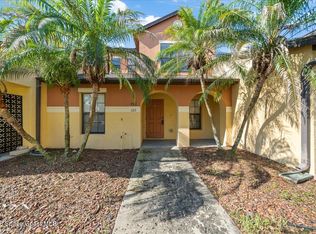
Beautiful 2 Bedroom, 2 and half Bathrooms Townhome with a one car garage. Two Master Bedrooms with private Bathrooms. Low maintenance living at its best. Community Pool and club house. New roof in 2022, Bamboo flooring upstairs and Maple Hardwood flooring downstairs. updated Kitchen and Bathrooms, brand new Stainless-Steel Refrigerator. HOA Fee includes Water, lawn maintenance, pool care, Pest control, Close to Restaurants, Shopping, Golfing, Boating and just 15 minutes to the Beach and only 1 hour to the Orland international Airport, Disney, SeaWorld, Universal studios and more.
For sale
Price cut: $5K (6/12)
$260,000
1412 Club Gardens Dr NE, Palm Bay, FL 32905
2beds
1,190sqft
:
Get pre-qualified$1,930/mo
Townhouse
Built in 1986
1,306 Square Feet Lot
$253,400 Zestimate®
$218/sqft
$240/mo HOA
What's special
Club houseOne car garageCommunity poolBamboo flooring upstairsMaple hardwood flooring downstairsUpdated kitchenBrand new stainless-steel refrigerator
- 114 days |
- 129 |
- 12 |
Zillow last checked:
Listing updated:
Listed by:
Kenneth Louis Brown 321-863-3986,
HomeSmart Coastal Realty
Source: Space Coast AOR,MLS#: 1073595
Facts & features
Interior
Bedrooms & bathrooms
- Bedrooms: 2
- Bathrooms: 3
- Full bathrooms: 2
- 1/2 bathrooms: 1
Primary bedroom
- Level: Second
- Area: 143
- Dimensions: 11.00 x 13.00
Bedroom 2
- Level: Second
- Area: 154
- Dimensions: 11.00 x 14.00
Kitchen
- Level: Main
- Area: 143
- Dimensions: 11.00 x 13.00
Living room
- Level: Main
- Area: 224
- Dimensions: 14.00 x 16.00
Other
- Description: Breakfast Nook
- Level: Main
- Area: 130
- Dimensions: 10.00 x 13.00
Other
- Description: 1 Car Garage
- Level: Main
- Area: 209
- Dimensions: 11.00 x 19.00
Other
- Description: Front Patio
- Level: Main
- Area: 126
- Dimensions: 9.00 x 14.00
Other
- Description: Rear Patio
- Level: Main
- Area: 60
- Dimensions: 6.00 x 10.00
Heating
- Central, Electric
Cooling
- Central Air, Electric
Appliances
- Included: Dishwasher, Disposal, Dryer, Electric Range, Electric Water Heater, Ice Maker, Microwave, Refrigerator, Washer
- Laundry: Electric Dryer Hookup, In Garage, Washer Hookup
Features
- Breakfast Bar, Breakfast Nook, Ceiling Fan(s), Open Floorplan, Primary Bathroom - Shower No Tub
- Flooring: Laminate, Wood
- Has fireplace: No
Interior area
- Total interior livable area: 1,190 sqft
Property
Parking
- Total spaces: 1
- Parking features: Additional Parking, Assigned, Detached, Garage, Garage Door Opener, Parking Lot
- Garage spaces: 1
Features
- Levels: Two
- Stories: 2
- Patio & porch: Front Porch, Porch, Rear Porch
- Exterior features: Storm Shutters
- Has private pool: Yes
- Pool features: Fenced, In Ground
- Fencing: Back Yard,Fenced,Wood
Lot
- Size: 1,306 Square Feet
- Features: Other
Details
- Additional parcels included: 2836537
- Parcel number: 2837280000023.20000.00
- Special conditions: Standard
Construction
Type & style
- Home type: Townhouse
- Property subtype: Townhouse
- Attached to another structure: Yes
Materials
- Frame, Stucco
- Roof: Shingle
Condition
- New construction: No
- Year built: 1986
Utilities & green energy
- Sewer: Public Sewer
- Water: Public
- Utilities for property: Cable Available, Electricity Connected, Sewer Connected, Water Connected
Community & HOA
Community
- Subdivision: Palm Gardens Townhomes
HOA
- Has HOA: Yes
- Amenities included: Clubhouse, Maintenance Grounds, Pool
- Services included: Maintenance Grounds, Sewer, Trash, Water, Other
- HOA fee: $240 monthly
- HOA name: Palm Club Gardens
- HOA phone: 321-345-4198
Location
- Region: Palm Bay
Financial & listing details
- Price per square foot: $218/sqft
- Tax assessed value: $142,910
- Annual tax amount: $559
- Date on market: 4/2/2026
- Listing terms: Cash,Conventional,FHA,VA Loan
- Road surface type: Asphalt, Paved
Estimated market value
$253,400
$241,000 - $266,000
$1,602/mo
Price history
| Date | Event | Price |
|---|---|---|
| 6/12/2026 | Price change | $260,000-1.9%$218/sqft |
Source: Space Coast AOR #1073595 Report a problem | ||
| 4/2/2026 | Listed for sale | $265,000+199.4%$223/sqft |
Source: Space Coast AOR #1073595 Report a problem | ||
| 9/13/2013 | Sold | $88,500-0.6%$74/sqft |
Source: Space Coast AOR #671735 Report a problem | ||
| 6/29/2013 | Listed for sale | $89,000+134.2%$75/sqft |
Source: RE/MAX Absolute #671735 Report a problem | ||
| 11/17/2011 | Sold | $38,000-5%$32/sqft |
Source: Public Record Report a problem | ||
| 8/11/2011 | Listed for sale | $40,000-70.1%$34/sqft |
Source: Trent Realty Inc #621677 Report a problem | ||
| 12/2/2004 | Sold | $134,000+59.5%$113/sqft |
Source: Public Record Report a problem | ||
| 12/17/2003 | Sold | $84,000$71/sqft |
Source: Public Record Report a problem | ||
Public tax history
| Year | Property taxes | Tax assessment |
|---|---|---|
| 2025 | $560 +2.1% | $65,920 +2.9% |
| 2024 | $548 +1.7% | $64,070 +3% |
| 2023 | $539 +4.2% | $62,210 +3% |
| 2022 | $518 -2.4% | $60,400 +3% |
| 2021 | $530 +1.1% | $58,650 +1.4% |
| 2020 | $525 -17.5% | $57,850 +2.3% |
| 2019 | $637 | $56,550 +1.9% |
| 2018 | $637 +0.8% | $55,500 +2.1% |
| 2017 | $632 -3% | $54,360 +2.1% |
| 2016 | $651 +22.1% | $53,250 +0.7% |
| 2015 | $533 -2.6% | $52,880 +0.8% |
| 2014 | $548 | $52,460 +29.2% |
| 2013 | -- | $40,600 +16.2% |
| 2012 | $842 -16.8% | $34,940 -16.8% |
| 2011 | $1,012 -17.2% | $41,980 -26% |
| 2010 | $1,223 -27.6% | $56,760 -32.2% |
| 2009 | $1,689 +44.5% | $83,720 -17.8% |
| 2008 | $1,168 -14.3% | $101,900 -10.9% |
| 2007 | $1,364 -3.1% | $114,400 +62.6% |
| 2005 | $1,407 +47.2% | $70,350 +20.6% |
| 2004 | $956 -35.7% | $58,330 +5.6% |
| 2003 | $1,488 +7.7% | $55,240 +8.7% |
| 2002 | $1,382 +8% | $50,840 +2.5% |
| 2001 | $1,280 +4.7% | $49,580 -4.1% |
| 2000 | $1,222 | $51,710 |
Find assessor info on the county website
Monthly payment
Est. payment
Payment breakdown
Explore the cost of this home by adjusting the details. Changes won't be saved.Climate risks
Neighborhood: 32905
Nearby schools
GreatSchools rating
- 8/10Riviera Elementary SchoolGrades: PK-6Distance: 1.2 mi
- 2/10Palm Bay Magnet Senior High SchoolGrades: PK,8-12Distance: 1.9 mi
- 3/10Stone Magnet Middle SchoolGrades: 7-8Distance: 3.2 mi
Schools provided by the listing agent
- Elementary: Rivieria
- Middle: Stone
- High: Palm Bay
Source: Space Coast AOR. This data may not be complete. We recommend contacting the local school district to confirm school assignments for this home.
- $166,8003 bd2 ba1.1k sqft1413 Club Gardens Dr NE, Palm Bay, FL 32905Off Market
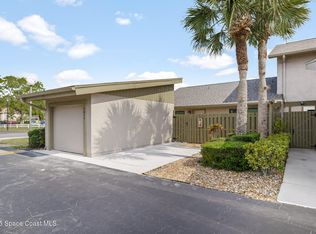
- $248,0002 bd2 ba1.1k sqft1411 Club Gardens Dr NE, Palm Bay, FL 32905Sold

- $180,0002 bd3 ba1.1k sqft1414 Club Gardens Dr NE, Palm Bay, FL 32905Sold
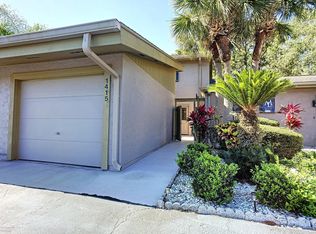
- $180,0002 bd3 ba1.1k sqft1415 Club Gardens Dr NE, Palm Bay, FL 32905Off Market
- $2,0253 bd2 ba1.2k sqft1625 Par St NE #1207, Palm Bay, FL 32905For Rent
- $2,0503 bd2 ba1.2k sqft1625 Par St NE #1206, Palm Bay, FL 32905For Rent
- $184,4002 bd2 ba1.1k sqft1715 Club Gardens Dr NE, Palm Bay, FL 32905Off Market
- $249,9002 bd2 ba1.3k sqft1416 Club Gardens Dr NE, Palm Bay, FL 32905For Sale
A local agent can set up tours, give advice and negotiate with sellers.
Similar homes
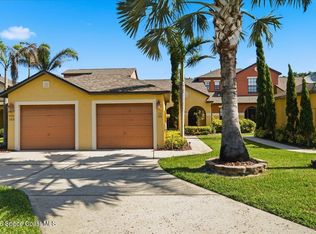
- $255,0002 bd2 ba1k sqft770 Luminary Cir #104, Melbourne, FL 32901For Sale
 MLS ID #1083114, Amy Lucas. Space Coast AOR
 - $264,9003 bd2 ba1.2k sqft990 Luminary Cir APT 105, Melbourne, FL 32901For Sale
 MLS ID #1081014, Katherine Conrad. Space Coast AOR
 - $210,0002 bd2 ba933 sqft1981 Tallowood Ct NE, Palm Bay, FL 32905For Sale
 MLS ID #1081142, Cheron Tomlinson. Space Coast AOR
 - $270,0003 bd2 ba1.2k sqft301 Butler Ave NE, Palm Bay, FL 32907For Sale
 MLS ID #1079810, Kayla Adamson. Space Coast AOR
 - $275,0003 bd2 ba1.4k sqft2140 Fallon Blvd NE, Palm Bay, FL 32907For SaleMLS ID #1077009, Angela Lawless. Space Coast AOR
- $253,0003 bd2 ba1.2k sqft1070 Luminary Cir APT 105, Melbourne, FL 32901For SaleMLS ID #1067644, Tom DiBerardino. Space Coast AOR
- $279,9993 bd2 ba1.1k sqft496 Ralwood Ln NE #55, Palm Bay, FL 32907For SaleMLS ID #1079813, Sulymay Garcia. Space Coast AOR
- $247,9002 bd2 ba1.3k sqft1910 Muirfield Way SE #B, Palm Bay, FL 32909For Sale By Owner
- $304,2503 bd2 ba1.6k sqft2194 Spring Creek Cir NE, Palm Bay, FL 32905For SaleMLS ID #1077909, Christina Landwehr. Space Coast AOR
- $329,0003 bd2 ba1.3k sqft772 Aragon Ave NE, Palm Bay, FL 32905For SaleMLS ID #1064665, Deborah Mae Fink. Space Coast AOR
- $245,0002 bd2 ba1.3k sqft1964 Muirfield Way SE, Palm Bay, FL 32909For SaleMLS ID #1072344, Paul Anthony Twiford. Space Coast AOR
- $269,0003 bd2 ba1.4k sqft1051 Flower St NW, Palm Bay, FL 32907For SaleMLS ID #1076750, Nicole D Grammer. Space Coast AOR
- $274,0003 bd2 ba1k sqft763 Boc Circle Nw Malabar Unit 48, Palm Bay, FL 32907For SaleMLS ID #1080242, Roger L Bukowski. Space Coast AOR
- $249,0003 bd2 ba1.1k sqft4137 Bayberry Dr, Melbourne, FL 32901For SaleMLS ID #1079223, Peter Jay Sliwa. Space Coast AOR
- $249,9003 bd2 ba1k sqft360 Wendover Rd, Palm Bay, FL 32908For SaleMLS ID #1082057, Nicole Scheepsma. Space Coast AOR
- $255,0003 bd2 ba1.3k sqft871 Dunkirk Ave NW, Palm Bay, FL 32907For SaleMLS ID #1055994, Donna A Gianotti-Kelley. Space Coast AOR
- $283,6003 bd2 ba1k sqft1337 Gilpin St NW, Palm Bay, FL 32907For SaleMLS ID #1081333, Donna Shepherd. Space Coast AOR
- $189,0002 bd2 ba966 sqft1924 Big Cypress St NE, Palm Bay, FL 32905For SaleMLS ID #1062651, Marla Hively. Space Coast AOR
- $270,0003 bd2 ba1.2k sqft1471 Palau St SE, Palm Bay, FL 32909For SaleMLS ID #1074901, Gina Marie Loggins. Space Coast AOR
- $325,0003 bd2 ba1.5k sqft907 Hattaras Ter SE, Palm Bay, FL 32909For SaleMLS ID #1083121, Elena Lynch. Space Coast AOR
