Move right into this beautifully updated townhome in the highly desirable Sonesta Walk community! Just steps from the resort-style pool with a stunning waterfall, residents also enjoy tennis, basketball, sand volleyball, a playground, and a scenic walking trail. The low $100/month HOA includes lawn maintenance for easy, low-maintenance living. Inside, the renovated kitchen features modern cabinetry, quartz countertops, ceramic tile flooring, and newer appliances. Both bathrooms have new laminate floors, creating a fresh, modern feel throughout. The home also offers a screened front porch plus a private tropical patio with lush landscaping and a producing lemon tree. A striking silver Bismarck palm enhances the curb appeal. Additional features include accordion hurricane shutters, a freshly painted garage floor, a 6-yr-old roof, 8-yr-old water heater, washer and dryer, and a 9-yr-old A/C. Conveniently located near shopping, dining, major employers, and Florida's beautiful beaches!
Pending
Price cut: $5K (8/31)
$250,000
770 Luminary Cir #104, Melbourne, FL 32901
2beds
1,008sqft
Townhouse
Built in 2005
3,049 Square Feet Lot
$-- Zestimate®
$248/sqft
$100/mo HOA
What's special
Renovated kitchenFreshly painted garage floorProducing lemon treeNewer appliancesQuartz countertopsModern cabinetryWasher and dryer
- 81 days
- 159
- 4
Zillow last checked:
Listing updated:
Listed by:
Amy Lucas 321-576-7303,
Keller Williams Realty Brevard
Source: Space Coast AOR,MLS#: 1083114
Facts & features
Interior
Bedrooms & bathrooms
- Bedrooms: 2
- Bathrooms: 2
- Full bathrooms: 2
Heating
- Central, Electric
Cooling
- Central Air, Electric
Appliances
- Included: Dishwasher, Dryer, Electric Oven, Electric Range, Electric Water Heater, Microwave, Refrigerator, Washer
- Laundry: In Unit
Features
- Breakfast Bar, Ceiling Fan(s), Open Floorplan, Pantry, Primary Bathroom - Tub with Shower, Split Bedrooms, Vaulted Ceiling(s), Walk-In Closet(s)
- Flooring: Carpet, Laminate, Tile
- Has fireplace: No
Interior area
- Total structure area: 1,320
- Total interior livable area: 1,008 sqft
Video & virtual tour
Property
Parking
- Total spaces: 1
- Parking features: Detached, Garage, Garage Door Opener
- Garage spaces: 1
Features
- Levels: One
- Stories: 1
- Patio & porch: Patio, Porch, Screened
- Exterior features: Courtyard, Storm Shutters
- Has spa: Yes
- Spa features: Community, Heated, In Ground
- Fencing: Full,Privacy,Vinyl
Lot
- Size: 3,049 Square Feet
- Features: Other
Details
- Additional parcels included: 2861864
- Parcel number: 28372125A10
- Special conditions: Standard
Construction
Type & style
- Home type: Townhouse
- Property subtype: Townhouse
Materials
- Concrete, Stucco
Condition
- Updated/Remodeled
- New construction: No
- Year built: 2005
Utilities & green energy
- Sewer: Public Sewer
- Water: Public
- Utilities for property: Cable Available, Electricity Connected, Sewer Connected, Water Connected
Community & HOA
Community
- Security: Security System Owned
- Subdivision: Sonesta Walk
HOA
- Has HOA: Yes
- Amenities included: Basketball Court, Clubhouse, Jogging Path, Management - Off Site, Playground, Pool, Spa/Hot Tub, Tennis Court(s)
- Services included: Maintenance Grounds
- HOA fee: $100 monthly
- HOA name: Sonesta Walk
Location
- Region: Melbourne
Financial & listing details
- Price per square foot: $248/sqft
- Annual tax amount: $3,573
- Date on market: 7/22/2026
- Listing terms: Cash,Conventional,FHA,VA Loan
Estimated market value
Not available
Estimated sales range
Not available
Not available
Price history
| Date | Event | Price |
|---|---|---|
| 10/8/2026 | Pending sale | $250,000$248/sqft |
Source: Space Coast AOR #1083114 Report a problem | ||
| 9/17/2026 | Contingent | $250,000$248/sqft |
Source: Space Coast AOR #1083114 Report a problem | ||
| 8/31/2026 | Price change | $250,000-2%$248/sqft |
Source: Space Coast AOR #1083114 Report a problem | ||
| 7/22/2026 | Listed for sale | $255,000$253/sqft |
Source: Space Coast AOR #1083114 Report a problem | ||
Public tax history
Tax history is unavailable.
Monthly payment
Est. payment
Payment breakdown
Explore the cost of this home by adjusting the details. Changes won't be saved.Climate risks
Neighborhood: 32901
Nearby schools
Schools provided by the listing agent
- Elementary: Rivieria
- Middle: Stone
- High: Palm Bay
Source: Space Coast AOR. This data may not be complete. We recommend contacting the local school district to confirm school assignments for this home.
- $229,9002 bd2 ba1k sqft770 Luminary Cir APT 102, Melbourne, FL 32901Off Market
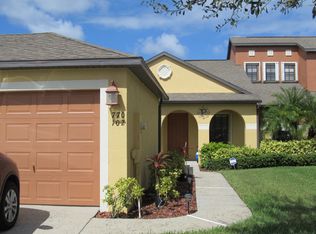
- $238,4003 bd2 ba1.2k sqft770 Luminary Cir APT 105, Melbourne, FL 32901Off Market
- $238,9003 bd2 ba1.2k sqft770 Luminary Cir APT 103, Melbourne, FL 32901Off Market
- $247,8003 bd2 ba1.2k sqft770 Luminary Cir, Melbourne, FL 32901Off Market
Similar homes
- $247,8503 bd2 ba1.1k sqft4006 Dewberry Cir, Melbourne, FL 32901For Sale
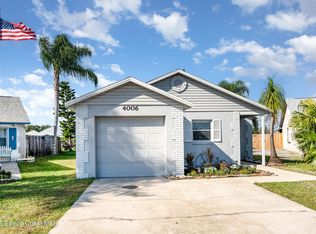 MLS ID #1064150, Generosa R Cawley. Space Coast AOR
 - $278,0002 bd2 ba1.1k sqft910 Cross Lake Dr, Melbourne, FL 32901For Sale
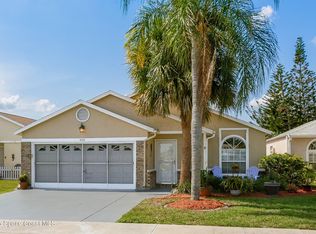 MLS ID #1085252, David Cable. Space Coast AOR
 - $229,9003 bd2 ba1.4k sqft4590 Beck Lake Trl APT 1-129, Melbourne, FL 32901For Sale
 MLS ID #1084400, Sharyl Tabat. Space Coast AOR
 - $255,0003 bd2 ba1.4k sqft1030 Venetian Dr Unit 103, Melbourne, FL 32904For Sale
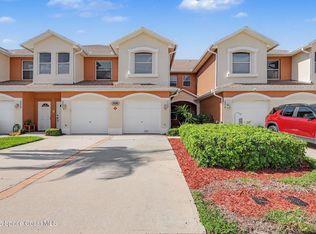 MLS ID #1082220, Shannon Kats Dean. Space Coast AOR
