PRICE IMPROVEMENT * BRAND NEW ROOF * NEW PHOTOS!!! Check Out This 'Homes of Merit' Double Wide Home Featuring 2x6 Construction, Sheetrock Interior Finish Most Areas and Ceilings; Cathedral/Vaulted Ceilings Throughout, Split Bedroom Floorplan, Large Living Room and Den (Optional 3rd Bedroom), Formal Dining Area, Breakfast Nook and Interior Laundry Closet! Large 209 SQ. FT. Raised Florida Room, 110 SQ. FT. Attached Storage Shed/Shop; Kitchen Has Tons Of Cabinets, A Walk In Pantry, and Small 2nd Refrigerator For Drinks. Owner's Suite Features His and Her Walk-In Closets, Large Shower And Bidet. Exterior Features Include Clamshell Hurricane Awnings, Masonry Skirting, Gutters/Downspouts, Double Carport and Oversize Parking Pad. Portable Generator In Shed Conveys. Community Features a Private Beach On Ocean, Fishing Dock on River, Golf Course, Multiple Pools, Tennis Courts, Shuffleboard, Bocce Ball Courts and More! HOA/Rec Fees Are Included In Annual Property Tax Bill.
For sale
Price cut: $4.9K (7/15)
$209,999
249 Kiwi Dr, Barefoot Bay, FL 32976
2beds
1,512sqft
Manufactured Home
Built in 2004
5,227 Square Feet Lot
$-- Zestimate®
$139/sqft
$83/mo HOA
What's special
Double carportOversize parking padSheetrock interior finishBreakfast nookInterior laundry closetSplit bedroom floorplanFormal dining area
- 155 days |
- 128 |
- 9 |
Zillow last checked:
Listing updated:
Listed by:
Joseph Mignone 321-501-8307,
Dale Sorensen Real Estate Inc.,
Maureen C Mignone 321-749-5860,
Dale Sorensen Real Estate Inc.
Source: Space Coast AOR,MLS#: 1072368
Facts & features
Interior
Bedrooms & bathrooms
- Bedrooms: 2
- Bathrooms: 2
- Full bathrooms: 2
Heating
- Central, Electric
Cooling
- Central Air, Electric
Appliances
- Included: Dishwasher, Disposal, Dryer, Electric Range, Refrigerator, Washer
- Laundry: In Unit
Features
- Breakfast Nook, Ceiling Fan(s), His and Hers Closets, In-Law Floorplan, Open Floorplan, Pantry, Primary Bathroom - Shower No Tub, Primary Bathroom - Tub with Shower, Split Bedrooms, Vaulted Ceiling(s), Walk-In Closet(s)
- Flooring: Carpet, Vinyl
- Has fireplace: No
Interior area
- Total interior livable area: 1,512 sqft
Property
Parking
- Total spaces: 1
- Parking features: Attached Carport, Carport
- Carport spaces: 1
Features
- Levels: One
- Stories: 1
- Patio & porch: Covered, Front Porch, Glass Enclosed
- Exterior features: Storm Shutters
Lot
- Size: 5,227 Square Feet
- Features: Corner Lot
Details
- Additional structures: Shed(s), Workshop
- Additional parcels included: 3007302
- Parcel number: 3038150100018.00001.00
- Special conditions: Probate Listing
Construction
Type & style
- Home type: MobileManufactured
- Architectural style: Contemporary
- Property subtype: Manufactured Home
Materials
- Frame, Vinyl Siding
- Roof: Shingle
Condition
- New construction: No
- Year built: 2004
Utilities & green energy
- Sewer: Public Sewer
- Water: Public
- Utilities for property: Cable Available, Electricity Connected, Sewer Connected, Water Connected
Community & HOA
Community
- Subdivision: Barefoot Bay Unit 1
HOA
- Has HOA: Yes
- Amenities included: Basketball Court, Beach Access, Clubhouse, Golf Course, Management - Full Time, Park, Pickleball, Playground, Pool, Shuffleboard Court, Tennis Court(s), Management - On Site
- HOA fee: $1,001 annually
- HOA name: Barefoot Bay Rec District - https://www.bbrd
Location
- Region: Barefoot Bay
Financial & listing details
- Price per square foot: $139/sqft
- Tax assessed value: $208,830
- Annual tax amount: $3,949
- Date on market: 3/19/2026
- Listing terms: Cash,Conventional
- Road surface type: Asphalt
Estimated market value
Not available
Estimated sales range
Not available
Not available
Price history
| Date | Event | Price |
|---|---|---|
| 7/15/2026 | Price change | $209,999-2.3%$139/sqft |
Source: Space Coast AOR #1072368 Report a problem | ||
| 5/22/2026 | Price change | $214,900-2.3%$142/sqft |
Source: Space Coast AOR #1072368 Report a problem | ||
| 3/19/2026 | Listed for sale | $219,900+4897.7%$145/sqft |
Source: Space Coast AOR #1072368 Report a problem | ||
| 4/19/2004 | Sold | $4,400-78%$3/sqft |
Source: Public Record Report a problem | ||
| 12/5/2003 | Sold | $20,000$13/sqft |
Source: Public Record Report a problem | ||
Public tax history
| Year | Property taxes | Tax assessment |
|---|---|---|
| 2025 | $3,950 +5.6% | $208,830 -0.7% |
| 2024 | $3,740 +3.5% | $210,250 +2.2% |
| 2023 | $3,613 +15.4% | $205,780 +20.4% |
| 2022 | $3,130 +7.1% | $170,890 +30.7% |
| 2021 | $2,924 +92.2% | $130,720 +99.4% |
| 2020 | $1,521 +5.5% | $65,570 +2.3% |
| 2019 | $1,441 | $64,100 +1.9% |
| 2018 | $1,441 +305.1% | $62,910 +2.1% |
| 2017 | $356 -74.2% | $61,620 +2.1% |
| 2016 | $1,381 +288.1% | $60,360 +0.7% |
| 2015 | $356 -0.4% | $59,950 +0.8% |
| 2014 | $357 | $59,480 -0.2% |
| 2013 | -- | $59,580 +3.4% |
| 2012 | $379 -3.5% | $57,630 -2.8% |
| 2011 | $393 -4.9% | $59,260 -8.7% |
| 2010 | $413 -20.7% | $64,880 -17.1% |
| 2009 | $520 -32.3% | $78,310 -23.2% |
| 2008 | $769 -18.4% | $101,900 +2.9% |
| 2007 | $942 -10.7% | $99,000 +10.1% |
| 2005 | $1,054 +300.8% | $89,890 +542.1% |
| 2004 | $263 +204% | $14,000 +218.2% |
| 2003 | $87 -12% | $4,400 -12% |
| 2002 | $98 +0.5% | $5,000 |
| 2001 | $98 +3.6% | $5,000 |
| 2000 | $94 | $5,000 |
Find assessor info on the county website
Monthly payment
Climate risks
Neighborhood: 32976
Nearby schools
GreatSchools rating
- 5/10Sunrise Elementary SchoolGrades: PK-6Distance: 7.1 mi
- 3/10Southwest Middle SchoolGrades: 7-8Distance: 11.8 mi
- 3/10Bayside High SchoolGrades: 9-12Distance: 11.1 mi
Schools provided by the listing agent
- Elementary: Sunrise
- Middle: Southwest
- High: Bayside
Source: Space Coast AOR. This data may not be complete. We recommend contacting the local school district to confirm school assignments for this home.
- $179,8002 bd2 ba1k sqft247 Kiwi Dr, Barefoot Bay, FL 32976Off Market
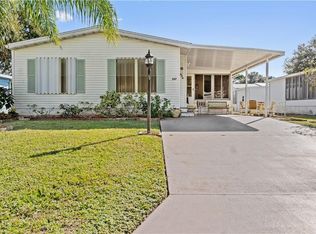
- $173,6002 bd2 ba1.3k sqft244 Kiwi Dr, Barefoot Bay, FL 32976Off Market
- $196,6002 bd2 ba1.4k sqft800 Sapodilla Dr, Barefoot Bay, FL 32976Off Market
- $179,0002 bd2 ba1.1k sqft245 Kiwi Dr, Barefoot Bay, FL 32976Sold
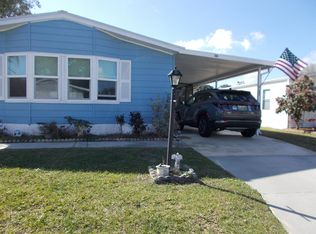
- $204,2002 bd2 ba1.2k sqft802 Sapodilla Dr, Barefoot Bay, FL 32976Off Market
- $167,0002 bd2 ba1.1k sqft804 Sapodilla Dr, Barefoot Bay, FL 32976Sold
- $270,4003 bd2 ba1.6k sqft248 Kiwi Dr, Barefoot Bay, FL 32976Off Market
- $195,9002 bd2 ba1.3k sqft807 Sapodilla Dr, Barefoot Bay, FL 32976Off Market
A local agent can set up tours, give advice and negotiate with sellers.
Similar homes
- $220,0003 bd2 ba1.5k sqft835 Vireo Dr, Barefoot Bay, FL 32976For Sale
 MLS ID #1084916, Geraldine L. Mize. Space Coast AOR
 - $235,0002 bd2 ba1.5k sqft600 Dolphin Cir, Barefoot Bay, FL 32976For Sale
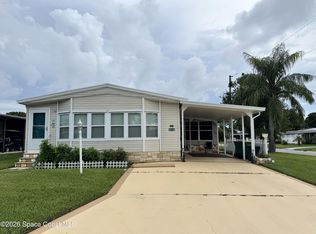 MLS ID #1084522, Geraldine L. Mize. Space Coast AOR
 - $197,5552 bd2 ba989 sqft805 Wren Cir, Barefoot Bay, FL 32976For Sale
 MLS ID #1079987, Geraldine L. Mize. Space Coast AOR
 - $175,0002 bd2 ba1.5k sqft474 Marlin Cir, Barefoot Bay, FL 32976For Sale
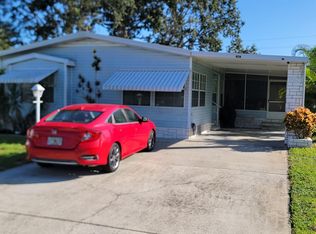 MLS ID #1060030, Daniel Murdock. Space Coast AOR
 - $288,0002 bd3 ba1.6k sqft621 Puffin Drive, Barefoot Bay, FL 32976For Sale
 MLS ID #R11162578, Mabel Ooms, Homes By Ooms Realty & Associates, LLC. BeachesMLS
 - $149,9002 bd2 ba828 sqft515 Royal Tern Dr, Barefoot Bay, FL 32976For SaleMLS ID #1079873, Moraima Marie Serpa. Space Coast AOR
- $140,0002 bd2 ba1k sqft1025 Waterway Dr, Barefoot Bay, FL 32976For SaleMLS ID #1076184, Heather Hary. Space Coast AOR
- $150,0002 bd2 ba1k sqft7579 Boxelder Rd, Micco, FL 32976For SaleMLS ID #1073657, Jeremy M Roosa. Space Coast AOR
- $203,0002 bd2 ba1.6k sqftPark Place, Sebastian, FL 32958For SaleMLS ID #600088, Tracey Beckford. MHBO
- $220,0002 bd2 ba1.9k sqftPark Place, Sebastian, FL 32958For SaleMLS ID #597427, Tracey Beckford. MHBO
- $199,9003 bd2 ba1.4k sqft3825 Seagate Dr #547, Melbourne, FL 32904For SaleMLS ID #11891246, Patrick Crocetta, Hometown America, a Manufactured Home Dealer. My State MLS
- $200,0003 bd2 ba1.4k sqft1056 W Lakeview Dr #1056, Sebastian, FL 32958For SaleMLS ID #11792051, Barbara Brensinger, Barbara Brensinger LLC. My State MLS
- $259,0002 bd2 ba1.1k sqft110 Whaler Dr APT 302, Melbourne Beach, FL 32951For SaleMLS ID #1065399, Kurt F. Luft. Space Coast AOR
- $177,0002 bd2 ba1k sqft2310 Coconut Palm Dr NE, Palm Bay, FL 32905For SaleMLS ID #1080615, Michelle M McLean. Space Coast AOR
- $237,5002 bd2 ba1.3k sqft134 Maggie Way, Sebastian, FL 32958For SaleMLS ID #296600, Rodney C Hicks, RE/MAX Crown Realty. Realtor Association of Indian River County
- $249,0002 bd2 ba1.4k sqft330 Norwich Ln #B-21, Melbourne Beach, FL 32951For SaleMLS ID #11635463, Sandra Bergman, Cove Communities. My State MLS
- $269,9003 bd2 ba1.5k sqft940 Bacon Cir NE, Palm Bay, FL 32905For SaleMLS ID #1085062, JoAnn Young. Space Coast AOR
- $240,0003 bd2 ba1.6k sqft2321 Arizona St, Melbourne, FL 32904For SaleMLS ID #1084835, Adrian Rodriguez. Space Coast AOR
- $235,0002 bd2 ba980 sqft473 Fairway Dr, Melbourne Beach, FL 32951For SaleMLS ID #11778814, Amilyn Caruso, Canedo Realty. My State MLS
- $178,9002 bd2 ba1.4k sqft2316 Bent Pine Dr #195, Melbourne, FL 32904For SaleMLS ID #11792408, Patrick Crocetta, Hometown America, a Manufactured Home Dealer. My State MLS
