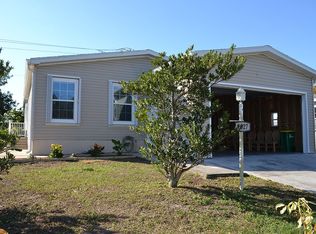
As-is 2-bedroom, 2.5-bath manufactured home in Barefoot Bay with land ownership (no lot rent). Tile flooring in main living areas, with carpet in bedrooms and library. Large enclosed porch with tile flooring. Indoor washer and dryer. Attached storage room.
The home is being sold fully furnished; all contents currently in the home convey.
Updates include a new roof installed in 2025 and an AC system approximately 2 years old. A 4-point inspection was completed on 08/23/2025.
Barefoot Bay Recreation District (BBRD) fees: $1,000 annual amenity fee paid with property taxes and a one-time $1,605 fee due at closing, payable to BBRD.
Rental restrictions apply: 3-month minimum rental. Airbnb is not permitted.
Maximum of two (2) pets allowed.
For sale
Price cut: $10K (6/16)
$288,000
621 Puffin Drive, Barefoot Bay, FL 32976
2beds
1,610sqft
Manufactured Home, Single Family Residence
Built in 2005
3,920 Square Feet Lot
$281,000 Zestimate®
$179/sqft
$-- HOA
What's special
Attached storage roomIndoor washer and dryer
- 180 days |
- 93 |
- 3 |
Zillow last checked:
Listing updated:
Listed by:
Mabel Ooms 786-991-5614,
Homes By Ooms Realty & Associates, LLC
Source: BeachesMLS,MLS#: R11162578 Originating MLS: BeachesMLS
Originating MLS: BeachesMLSFacts & features
Interior
Bedrooms & bathrooms
- Bedrooms: 2
- Bathrooms: 3
- Full bathrooms: 2
- 1/2 bathrooms: 1
- Main level bathrooms: 3
- Main level bedrooms: 2
Primary bedroom
- Level: Main
- Area: 195
- Dimensions: 15 X 13
Primary bedroom
- Level: Main
- Area: 168
- Dimensions: 14 X 12
Bedroom 2
- Level: Main
- Area: 168
- Dimensions: 14 X 12
Den
- Area: 99
- Dimensions: 11 X 9
Dining room
- Level: Main
- Area: 130
- Dimensions: 10 X 13
Kitchen
- Level: Main
- Area: 168
- Dimensions: 14 X 12
Living room
- Level: Main
- Area: 216
- Dimensions: 18 X 12
Other
- Area: 63
- Dimensions: 7 X 9
Heating
- Central, Electric
Cooling
- Central Air, Ceiling Fan(s), Electric
Appliances
- Included: Dryer, Dishwasher, Electric Range, Electric Water Heater, Microwave, Refrigerator, Water Heater, Washer
- Laundry: Inside
Features
- Bathtub, Multiple En Suite Bathrooms, Pantry, Split Bedrooms, Storage, Soaking Tub, Walk-In Closet(s)
- Flooring: Carpet
- Furnished: Yes
Interior area
- Total structure area: 1,610
- Total interior livable area: 1,610 sqft
Video & virtual tour
Property
Features
- Levels: One
- Stories: 1
- Patio & porch: Porch
- Exterior features: Outdoor Living Area
- Pool features: Association
- Waterfront features: None
Lot
- Size: 3,920 Square Feet
- Features: < 1/4 Acre
Details
- Parcel number: 3038107600100012
- Zoning: 0213 - MANUFAC
Construction
Type & style
- Home type: MobileManufactured
- Property subtype: Manufactured Home, Single Family Residence
Materials
- Aluminum Siding, Frame, Vinyl Siding
Condition
- Resale
- New construction: No
- Year built: 2005
Utilities & green energy
- Sewer: Public Sewer
- Utilities for property: Sewer Available
Community & HOA
Community
- Subdivision: BAREFOOT BAY UNIT 2 PART 13
HOA
- Has HOA: No
- Amenities included: Pool
Location
- Region: Barefoot Bay
Financial & listing details
- Price per square foot: $179/sqft
- Tax assessed value: $214,440
- Annual tax amount: $2,072
- Date on market: 2/10/2026
- Cumulative days on market: 180 days
- Listing terms: Cash,Conventional,FHA
Estimated market value
$281,000
$267,000 - $295,000
$1,801/mo
Price history
| Date | Event | Price |
|---|---|---|
| 6/16/2026 | Price change | $288,000-3.4%$179/sqft |
Source:  BeachesMLS #R11162578 Report a problem BeachesMLS #R11162578 Report a problem | ||
| 2/10/2026 | Listed for sale | $298,000$185/sqft |
Source: BeachesMLS #RX-11162578 Report a problem | ||
| 2/1/2026 | Listing removed | $298,000$185/sqft |
Source: Space Coast AOR #1056521 Report a problem | ||
| 8/30/2025 | Listed for sale | $298,000+520.8%$185/sqft |
Source:  Realtor Association of Indian River County #290759 Report a problem Realtor Association of Indian River County #290759 Report a problem | ||
| 3/11/1999 | Sold | $48,000$30/sqft |
Source: Public Record Report a problem | ||
Public tax history
| Year | Property taxes | Tax assessment |
|---|---|---|
| 2025 | $2,073 +6.4% | $81,990 +2.9% |
| 2024 | $1,948 +3.8% | $79,680 +3% |
| 2023 | $1,876 +8.4% | $77,360 +3% |
| 2022 | $1,730 +1.8% | $75,110 +3% |
| 2021 | $1,700 +2.7% | $72,930 +1.4% |
| 2020 | $1,656 +4.8% | $71,930 +2.3% |
| 2019 | $1,580 | $70,320 +1.9% |
| 2018 | $1,580 +2% | $69,010 +2.1% |
| 2017 | $1,549 +1.3% | $67,600 +2.1% |
| 2016 | $1,529 +0.6% | $66,210 +0.7% |
| 2015 | $1,520 +0.9% | $65,750 +0.8% |
| 2014 | $1,506 | $65,230 -0.7% |
| 2013 | -- | $65,700 +4% |
| 2012 | $547 -2.4% | $63,200 -2.5% |
| 2011 | $560 -7.9% | $64,790 -14.4% |
| 2010 | $608 -26.1% | $75,680 -17% |
| 2009 | $823 -20.6% | $91,200 -15.2% |
| 2008 | $1,036 -11.5% | $107,500 +5.3% |
| 2007 | $1,171 +150.5% | $102,100 +285.3% |
| 2005 | $468 -54.5% | $26,500 -51.5% |
| 2004 | $1,027 +9.9% | $54,650 +15.1% |
| 2003 | $934 +8.8% | $47,500 +8.7% |
| 2002 | $858 +7.6% | $43,680 +7.1% |
| 2001 | $798 +10.4% | $40,770 +6.6% |
| 2000 | $723 | $38,250 |
Find assessor info on the county website
Monthly payment
Climate risks
Neighborhood: 32976
Nearby schools
GreatSchools rating
- 5/10Sunrise Elementary SchoolGrades: PK-6Distance: 7 mi
- 3/10Southwest Middle SchoolGrades: 7-8Distance: 11.6 mi
- 3/10Bayside High SchoolGrades: 9-12Distance: 10.9 mi
- $149,6002 bd2 ba1.2k sqft619 Puffin Dr, Barefoot Bay, FL 32976Off Market
- $154,7002 bd2 ba1.1k sqft633 Puffin Dr, Barefoot Bay, FL 32976Off Market

- $101,2002 bd2 ba728 sqft812 Vireo Dr, Barefoot Bay, FL 32976Off Market
- $174,100-- bd-- ba1.1k sqft624 Puffin Dr, Barefoot Bay, FL 32976Off Market
- $126,1002 bd2 ba920 sqft637 Puffin Dr, Barefoot Bay, FL 32976Off Market
- $140,5002 bd2 ba1.1k sqft814 Vireo Dr, Barefoot Bay, FL 32976Off Market
- $141,6002 bd2 ba1.3k sqft623 Puffin Dr, Barefoot Bay, FL 32976Off Market
- $155,0002 bd2 ba1.2k sqft625 Puffin Dr, Barefoot Bay, FL 32976Sold
A local agent can set up tours, give advice and negotiate with sellers.
Similar homes
- $299,5752 bd2 ba1.4k sqft1027 Wren Cir, Barefoot Bay, FL 32976For Sale By Owner
- $175,9002 bd2 ba1.1k sqft931 Spruce St, Barefoot Bay, FL 32976For Sale
 MLS ID #1084464, Jerry Bailey. Space Coast AOR
 - $209,9992 bd2 ba1.5k sqft249 Kiwi Dr, Barefoot Bay, FL 32976For Sale
 MLS ID #1072368, Joseph Mignone. Space Coast AOR
 - $155,0002 bd2 ba1.3k sqft442 Sea Gull Dr, Barefoot Bay, FL 32976For Sale
 MLS ID #1081884, Bonnie Burleigh. Space Coast AOR
 - $175,0002 bd2 ba1.5k sqft474 Marlin Cir, Barefoot Bay, FL 32976For SaleMLS ID #1060030, Daniel Murdock. Space Coast AOR
- $187,5002 bd2 ba1.1k sqft480 Egret Cir, Barefoot Bay, FL 32976For SaleMLS ID #1076459, Moraima Marie Serpa. Space Coast AOR
- $149,9002 bd2 ba828 sqft515 Royal Tern Dr, Barefoot Bay, FL 32976For SaleMLS ID #1079873, Moraima Marie Serpa. Space Coast AOR
- $197,5552 bd2 ba989 sqft805 Wren Cir, Barefoot Bay, FL 32976For SaleMLS ID #1079987, Geraldine L. Mize. Space Coast AOR
- $180,0002 bd2 ba1.1k sqft926 Barefoot Blvd, Barefoot Bay, FL 32976For SaleMLS ID #298355, Rodney C Hicks, RE/MAX Crown Realty. Realtor Association of Indian River County
- $185,0003 bd2 ba805 sqft1109 Wren Cir, Barefoot Bay, FL 32976For SaleMLS ID #1080802, Karen Ann Lashua. Space Coast AOR
- $292,9003 bd2 ba1.5k sqft1539 Wichita Blvd SE, Palm Bay, FL 32909For SaleMLS ID #1083891, Steven Koleno. Space Coast AOR
- $150,0002 bd2 ba1k sqft7579 Boxelder Rd, Micco, FL 32976For SaleMLS ID #1073657, Jeremy M Roosa. Space Coast AOR
- $298,0002 bd2 ba1.1k sqft1049 Phelps Street, Sebastian, FL 32958For Sale
 MLS ID #B26056960, Steven T Koleno, Beycome of Florida LLC. BeachesMLS
 - $300,0002 bd1 ba1.2k sqft8175 133rd Pl, Sebastian, FL 32958For Sale By Owner
- $272,9003 bd2 ba888 sqft983 SE Emerald Rd Road SE, Palm Bay, FL 32909For SaleMLS ID #B26039654, Patrick Destrat, United Realty Group Inc. BeachesMLS
- $269,9003 bd2 ba1.2k sqft324 Valencia Street, Sebastian, FL 32958For SaleMLS ID #B26022349, Donna Marie Miller, RE/MAX Crown Realty. BeachesMLS
- $317,5003 bd2 ba1.8k sqft110 White Rd SW, Palm Bay, FL 32908For SaleMLS ID #1084185, Teena Littlebear. Space Coast AOR
- $203,0002 bd2 ba1.6k sqftThree Lakes, Sebastian, FL 32958For SaleMLS ID #600088, Sales Representative. MHBO
- $259,0002 bd2 ba1.1k sqft110 Whaler Dr APT 302, Melbourne Beach, FL 32951For SaleMLS ID #1065399, Kurt F. Luft. Space Coast AOR
- $220,0002 bd2 ba1.9k sqftThree Lakes, Sebastian, FL 32958For SaleMLS ID #597427, Sales Representative. MHBO
