This home offers a terrific price to own a well-cared for home in Beautiful Barefoot Bay. In move-in condition with newer metal roof, A/C, inside and outside paint, new vinyl flooring with plywood underneaith the full home, newer appliances & new master walk in shower. The furnishings, excluding personal items are included! The floor plan offers a huge living room and master. It's on a nice sized lot in the Haven Wood Section off Pinewood that makes it truly special. Barefoot offers heated pools, golf course, restaurants, shopping, pickle ball, tennis, live entertainment most days and a wonderful group of yearround and vacation owners to have fun with. There's even a private Atlantic beach and a Lagoon lit fishing pier. NO LOT DUES! You own your land here and are part of a Florida Recreation District for value Protection! It's an older home that has withstood our Florida weather and is ready for a new buyer or investor(which this has offered winter season income) Don't miss it!!
For sale
$155,000
931 Spruce St, Barefoot Bay, FL 32976
2beds
1,104sqft
Manufactured Home
Built in 1977
7,405 Square Feet Lot
$-- Zestimate®
$140/sqft
$-- HOA
What's special
Newer appliancesNewer metal roofInside and outside paint
- 1 day
- 297
- 10
Likely to sell faster than
Zillow last checked:
Listing updated:
Listed by:
Deborah Oldakowski 260-750-1821,
Debbie O Team
Source: Space Coast AOR,MLS#: 1086859
Facts & features
Interior
Bedrooms & bathrooms
- Bedrooms: 2
- Bathrooms: 2
- Full bathrooms: 2
Primary bedroom
- Description: width of home
- Level: Main
- Area: 210
- Dimensions: 15.00 x 14.00
Bedroom 2
- Level: Main
- Area: 110
- Dimensions: 11.00 x 10.00
Dining room
- Description: open to living room
- Level: Main
- Area: 72
- Dimensions: 8.00 x 9.00
Kitchen
- Description: with breakfast bar
- Level: Main
- Area: 150
- Dimensions: 15.00 x 10.00
Living room
- Description: Very open
- Level: Main
- Area: 280
- Dimensions: 20.00 x 14.00
Other
- Description: seasonal porch
- Level: Main
- Area: 190
- Dimensions: 19.00 x 10.00
Heating
- Central, Electric
Cooling
- Central Air, Electric
Appliances
- Included: Dishwasher, Dryer, Electric Range, Electric Water Heater, Microwave, Refrigerator, Washer
- Laundry: Electric Dryer Hookup, In Unit, Washer Hookup
Features
- Breakfast Bar, Built-in Features, Ceiling Fan(s), His and Hers Closets, Primary Bathroom - Shower No Tub, Walk-In Closet(s)
- Flooring: Laminate, Vinyl
- Has fireplace: No
- Furnished: Yes
Interior area
- Total interior livable area: 1,104 sqft
Property
Parking
- Total spaces: 1
- Parking features: Additional Parking, Attached Carport
- Carport spaces: 1
Features
- Levels: One
- Stories: 1
- Patio & porch: Glass Enclosed, Porch, Screened, Side Porch
- Exterior features: Storm Shutters
Lot
- Size: 7,405 Square Feet
- Features: Cul-De-Sac, Dead End Street
Details
- Additional structures: Shed(s)
- Additional parcels included: 3005689
- Parcel number: 3038105000004.00015.00
- Special conditions: Standard
Construction
Type & style
- Home type: MobileManufactured
- Architectural style: Ranch
- Property subtype: Manufactured Home
Materials
- Aluminum Siding
- Roof: Metal
Condition
- New construction: No
- Year built: 1977
Utilities & green energy
- Electric: 150 Amp Service
- Sewer: Public Sewer
- Water: Public
- Utilities for property: Cable Available, Electricity Connected, Sewer Connected, Water Connected
Community & HOA
Community
- Security: Smoke Detector(s)
- Subdivision: Haven Green Pinewood Sec Replat
HOA
- Has HOA: No
Location
- Region: Barefoot Bay
Financial & listing details
- Price per square foot: $140/sqft
- Tax assessed value: $133,340
- Annual tax amount: $2,955
- Date on market: 9/4/2026
- Listing terms: Cash,Conventional,VA Loan
- Road surface type: Asphalt
Estimated market value
Not available
Estimated sales range
Not available
Not available
Price history
| Date | Event | Price |
|---|---|---|
| 9/4/2026 | Listed for sale | $155,000-11.9%$140/sqft |
Source: Space Coast AOR #1086859 Report a problem | ||
| 8/11/2026 | Listing removed | $175,900$159/sqft |
Source: eXp Realty #1084464 Report a problem | ||
| 8/7/2026 | Listed for sale | $175,900+193.2%$159/sqft |
Source: Space Coast AOR #1084464 Report a problem | ||
| 5/11/2015 | Sold | $60,000+46.3%$54/sqft |
Source: Public Record Report a problem | ||
| 1/15/2003 | Sold | $41,000+48%$37/sqft |
Source: Public Record Report a problem | ||
| 9/18/2002 | Sold | $27,700$25/sqft |
Source: Public Record Report a problem | ||
Public tax history
| Year | Property taxes | Tax assessment |
|---|---|---|
| 2025 | $2,956 +7% | $133,340 +4.9% |
| 2024 | $2,763 +3.2% | $127,170 +1.1% |
| 2023 | $2,677 +9.3% | $125,840 +2.8% |
| 2022 | $2,449 +11.8% | $122,370 +57.1% |
| 2021 | $2,192 +4.8% | $77,880 +8.7% |
| 2020 | $2,090 +8% | $71,670 +15.5% |
| 2019 | $1,935 | $62,040 +0.7% |
| 2018 | $1,935 +3.1% | $61,580 +20.4% |
| 2017 | $1,878 +5.8% | $51,160 -0.6% |
| 2016 | $1,775 -1% | $51,480 +21.7% |
| 2015 | $1,792 +16.9% | $42,310 +23.9% |
| 2014 | $1,534 | $34,160 +10% |
| 2013 | -- | $31,060 +1.9% |
| 2012 | $536 -7% | $30,480 -6.9% |
| 2011 | $577 -1.2% | $32,750 -8.9% |
| 2010 | $584 -24.6% | $35,960 -28.9% |
| 2009 | $774 -24.8% | $50,570 -24.6% |
| 2008 | $1,029 +12.8% | $67,100 +11.8% |
| 2007 | $913 -3% | $60,000 +12.6% |
| 2005 | $940 +2.6% | $53,300 +9.2% |
| 2004 | $917 +18.4% | $48,810 +23.9% |
| 2003 | $775 +11.1% | $39,400 +11% |
| 2002 | $697 +301.9% | $35,490 +4.3% |
| 2001 | $174 +16.5% | $34,020 +3.4% |
| 2000 | $149 | $32,890 |
Find assessor info on the county website
Monthly payment
Climate risks
Neighborhood: 32976
Nearby schools
Schools provided by the listing agent
- Elementary: Sunrise
- Middle: Southwest
- High: Bayside
Source: Space Coast AOR. This data may not be complete. We recommend contacting the local school district to confirm school assignments for this home.


Similar homes
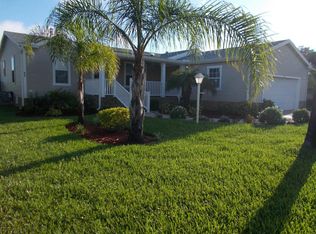
- $155,5002 bd2 ba864 sqft1009 Buttonwood St, Barefoot Bay, FL 32976For Sale
 MLS ID #1086136, Karen Ann Lashua. Space Coast AOR
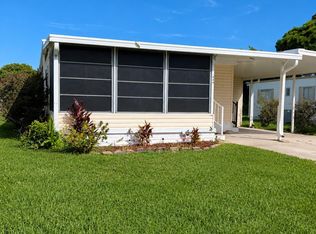
 - $180,0002 bd2 ba1.1k sqft926 Barefoot Blvd, Barefoot Bay, FL 32976For Sale
 MLS ID #298355, Rodney C Hicks, RE/MAX Crown Realty. Realtor Association of Indian River County
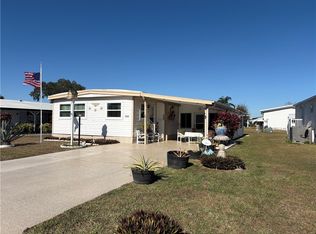
 - $179,9002 bd2 ba1.1k sqft705 HYACINTH Circle, Barefoot Bay, FL 32976For Sale
 MLS ID #B26069714, Becky M Boncek, RE/MAX Crown Realty. BeachesMLS
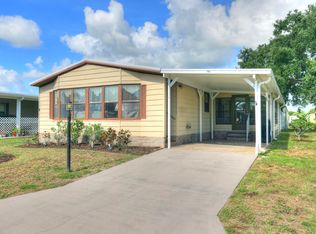
 - $139,9002 bd2 ba828 sqft515 Royal Tern Dr, Barefoot Bay, FL 32976For Sale
 MLS ID #1079873, Moraima Marie Serpa. Space Coast AOR
 - $119,0002 bd2 ba736 sqft912 Oriole Circle, Barefoot Bay, FL 32976For SaleMLS ID #B26057383, Becky M Boncek, RE/MAX Crown Realty. BeachesMLS
- $198,0004 bd2 ba1.1k sqft475 PAPAYA CIRCLE, SEBASTIAN, FL 32976For Sale
 MLS ID #O6413872, Anna Bipat, RE/MAX SELECT GROUP. Stellar MLS
 - $110,0002 bd2 ba728 sqft620 Papaya Cir, Barefoot Bay, FL 32976For Sale
 MLS ID #1228948, Matthew Soltis, Robert Slack LLC. DBAMLS
