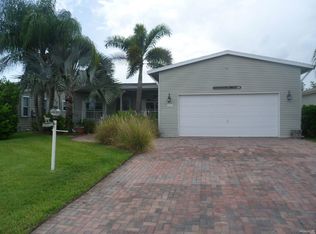
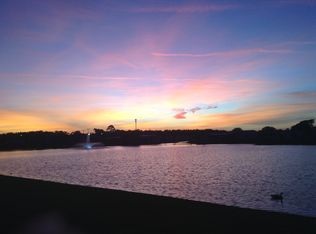
Nearly 1,800 sq. ft. of beautifully designed living space, an oversized garage, an extra-large driveway, and turnkey furnishings make this 3-bedroom, 2-bath home one you will want to see! Even better, some of the major heavy lifting has already been done, the roof is just 4 years old and the AC is approximately 7 years old. Step inside to a bright, open concept layout featuring beautiful flooring throughout, drywall construction, crown molding, detailed trim work, and plenty of natural light. The kitchen is truly a standout with plenty of room for cooking and entertaining, plus a cozy eat-in area overlooking the backyard where you can sit and enjoy the view and watch the Florida wildlife. The spacious primary suite features a walk in closet and private bath, while two additional bedrooms offer plenty of room for guests, an office, or hobbies. A beautiful screened-in porch faces the backyard and gives you another great spot to relax, with outdoor space for your furry friends. The price has been reduced, and this seller is ready to play ball, bring your reasonable offer! With nearly 1,800 sq. ft, an oversized garage, newer major mechanicals, turnkey furnishings, and plenty of room inside and out, this home offers a whole lot of Florida living for the money.
For sale
$140,000
1982 E Lakeview Dr, Sebastian, FL 32958
3beds
1,792sqft
Manufactured Home
Built in 2005
-- sqft lot
$129,900 Zestimate®
$78/sqft
$-- HOA
What's special
Drywall constructionOversized garagePrivate bathBright open-concept layoutSpacious primary suitePlenty of natural lightBeautifully designed living space
- 550 days
- 824
- 55
Zillow last checked:
Listing updated:
Listed by:
Jacquelyne Stasonis 203-592-1350,
Four Star Homes, Inc.
Source: My State MLS,MLS#: 11478732
Facts & features
Interior
Bedrooms & bathrooms
- Bedrooms: 3
- Bathrooms: 2
- Full bathrooms: 2
Basement
- Area: 0
Heating
- Has Heating (Unspecified Type)
Cooling
- Central
Appliances
- Included: Dishwasher, Dryer, Refrigerator, Microwave, Oven, Washer
Features
- Has basement: No
- Has fireplace: No
Interior area
- Total structure area: 1,792
- Total interior livable area: 1,792 sqft
- Finished area above ground: 1,792
Video & virtual tour
Property
Parking
- Parking features: Garage
- Has garage: Yes
Details
- On leased land: Yes
- Lease amount: $1,005
Construction
Type & style
- Home type: MobileManufactured
- Property subtype: Manufactured Home
Condition
- New construction: No
- Year built: 2005
Utilities & green energy
- Electric: Amps(0)
Community & HOA
Community
- Features: Gym, Pool, 55 and Over, Clubhouse, Tennis Court
- Senior community: Yes
- Subdivision: Park Place
HOA
- Has HOA: No
- Amenities included: Gym, Pool, 55 and Over, Clubhouse, Pets Allowed, Tennis Court
Location
- Region: Sebastian
Financial & listing details
- Price per square foot: $78/sqft
- Date on market: 4/18/2025
- Date available: 04/18/2025
- Listing agreement: Exclusive
Estimated market value
$129,900
$92,000 - $183,000
Not available
Price history
| Date | Event | Price |
|---|---|---|
| 10/20/2026 | Listed for sale | $140,000$78/sqft |
Source: My State MLS #11478732 Report a problem | ||
| 10/17/2026 | Contingent | $140,000$78/sqft |
Source: My State MLS #11478732 Report a problem | ||
| 3/17/2026 | Price change | $140,000-9.1%$78/sqft |
Source: My State MLS #11478732 Report a problem | ||
| 2/18/2026 | Price change | $154,000-9.4%$86/sqft |
Source: My State MLS #11478732 Report a problem | ||
| 12/22/2025 | Price change | $170,000-4%$95/sqft |
Source: My State MLS #11478732 Report a problem | ||
| 7/14/2025 | Price change | $177,000-5.6%$99/sqft |
Source: My State MLS #11478732 Report a problem | ||
| 5/5/2025 | Price change | $187,500-1.3%$105/sqft |
Source: My State MLS #11478732 Report a problem | ||
| 4/18/2025 | Listed for sale | $189,952$106/sqft |
Source: My State MLS #11478732 Report a problem | ||
Public tax history
Tax history is unavailable.
Monthly payment
Climate risks
Neighborhood: 32958
Nearby schools
Schools provided by the listing agent
- District: 000000
Source: My State MLS. This data may not be complete. We recommend contacting the local school district to confirm school assignments for this home.

Similar homes
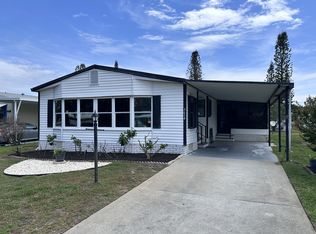
- $119,9002 bd2 ba1.5k sqftPark Place, Sebastian, FL 32958For Sale
 MLS ID #571443, Tracey Beckford. MHBO
 - $119,0002 bd2 ba1.5k sqft2440 Wee Folks Cir #2440, Sebastian, FL 32958For Sale
 MLS ID #11622634, Barbara Brensinger, Barbara Brensinger LLC. My State MLS
 - $175,0003 bd2 ba1.4k sqft1056 W Lakeview Dr #1056, Sebastian, FL 32958For Sale
 MLS ID #11792051, Barbara Brensinger, Barbara Brensinger LLC. My State MLS
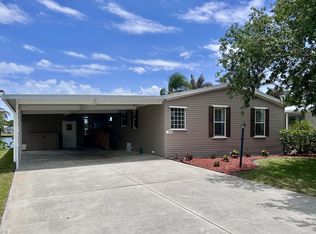
 - $195,0002 bd2 ba1.6k sqftPark Place, Sebastian, FL 32958For Sale
 MLS ID #600088, Tracey Beckford. MHBO
