Welcome to Wellington Ridge, a highly sought after neighborhood, just a short drive from Grenada city limits. This property offers a combination of space, versatility, and functionality, with a main residence complemented by a pool, outdoor kitchen, guest house and as well as an apartment. There is an attached 3 car garage as well as an impressive, detached shop for hobbies or toys. Thoughtfully designed for both everyday living and entertaining, the home features spacious rooms, abundant natural light, crown molding, and architectural details throughout. The main residence provides multiple living areas, 4 bedrooms, 4 bathrooms in a comfortable, well-planned layout. The primary suite offers a private retreat with a generously sized bedroom and adjoining bath featuring double vanities, a soaking tub, separate shower with sauna capabilities and a large walk-in closet. Additional bedrooms provide plenty of flexibility for family and guests, including a bedroom with its own full bath upstairs. Enjoy the outdoor kitchen, take a dip in the pool, or enjoy the lake view while entertaining in your grand outdoor kitchen or just relaxing in the sunroom. Adding significant value and versatility to the property is a detached guest house overlooking the lake. This separate space features a large open living/ sleeping area, kitchenette, and refrigerator, full bathroom with walk-in shower, and its own exterior entrance and driveway. Whether used for visiting family, extended-stay guests, office, or simply additional private living space, it provides options rarely found in a traditional residential property. The detached shop is another amazing feature. This shop is well insulated, air conditioned, finished with sheetrock walls, and a bathroom. Spacious and well-equipped for a variety of uses, the shop includes concrete flooring, extensive overhead lighting, work areas, garage access, electrical service. With ample room for vehicles, equipment, projects, storage, or hobbies, this is far more than a typical storage building. This property has all the amenities under one offering. Its combination of comfortable living areas, entertaining potential, private accommodations, storage, workspace and beauty creates tremendous flexibility for a variety of needs while giving each area of the property a distinct purpose. Call today for your private showing.
Active
$899,000
1037 Wellington Ridge Dr, Grenada, MS 38901
4beds
5,000sqft
Residential, Single Family Residence
Built in 2008
5.6 Acres Lot
$867,700 Zestimate®
$180/sqft
$-- HOA
What's special
Lake viewSpacious roomsAbundant natural lightArchitectural details throughoutSoaking tubCrown moldingGenerously sized bedroom
- 11 days |
- 616 |
- 32 |
Zillow last checked:
Listing updated:
Listed by:
Robin Lea 662-299-4186,
Gold Key Realty LLC 662-464-4663
Source: MLS United,MLS#: 4159263
Facts & features
Interior
Bedrooms & bathrooms
- Bedrooms: 4
- Bathrooms: 4
- Full bathrooms: 4
Heating
- Central, Propane
Cooling
- Central Air
Appliances
- Included: Built-In Refrigerator, Dishwasher, Double Oven, Microwave, Stainless Steel Appliance(s)
- Laundry: Sink
Features
- Entrance Foyer, Walk-In Closet(s), Double Vanity
- Has fireplace: Yes
- Fireplace features: Propane
Interior area
- Total structure area: 5,000
- Total interior livable area: 5,000 sqft
Video & virtual tour
Property
Parking
- Total spaces: 6
- Parking features: Circular Driveway, Concrete
- Garage spaces: 3
- Has uncovered spaces: Yes
Features
- Levels: Two
- Stories: 2
- Exterior features: Dock, Outdoor Grill, Outdoor Kitchen
- Has private pool: Yes
- Pool features: In Ground
- Has view: Yes
- On waterfront: Yes
- Waterfront features: Pond
Lot
- Size: 5.6 Acres
- Features: Views
Details
- Additional structures: Gazebo, Guest House, Outdoor Kitchen, Poultry Coop, RV/Boat Storage, Stable(s), Workshop
- Parcel number: 09521004.07
- Horse amenities: Stable(s)
Construction
Type & style
- Home type: SingleFamily
- Property subtype: Residential, Single Family Residence
Materials
- Brick
- Foundation: Slab
- Roof: Shingle
Condition
- New construction: No
- Year built: 2008
Utilities & green energy
- Sewer: Waste Treatment Plant
- Water: Public
- Utilities for property: Electricity Connected, Propane Connected, Water Connected
Community & HOA
Community
- Subdivision: Wellington Ridge
Location
- Region: Grenada
Financial & listing details
- Price per square foot: $180/sqft
- Tax assessed value: $380,001
- Annual tax amount: $3,005
- Date on market: 8/14/2026
- Electric utility on property: Yes
Estimated market value
$867,700
$824,000 - $911,000
$3,046/mo
Price history
| Date | Event | Price |
|---|---|---|
| 8/14/2026 | Listed for sale | $899,000+156.9%$180/sqft |
Source: MLS United #4159263 Report a problem | ||
| 4/20/2018 | Listing removed | $349,900$70/sqft |
Source: Landmark Realty #105456 Report a problem | ||
| 10/24/2017 | Listed for sale | $349,900$70/sqft |
Source: Coldwell Banker Landmark Realty #105456 Report a problem | ||
Public tax history
| Year | Property taxes | Tax assessment |
|---|---|---|
| 2025 | $3,005 -6.9% | $38,000 |
| 2024 | $3,227 -20.5% | $38,000 |
| 2023 | $4,057 +17% | $38,000 +14.5% |
| 2022 | $3,467 +4.4% | $33,198 |
| 2021 | $3,319 +16.4% | $33,198 +5.2% |
| 2020 | $2,852 +1.2% | $31,554 |
| 2018 | $2,818 +4.8% | $31,554 +1.7% |
| 2017 | $2,690 | $31,029 +2.6% |
| 2016 | $2,690 | $30,254 |
| 2015 | $2,690 | $30,254 |
| 2014 | $2,690 | $30,254 -5% |
| 2013 | -- | $31,861 +0.5% |
| 2012 | -- | $31,702 |
| 2011 | -- | $31,702 +3% |
| 2010 | -- | $30,782 |
Find assessor info on the county website
Monthly payment
Est. payment
Payment breakdown
Explore the cost of this home by adjusting the details. Changes won't be saved.Climate risks
Neighborhood: 38901
Nearby schools
GreatSchools rating
- 9/10Grenada Elementary SchoolGrades: PK-5Distance: 6.1 mi
- 5/10Grenada Middle SchoolGrades: 6-8Distance: 4.4 mi
- 8/10Grenada High SchoolGrades: 9-12Distance: 4.3 mi
- $562,3004 bd3 ba4.4k sqft1165 Wellington Ridge Dr, Grenada, MS 38901Off Market
- $296,600-- bd-- ba2.8k sqft450 Wellington Ridge Dr, Grenada, MS 38901Off Market
- $161,8002 bd1 ba1.4k sqft1170 Nelia Rd, Grenada, MS 38901Off Market
- $7,000-- bd-- ba-- sqft1165 Wellington Ridge Dr, Grenada, MS 38901Off Market
- $528,600-- bd-- ba3.3k sqft155 Wellington Cv, Grenada, MS 38901Off Market
- $1,080,1004 bd2 ba4.6k sqft1000 Wellington Ridge Dr, Grenada, MS 38901Off Market
- $310,6683 bd4 ba2.6k sqft252 Wellington Cv, Grenada, MS 38901Off Market
- $30,080-- bd-- ba1.4k sqft2645 Gillon Rd, Grenada, MS 38901Off Market
A local agent can set up tours, give advice and negotiate with sellers.
Similar homes
- $--3 bd-- ba4.2k sqft1720 Highland Hills Rd, Grenada, MS 38901Auction
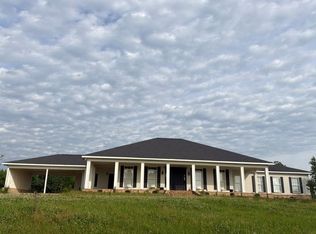 Auction.com 2
 - $489,0005 bd5 ba4.1k sqft978 Highway 51 S, Grenada, MS 38901For Sale
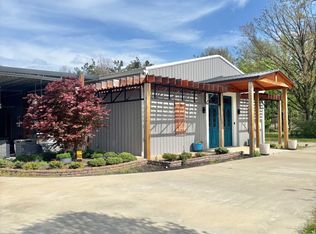 MLS ID #11666756, Mary Ann Jackson, Landmark Realty. My State MLS
 - $1,297,0004 bd4 ba4k sqft401 S Binford Ave, Duck Hill, MS 38925For Sale
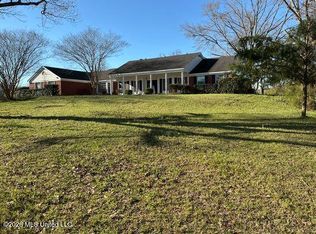 MLS ID #4153482, Wayne J McPhail, Big River Properties. MLS United
