This famous Grenada house is FOR SALE!!!!!!! FEATURES: Mediterranean/Europen style, 5 beds, 3 full baths, 1 half bath, 4000 sq ft, 4.40 acres, Built in 2003, 2 Story home, Hardwood floors, Tile floor, Walk in closets, 2 car garage, Open kitchen, Granite countertops, All stainless steel kitchen appliances, In ground pool, Pool house with electricity and water, Basketball court, Long driveway plus circle driveway, Primary suite with bathroom and walk in closet, Bonus room upstairs, bonus room downstairs, European-inspired architecture, and sooooo much more...... Text your email to the number down below for a FREEEE copy of the property information sheet today!
For sale
$475,000
2048 Wooded Dr, Grenada, MS 38901
5beds
4,000sqft
Single Family Residence
Built in 2003
4.4 Acres Lot
$464,100 Zestimate®
$119/sqft
$-- HOA
What's special
Basketball courtBonus room downstairsBonus room upstairsIn ground poolHardwood floorsOpen kitchenTile floor
- 36 days
- 694
- 50
Zillow last checked:
Listing updated:
Listed by:
Perrin Jackson 662-809-7505,
Landmark Realty 662-226-4454
Source: My State MLS,MLS#: 11983464
Facts & features
Interior
Bedrooms & bathrooms
- Bedrooms: 5
- Bathrooms: 4
- Full bathrooms: 3
- 1/2 bathrooms: 1
Rooms
- Room types: Bonus Room, Dining Room, First Floor Bathroom, First Floor Master Bedroom, Kitchen, Laundry Room, Living Room, Master Bedroom, Study, Walk-in Closet
Kitchen
- Features: Open, Granite Counters
Basement
- Area: 0
Heating
- Has Heating (Unspecified Type)
Cooling
- Central
Appliances
- Included: Dishwasher, Disposal, Refrigerator, Microwave, Oven, Water Heater, Stainless Steel Appliances
Features
- Flooring: Hardwood, Carpet, Tile
- Has basement: No
- Number of fireplaces: 1
Interior area
- Total structure area: 4,000
- Total interior livable area: 4,000 sqft
- Finished area above ground: 4,000
Property
Parking
- Total spaces: 2
- Parking features: Driveway, Attached
- Garage spaces: 2
- Has uncovered spaces: Yes
Features
- Stories: 2
- Patio & porch: Patio
- Pool features: In Ground
Lot
- Size: 4.4 Acres
Details
- Additional structures: Pool House
- Parcel number: 09624007.00, 104L19054.00
- Lease amount: $0
Construction
Type & style
- Home type: SingleFamily
- Architectural style: Mediterranean
- Property subtype: Single Family Residence
Materials
- Stucco Siding, Vinyl Siding, Wood Siding
- Roof: Asphalt
Condition
- New construction: No
- Year built: 2003
- Major remodel year: 2020
Utilities & green energy
- Electric: Amps(0)
- Sewer: Municipal
- Water: Municipal
- Utilities for property: Naturl Gas Available
Community & HOA
HOA
- Has HOA: No
Location
- Region: Grenada
Financial & listing details
- Price per square foot: $119/sqft
- Tax assessed value: $582,295
- Annual tax amount: $8,169
- Date on market: 9/17/2026
- Date available: 09/16/2026
- Listing agreement: Exclusive
Estimated market value
$464,100
$441,000 - $487,000
$3,112/mo
Price history
| Date | Event | Price |
|---|---|---|
| 9/17/2026 | Listed for sale | $475,000-20.7%$119/sqft |
Source: My State MLS #11983464 Report a problem | ||
| 7/25/2026 | Listing removed | $599,000$150/sqft |
Source: My State MLS #11637084 Report a problem | ||
| 4/17/2026 | Price change | $599,000-7.6%$150/sqft |
Source: My State MLS #11637084 Report a problem | ||
| 1/24/2026 | Listed for sale | $648,000$162/sqft |
Source: My State MLS #11637084 Report a problem | ||
Public tax history
| Year | Property taxes | Tax assessment |
|---|---|---|
| 2025 | $8,169 +16.9% | $87,344 +26% |
| 2024 | $6,988 -1.9% | $69,322 |
| 2023 | $7,124 +0.3% | $69,322 |
| 2022 | $7,100 +4.5% | $69,322 |
| 2021 | $6,793 +4.7% | $69,322 +4.6% |
| 2020 | $6,486 +1.1% | $66,262 |
| 2018 | $6,415 +2.7% | $66,262 +0.2% |
| 2017 | $6,247 | $66,122 +2.5% |
| 2016 | -- | $64,520 |
| 2015 | -- | $64,520 |
| 2014 | -- | $64,520 -3.3% |
| 2013 | -- | $66,691 +3.8% |
| 2012 | -- | $64,225 |
| 2011 | -- | $64,225 |
| 2010 | -- | $64,225 |
Find assessor info on the county website
Monthly payment
Est. payment
Payment breakdown
Explore the cost of this home by adjusting the details. Changes won't be saved.Climate risks
Neighborhood: 38901
Nearby schools
Schools provided by the listing agent
- District: Grenada School Dist
Source: My State MLS. This data may not be complete. We recommend contacting the local school district to confirm school assignments for this home.

Similar homes
- $459,5004 bd3 ba3.7k sqft333 N Hidden Valley Rd, Grenada, MS 38901For Sale
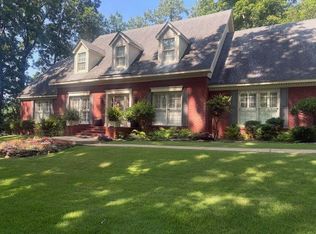 MLS ID #12011450, Judy Lundy, Landmark Realty. My State MLS
 - $379,0003 bd2 ba2.7k sqft1865 Wooded Dr, Grenada, MS 38901For Sale
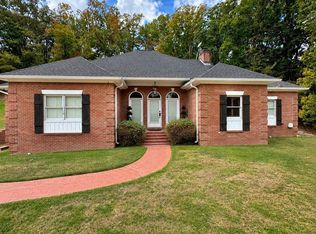 MLS ID #12011523, Chris Reed, Coltmor Realty Co.. My State MLS
 - $321,3004 bd4 ba3.1k sqft5 Pine Cv, Grenada, MS 38901For Sale
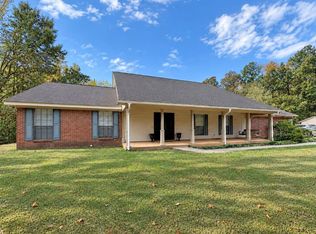 MLS ID #12038354, Perrin Jackson, Landmark Realty. My State MLS
 - $425,0004 bd3 ba2.9k sqft2462 Pryor St, Grenada, MS 38901For Sale
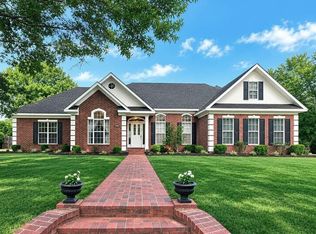 MLS ID #11958458, Perrin Jackson, Landmark Realty. My State MLS
