Skip main navigation
Off market
  • $514,400

    1037 Wicklow Ln, Birmingham, AL 35242

    4beds
    4baths
    2,560sqft
    SingleFamily
    Built in 2014
    4,791 Square Feet Lot
    $514,400 Zestimate®
    $201/sqft
    $3,273 Estimated rent

    Home value

    $514,400

    $489,000 - $540,000

    $3,273/mo

    Zestimate® history
    Loading
    Loading...

    Owner options

    List your home for rent

    $3,273/mo

    Rent Zestimate®

    Find your next renter with Zillow Rental Manager. Plus, with online applications, you can quickly screen prospective tenants – for free.

    Learn more

    $3,273/mo

    Rent Zestimate®

    Refinance and save

    $3,045/mo

    Est. payment

    Refinancing to a lower rate could help reduce your monthly payments and save thousands over the life of the loan.

    See today's rates

    $3,045/mo

    Est. payment

    Explore your selling options

    Work with a Zillow partner agent

    Leverage their expertise and Zillow's premium Showcase listings to get your home seen by more buyers.

    Get started

    List with your own agent

    Get your home in front of millions of buyers by listing it on Zillow.

    Learn how to do it

    Sell it yourself

    Take full control of how buyers see your home on Zillow by listing For Sale by Owner (FSBO).

    List your home

    What's special

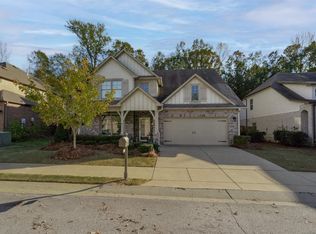
    AWESOME IN DUNNAVANT SQUARE! Located in very desirable, super-convenient location, you will love all that this one has to offer! Spacious foyer w/built-in alcove greets you upon entering. Dining room w/vaulted ceiling is large w/great windows allowing in lots of natural light! Kitchen is great w/granite countertops, stainless appliances, under-cabinet lighting, breakfast area, island, window pass-thru to den, & pantry. Den is large w/vaulted, 2-story ceiling, cozy fireplace, & built-in AV space above fireplace. Master suite on main level is large w/tray ceiling & master bath has granite, 2 sinks, separate tub/shower, & walk-in closet. Powder room also on main. Upstairs are 3 bedrooms--one of which has tray ceiling; updated bathrooms w/granite; & great loft space! Plantation shutters & plantation blinds throughout entire home. Covered patio outside w/private, wooded backyard. 3 garage bays!! Can walk or golf-cart to shop, dine, visit neighbors. Come and see this one today!!

    This property is off market, which means it's not currently listed for sale or rent on Zillow. This may be different from what's available on other websites or public sources.

    Facts & features

    Interior

    Bedrooms & bathrooms
    • Bedrooms: 4
    • Bathrooms: 4
    Heating
    • Forced air
    Cooling
    • Central
    Appliances
    • Laundry: Laundry Room, Washer Hookup, Electric Dryer Hookup, Main Level
    Features
    • Kitchen Island, Pantry, Linen Closet, Recessed Lighting, Separate Shower, Stone Counters, Cathedral Ceiling(s), Eat-in Kitchen, Tray Ceiling(s), Tub/Shower Combo, 9 Feet +
    • Flooring: Tile, Carpet, Hardwood
    • Attic: Walk-In
    • Fireplace features: Gas, Great Room, Gas Starter
    Interior area
    • Structure area source: Per Tax Report
    • Total interior livable area: 2,560 sqft

    Property

    Parking
    • Total spaces: 3
    • Parking features: Carport
    Features
    • Patio & porch: Covered
    • Exterior features: Wood, Brick
    Lot
    • Size: 4,791 sqft
    Details
    • Parcel number: 092033301010000

    Construction

    Type & style
    • Home type: SingleFamily
    Materials
    • Wood
    • Foundation: Slab
    • Roof: Asphalt
    Condition
    • Year built: 2014

    Utilities & green energy

    • Sewer: Connected
    • Water: Public

    Community & neighborhood

    Location
    • Region: Birmingham

    HOA & financial

    HOA
    • Has HOA: Yes
    • HOA fee: $107 monthly
    • Services included: Maintenance Grounds

    Other

    Other facts
    • WaterSource: Public
    • Flooring: Carpet, Tile, Hardwood
    • FireplaceYN: true
    • GarageYN: true
    • CarportYN: true
    • HeatingYN: true
    • CoolingYN: true
    • FoundationDetails: Slab
    • FireplaceFeatures: Gas, Great Room, Gas Starter
    • FireplacesTotal: 1
    • AssociationFeeIncludes: Maintenance Grounds
    • InteriorFeatures: Kitchen Island, Pantry, Linen Closet, Recessed Lighting, Separate Shower, Stone Counters, Cathedral Ceiling(s), Eat-in Kitchen, Tray Ceiling(s), Tub/Shower Combo, 9 Feet +
    • Cooling: Central Air
    • LaundryFeatures: Laundry Room, Washer Hookup, Electric Dryer Hookup, Main Level
    • Heating: Central
    • Appliances: Gas Water Heater, Stainless Steel Appliance(s)
    • PatioAndPorchFeatures: Covered
    • Attic: Walk-In
    • RoomKitchenLevel: First
    • RoomMasterBedroomLevel: First
    • YearBuiltDetails: Existing
    • RoomMasterBathroomLevel: First
    • Sewer: Connected
    • BuildingAreaSource: Per Tax Report
    • LivingAreaSource: Per Tax Report
    • ParkingFeatures: Parking (MLVL)
    • CoListAgentEmail: christybishopremax@gmail.com
    • CoListAgentFullName: Christy Bishop
    • MlsStatus: Contingent

    Price history

    DateEventPrice
    12/22/2022Sold$474,900$186/sqft
    Source: GALMLS #1339722 Report a problem
    12/7/2022Pending sale$474,900$186/sqft
    Source: GALMLS #1339722 Report a problem
    11/28/2022Contingent$474,900$186/sqft
    Source: GALMLS #1339722 Report a problem
    11/25/2022Listed for sale$474,900+40.6%$186/sqft
    Source: GALMLS #1339722 Report a problem
    9/18/2020Sold$337,750-0.6%$132/sqft
    Source: GALMLS #892196 Report a problem
    8/15/2020Pending sale$339,900$133/sqft
    Source: RE/MAX Southern Homes-280 #892196 Report a problem
    8/12/2020Listed for sale$339,900+20.9%$133/sqft
    Source: RE/MAX Southern Homes-280 #892196 Report a problem
    10/30/2014Sold$281,105+538.9%$110/sqft
    Source: GALMLS #569158 Report a problem
    8/23/2013Sold$44,000$17/sqft
    Source: Public Record Report a problem

    Public tax history

    YearProperty taxesTax assessment
    2025$2,088 +1.3%$47,460 +1.3%
    2024$2,062 $46,860 +11.5%
    2023-- $42,020 +20.3%
    2022$1,537 +4%$34,940 +1.2%
    2021$1,478 $34,520 +4.7%
    2020-- $32,980 +10.5%
    2019-- $29,840 +1.9%
    2017-- $29,280 +5.6%
    2015$1,220 -4.5%$27,720 -4.5%
    2014$1,277 +383.7%$29,020 +383.7%
    2013$264 +74.4%$6,000 +74.4%
    2012$151 $3,440

    Find assessor info on the county website

    Neighborhood: Highland Lakes

    Nearby schools

    GreatSchools rating
    Schools provided by the listing agent
    • Elementary: MT LAUREL
    • Middle: CHELSEA
    • High: CHELSEA

    Source: The MLS. This data may not be complete. We recommend contacting the local school district to confirm school assignments for this home.

    Get a cash offer in 3 minutes
    Find out how much your home could sell for in as little as 3 minutes with a no-obligation cash offer.
    Estimated market value
    $514,400
    Get a cash offer in 3 minutes
    Find out how much your home could sell for in as little as 3 minutes with a no-obligation cash offer.
    Estimated market value
    $514,400