Welcome to this charming and well maintained 4 bedroom 3.5 bath home located on a cul-de-sac street in the desirable Mt Laurel community! The main level living area features a formal dining room, family room with gas fireplace, laundry room, drop zone and kitchen complete with large eat-in area, island with breakfast bar, SS appliances, beautiful tiled backsplash and pantry. The main level primary suite offers a spa-like bath with garden tub, separate tiled shower, dual vanity and walk-in closet. Upstairs features a spacious bonus/loft area perfect for a second den or playroom along with three additional bedrooms, one with a private en-suite bath and two sharing a full bath. Enjoy outdoor living in the fully fenced turfed backyard with covered patio and gas grill. Walk to local restaurants, Piggly Wiggly, shopping, and all the charm Mt Laurel has to offer! Conveniently located near Hugh Daniel Dr. and HWY 280. A wonderful combination of comfort, convenience, and community living!
Coming soon
$475,000
1008 Wicklow Ln, Birmingham, AL 35242
4beds
2,761sqft
Single Family Residence
Built in 2016
2,613 Square Feet Lot
$-- Zestimate®
$172/sqft
$76/mo HOA
What's special
- 4 days
- 613
- 48
Zillow last checked:
Listing updated:
Listed by:
Ashley Davis 205-223-5846,
ARC Realty Vestavia
Source: GALMLS,MLS#: 21467275
Facts & features
Interior
Bedrooms & bathrooms
- Bedrooms: 4
- Bathrooms: 4
- Full bathrooms: 3
- 1/2 bathrooms: 1
Rooms
- Room types: Bedroom, Bonus Room, Den/Family (ROOM), Dining Room, Bathroom, Half Bath (ROOM), Kitchen, Master Bathroom, Master Bedroom
Primary bedroom
- Level: First
Bedroom 1
- Level: Second
Bedroom 2
- Level: Second
Bedroom 3
- Level: Second
Primary bathroom
- Level: First
Bathroom 1
- Level: First
Bathroom 3
- Level: Second
Dining room
- Level: First
Family room
- Level: First
Kitchen
- Features: Stone Counters, Breakfast Bar, Eat-in Kitchen, Kitchen Island, Pantry
- Level: First
Basement
- Area: 0
Heating
- Central, Dual Systems (HEAT), Natural Gas
Cooling
- Central Air, Dual, Electric, Ceiling Fan(s)
Appliances
- Included: Dishwasher, Disposal, Microwave, Self Cleaning Oven, Refrigerator, Stainless Steel Appliance(s), Stove-Gas, Gas Water Heater
- Laundry: Electric Dryer Hookup, Washer Hookup, Main Level, Laundry Room, Laundry (ROOM), Yes
Features
- Recessed Lighting, Cathedral/Vaulted, High Ceilings, Crown Molding, Smooth Ceilings, Tray Ceiling(s), Soaking Tub, Linen Closet, Separate Shower, Shared Bath, Tub/Shower Combo, Walk-In Closet(s)
- Flooring: Carpet, Hardwood, Tile
- Windows: Window Treatments, Double Pane Windows
- Attic: Pull Down Stairs,Yes
- Number of fireplaces: 1
- Fireplace features: Gas Log, Den, Gas
Interior area
- Total interior livable area: 2,761 sqft
- Finished area above ground: 2,761
- Finished area below ground: 0
Property
Parking
- Total spaces: 2
- Parking features: Driveway, Parking (MLVL), Garage Faces Front
- Garage spaces: 2
- Has uncovered spaces: Yes
Features
- Levels: One and One Half
- Stories: 1.5
- Patio & porch: Covered, Patio, Porch
- Exterior features: Outdoor Grill, Sprinkler System
- Pool features: None
- Fencing: Fenced
- View description: None
- Waterfront features: No
Lot
- Size: 2,613 Square Feet
- Features: Cul-De-Sac
Details
- Parcel number: 092033301020.000
- Special conditions: N/A
Construction
Type & style
- Home type: SingleFamily
- Property subtype: Single Family Residence
Materials
- Brick, HardiPlank Type
- Foundation: Slab
Condition
- Year built: 2016
Utilities & green energy
- Water: Public
- Utilities for property: Sewer Connected, Underground Utilities
Community & HOA
Community
- Features: Bike Trails, Park, Sidewalks, Street Lights, Walking Paths
- Security: Security System
- Subdivision: Dunnavant Square
HOA
- Has HOA: Yes
- Amenities included: Management
- Services included: Maintenance Grounds, Utilities for Comm Areas
- HOA fee: $912 annually
Location
- Region: Birmingham
Financial & listing details
- Price per square foot: $172/sqft
- Tax assessed value: $461,000
- Annual tax amount: $1,987
- Price range: $475K - $475K
- Date on market: 10/9/2026
Estimated market value
Not available
Estimated sales range
Not available
Not available
Price history
| Date | Event | Price |
|---|---|---|
| 1/27/2015 | Sold | $283,651$103/sqft |
Source:  GALMLS #606853 Report a problem GALMLS #606853 Report a problem | ||
Public tax history
| Year | Property taxes | Tax assessment |
|---|---|---|
| 2025 | $1,987 +1.3% | $46,100 +1.3% |
| 2024 | $1,961 +7.7% | $45,500 +7.5% |
| 2023 | $1,821 +20.8% | $42,320 +20.2% |
| 2022 | $1,508 +1.2% | $35,200 +1.2% |
| 2021 | $1,489 +4.9% | $34,780 +4.8% |
| 2020 | $1,420 +10.9% | $33,200 +10.5% |
| 2019 | $1,281 | $30,040 +2.7% |
| 2017 | $1,281 +6.1% | $29,240 +49.9% |
| 2015 | $1,207 +128.6% | $19,500 +62.5% |
| 2014 | $528 +100% | $12,000 +100% |
| 2013 | $264 +74.4% | $6,000 +74.4% |
| 2012 | $151 | $3,440 |
Find assessor info on the county website
Monthly payment
Est. payment
Payment breakdown
Explore the cost of this home by adjusting the details. Changes won't be saved.Climate risks
Neighborhood: Highland Lakes
Nearby schools
Schools provided by the listing agent
- Elementary: Mt Laurel
- Middle: Oak Mountain
- High: Oak Mountain
Source: GALMLS. This data may not be complete. We recommend contacting the local school district to confirm school assignments for this home.

Similar homes
- $449,9004 bd4 ba3k sqft1278 Eagle Park Rd, Birmingham, AL 35242For Sale
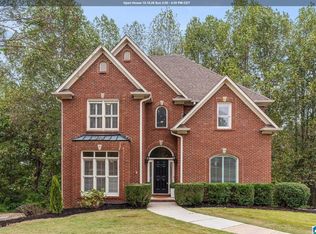
 MLS ID #21467414, Mike Kim, LAH Sotheby's International Realty Hoover. GALMLS
 - $544,9005 bd4 ba3.3k sqftMultiple, Birmingham, AL 35242For Sale
 MLS ID #21458834, Rhonda Hagemore, Weichert Realtors Cullman. GALMLS
 - $709,9004 bd4 ba3.1k sqft1109 Greystone Parc Ter, Birmingham, AL 35242For Sale
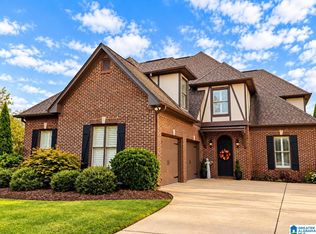 MLS ID #21467449, Ralph Harvey, List With Freedom. GALMLS
 - $449,8003 bd2 ba2.1k sqftNa, Birmingham, AL 35242For Sale
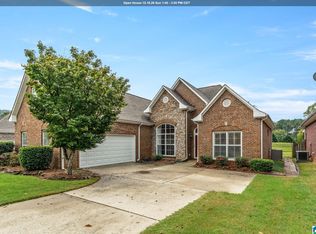 MLS ID #21464670, Donna Farmer, RE/MAX Preferred. GALMLS
 - $499,9004 bd5 ba2.8k sqft1177 Eagle Park Rd, Birmingham, AL 35242For SaleMLS ID #21456952, Scott Boudreaux, LAH Sotheby's International Realty Crestline. GALMLS
- $579,9004 bd3 ba2.7k sqftAt&t, Spectrum, Birmingham, AL 35242For SaleMLS ID #21459253, Susette Clark-Walker, RealtySouth-OTM-Acton Rd. GALMLS
- $589,9005 bd4 ba3.5k sqftA T & T, Birmingham, AL 35242For SaleMLS ID #21462411, Pam Grant, ARC Realty 280. GALMLS
- $599,9004 bd3 ba3.2k sqftSpectrum, A T & T, Birmingham, AL 35242For SaleMLS ID #21465499, Pam Grant, ARC Realty 280. GALMLS
- $439,0003 bd2 ba2k sqft304 Eaton Cir, Birmingham, AL 35242For SaleMLS ID #21464668, Jeremy Galloway, EXP Realty LLC. GALMLS
- $525,0005 bd3 ba2.7k sqftSpectrum, Birmingham, AL 35242For SaleMLS ID #21460871, Betsy Carver, ARC Realty Vestavia. GALMLS
- $534,9004 bd5 ba3.5k sqft4700 Eagle Wood Ct, Birmingham, AL 35242For SaleMLS ID #21457031, Christy Larry, Keller Williams Metro South. GALMLS
- $399,9003 bd2 ba2.2k sqftTbd, Birmingham, AL 35242For SaleMLS ID #21464624, Jasmine Kemp, Keller Williams Homewood. GALMLS
- $589,9004 bd4 ba3.4k sqftAt&t, Birmingham, AL 35242For SaleMLS ID #21460269, Terry Marlowe, Keller Williams Realty Vestavia. GALMLS
- $687,9005 bd5 ba3.5k sqftAt&t, Birmingham, AL 35242For SaleMLS ID #21465769, Cissy Schmidt, RealtySouth-OTM-Acton Rd. GALMLS
- $624,9004 bd4 ba3k sqft4516 Eagle Point Dr, Birmingham, AL 35242For SaleMLS ID #21464496, Dawn Kirkland, RE/MAX Advantage. GALMLS
- $600,0004 bd5 ba3.9k sqftAt & T, Birmingham, AL 35242For SaleMLS ID #21435609, Lola Bonner, Kelly Right Real Estate of Ala. GALMLS
- $630,0004 bd5 ba3.7k sqftSpectrum, Att, Birmingham, AL 35242For SaleMLS ID #21462024, Naser Odeh, Keller Williams Realty Vestavia. GALMLS
