Mastery Real Estate is proud to offer this beautiful multi-generational home in the heart of Sierra Ridge in Parker. Positioned on one of the largest corner lots on open space in Sierra Ridge, this immaculate home features an incredible open floor with stunning natural light. The main floor offers an expansive great room, luxurious kitchen featuring granite surfaces, stainless steel appliances, wall oven, gas cooktop, solid surface flooring, and a large pantry. The half bath, outdoor covered seating area, and gas fireplace complete this beautiful space. Through the adjoining door is the one-bedroom multi-generational suite. This space offers a separate entryway, separate one-stall garage, open kitchen and seating areas, private laundry, bathroom, and outdoor seating area. This is the perfect space for guests, home office, and endless other uses. The additional island, stainless steel appliances, and washer/dryer are included. The upper floor continues to impress as you enter the spacious loft. The master suite is situated just off the loft and offers generous space, a beautiful 5 piece bath, and a large walk-in closet. On the opposite side of the loft you will find an additonal bedroom with an on-suite bath, 3 additional auxiliary bedrooms, and accompanying bathroom. The laundry is conveniently located just off the loft. The daylight basement is bright and partially finished with solid surface flooring for a variety of activities and future expansion. The 3 stall garage offers plenty of room for vehicles, epoxy floors, and high ceilings. All of this is situated on a large corner lot with parks, trails, and open space just outside your door. The solar system is on a lease agreement and will need to be assumed by the buyer.
Sold for $1,060,000
$1,060,000
10371 Harrisburg Street, Parker, CO 80134
6beds
6,359sqft
Single Family Residence
Built in 2016
10,367 Square Feet Lot
$1,038,000 Zestimate®
$167/sqft
$4,710 Estimated rent
Home value
$1,038,000
$986,000 - $1.09M
$4,710/mo
Zestimate® history
Owner options
List your home for rent
$4,710/mo
Rent Zestimate®
Find your next renter with Zillow Rental Manager. Plus, with online applications, you can quickly screen prospective tenants – for free.
$4,710/mo
Rent Zestimate®
Refinance and save
$6,424/mo
Est. payment
Refinancing to a lower rate could help reduce your monthly payments and save thousands over the life of the loan.
$6,424/mo
Est. payment
Explore your selling options
Work with a Zillow partner agent
Leverage their expertise and Zillow's premium Showcase listings to get your home seen by more buyers.
Get startedList with your own agent
Get your home in front of millions of buyers by listing it on Zillow.
Learn how to do itSell it yourself
Take full control of how buyers see your home on Zillow by listing For Sale by Owner (FSBO).
List your homeWhat's special
Gas fireplaceDaylight basementPrivate laundryCorner lotMaster suiteOpen kitchenSpacious loft
Zillow last checked:
Listing updated:
Listed by:
Michael Hammond 720-445-1121 mike@masteryRE.com,
MB Mastery Real Estate
Bought with:
Dennis Culver, 100044848
WK Real Estate
Source: REcolorado as distributed by MLS GRID,MLS#: 4041057
Facts & features
Interior
Bedrooms & bathrooms
- Bedrooms: 6
- Bathrooms: 5
- Full bathrooms: 3
- 3/4 bathrooms: 1
- 1/2 bathrooms: 1
- Main level bathrooms: 2
- Main level bedrooms: 1
Primary bedroom
- Level: Upper
Bedroom
- Level: Main
Bedroom
- Level: Upper
Bedroom
- Level: Upper
Bedroom
- Level: Upper
Bedroom
- Level: Upper
Primary bathroom
- Level: Upper
Bathroom
- Level: Main
Bathroom
- Level: Upper
Bathroom
- Level: Upper
Bathroom
- Level: Main
Dining room
- Level: Main
Family room
- Level: Main
Kitchen
- Level: Main
Living room
- Level: Main
Heating
- Forced Air, Natural Gas
Cooling
- Central Air
Appliances
- Included: Convection Oven, Cooktop, Dishwasher, Disposal, Double Oven, Dryer, Microwave, Oven, Refrigerator, Self Cleaning Oven, Washer
Features
- Ceiling Fan(s), Eat-in Kitchen, Five Piece Bath, Granite Counters, Kitchen Island, Open Floorplan, Pantry, Primary Suite, Solid Surface Counters, Walk-In Closet(s)
- Flooring: Carpet, Laminate, Tile, Vinyl
- Windows: Double Pane Windows
- Basement: Daylight,Full
- Number of fireplaces: 1
- Fireplace features: Family Room
Interior area
- Total structure area: 6,359
- Total interior livable area: 6,359 sqft
- Finished area above ground: 4,239
- Finished area below ground: 0
Property
Parking
- Total spaces: 3
- Parking features: Garage - Attached
- Attached garage spaces: 3
Features
- Levels: Two
- Stories: 2
- Patio & porch: Covered, Deck, Front Porch
- Fencing: Full
Lot
- Size: 10,367 Square Feet
- Features: Corner Lot, Landscaped, Open Space, Sprinklers In Front, Sprinklers In Rear
Details
- Parcel number: R0486358
- Special conditions: Standard
Construction
Type & style
- Home type: SingleFamily
- Architectural style: Traditional
- Property subtype: Single Family Residence
Materials
- Frame, Stone, Vinyl Siding
- Foundation: Concrete Perimeter, Slab
- Roof: Composition
Condition
- Year built: 2016
Details
- Builder name: Lennar
Utilities & green energy
- Electric: 110V
- Sewer: Public Sewer
- Water: Public
- Utilities for property: Electricity Connected, Natural Gas Connected
Community & HOA
Community
- Subdivision: Sierra Ridge
HOA
- Has HOA: Yes
- Amenities included: Clubhouse, Playground, Pool
- Services included: Maintenance Grounds, Recycling, Trash
- HOA fee: $188 quarterly
- HOA name: Sierra Ridge Metropolitan District
- HOA phone: 303-482-2213
Location
- Region: Parker
Financial & listing details
- Price per square foot: $167/sqft
- Tax assessed value: $1,077,727
- Annual tax amount: $9,356
- Date on market: 3/8/2025
- Listing terms: Cash,Conventional,FHA,VA Loan
- Exclusions: Sellers Personal Property
- Ownership: Individual
- Electric utility on property: Yes
- Road surface type: Paved
Price history
| Date | Event | Price |
|---|---|---|
| 6/16/2025 | Sold | $1,060,000+1%$167/sqft |
Source:  REcolorado as distributed by MLS GRID #4041057 Report a problem REcolorado as distributed by MLS GRID #4041057 Report a problem | ||
| 4/5/2025 | Pending sale | $1,050,000$165/sqft |
Source: REcolorado as distributed by MLS GRID #4041057 Report a problem | ||
| 3/8/2025 | Listed for sale | $1,050,000+46.9%$165/sqft |
Source: REcolorado as distributed by MLS GRID #4041057 Report a problem | ||
| 1/19/2025 | Listing removed | $4,950$1/sqft |
Source: Zillow Rentals Report a problem | ||
| 12/10/2024 | Listed for rent | $4,950$1/sqft |
Source: Zillow Rentals Report a problem | ||
| 11/23/2024 | Listing removed | $4,950$1/sqft |
Source: Zillow Rentals Report a problem | ||
| 10/30/2024 | Listed for rent | $4,950+10%$1/sqft |
Source: Zillow Rentals Report a problem | ||
| 8/12/2022 | Listing removed | -- |
Source: Zillow Rental Manager Report a problem | ||
| 8/6/2022 | Listed for rent | $4,500$1/sqft |
Source: Zillow Rental Manager Report a problem | ||
| 12/11/2018 | Sold | $715,000-1.4%$112/sqft |
Source: Public Record Report a problem | ||
| 10/27/2018 | Pending sale | $725,000$114/sqft |
Source: Redefy #9215156 Report a problem | ||
| 10/11/2018 | Price change | $725,000-1.4%$114/sqft |
Source: Redefy #9215156 Report a problem | ||
| 8/23/2018 | Price change | $735,000-2%$116/sqft |
Source: Redefy #9215156 Report a problem | ||
| 6/21/2018 | Listed for sale | $750,000+8.1%$118/sqft |
Source: Redefy #9215156 Report a problem | ||
| 1/17/2017 | Sold | $694,050$109/sqft |
Source: Public Record Report a problem | ||
| 9/20/2016 | Listing removed | $694,050$109/sqft |
Source: Lennar Report a problem | ||
| 9/19/2016 | Price change | $694,050-0.4%$109/sqft |
Source: Lennar Report a problem | ||
| 7/26/2016 | Price change | $696,550+1.2%$110/sqft |
Source: Lennar Report a problem | ||
| 7/23/2016 | Listed for sale | $688,550$108/sqft |
Source: Lennar Report a problem | ||
Public tax history
| Year | Property taxes | Tax assessment |
|---|---|---|
| 2025 | $9,285 -0.8% | $67,360 -8.2% |
| 2024 | $9,356 +29.7% | $73,370 -0.9% |
| 2023 | $7,212 -10% | $74,070 +47.2% |
| 2022 | $8,017 | $50,310 -2.8% |
| 2021 | -- | $51,760 +4.8% |
| 2020 | $7,701 +8.1% | $49,390 |
| 2019 | $7,127 0% | $49,390 +9.7% |
| 2018 | $7,127 +5% | $45,010 |
| 2017 | $6,788 +1213.5% | $45,010 +1097.1% |
| 2016 | $517 +89.8% | $3,760 |
| 2015 | $272 | $3,760 |
Find assessor info on the county website
Neighborhood: Sierra Ridge
Nearby homes
- $1,008,2007 bd5 ba6.3k sqft10379 Harrisburg St, Parker, CO 80134Off Market

- $821,0006 bd5 ba4k sqft10307 Isle St, Parker, CO 80134Off Market
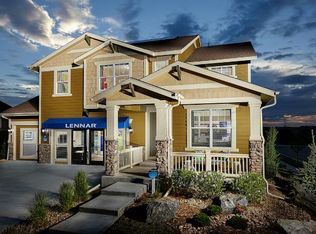
- $1,040,0006 bd5 ba6.3k sqft10387 Harrisburg St, Parker, CO 80134Sold
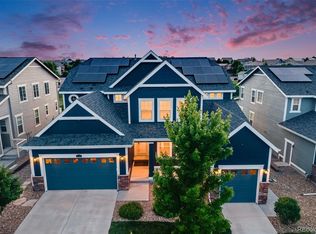
- $765,6005 bd4 ba2.7k sqft10311 Isle St, Parker, CO 80134Off Market
- $965,1006 bd5 ba4.2k sqft10397 Harrisburg St, Parker, CO 80134Off Market
- $680,7903 bd2 ba3.6k sqft14595 Jinan Ave, Parker, CO 80134Sold
- $658,0003 bd2 ba1.9k sqft10317 Isle St, Parker, CO 80134Off Market
- $755,4004 bd4 ba3.7k sqft14609 Jinan Ave, Parker, CO 80134Off Market
Nearby schools
GreatSchools rating
- 8/10Prairie Crossing Elementary SchoolGrades: PK-6Distance: 1.7 mi
- 4/10Sierra Middle SchoolGrades: 7-8Distance: 3 mi
- 8/10Chaparral High SchoolGrades: 9-12Distance: 1.1 mi
Schools provided by the listing agent
- Elementary: Prairie Crossing
- Middle: Sierra
- High: Chaparral
- District: Douglas RE-1
Source: REcolorado as distributed by MLS GRID. This data may not be complete. We recommend contacting the local school district to confirm school assignments for this home.
Get a cash offer in 3 minutes
Find out how much your home could sell for in as little as 3 minutes with a no-obligation cash offer.
Estimated market value
$1,038,000
Get a cash offer in 3 minutes
Find out how much your home could sell for in as little as 3 minutes with a no-obligation cash offer.
Estimated market value
$1,038,000
- Colorado
- Douglas County
- Parker
- 80134
- Sierra Ridge
- 10371 Harrisburg Street
Nearby cities
Nearby neighborhoods
Nearby zip codes
Other Parker Topics
