Back on Market-Buyer could not qualify. Perfect multi-gen home with plenty of space for all. This home features 3 living spaces, a massive gourmet kitchen with double ovens/gas stove top. Formal dining as well as a breakfast nook and island seating. The large family room has soaring ceilings and a lovely gas fireplace. The main level also boasts an bedroom/office with a full bathroom. Upper level has a spacious primary bedroom with a generous en-suite bath and a bar area perfect for a coffee bar/snack station. In addition, the upper level has 3 bedrooms, a full bathroom and laundry room. The finished basement includes a bar, great room space, additional bedroom and another full bathroom with cool stained concrete flooring. Exterior has a large stamped concrete covered patio and a dog run on the side of the house. Did you want privacy?? No home across, on the north side or behind. There is an expansive open space across Knollside which includes a park and a gazebo. Check our price per square foot, best buy in the area- All appliances stay too. Come see today!
Sold for $705,000
$705,000
10371 Knollside Drive, Parker, CO 80134
6beds
4,410sqft
Single Family Residence
Built in 2006
7,144 Square Feet Lot
$705,800 Zestimate®
$160/sqft
$4,350 Estimated rent
Home value
$705,800
$671,000 - $741,000
$4,350/mo
Zestimate® history
Owner options
List your home for rent
$4,350/mo
Rent Zestimate®
Find your next renter with Zillow Rental Manager. Plus, with online applications, you can quickly screen prospective tenants – for free.
$4,350/mo
Rent Zestimate®
Refinance and save
$4,210/mo
Est. payment
Refinancing to a lower rate could help reduce your monthly payments and save thousands over the life of the loan.
$4,210/mo
Est. payment
Explore your selling options
Work with a Zillow partner agent
Leverage their expertise and Zillow's premium Showcase listings to get your home seen by more buyers.
Get startedList with your own agent
Get your home in front of millions of buyers by listing it on Zillow.
Learn how to do itSell it yourself
Take full control of how buyers see your home on Zillow by listing For Sale by Owner (FSBO).
List your homeWhat's special
Gas fireplaceFormal diningFinished basementGenerous en-suite bathGreat room spaceLarge family roomSpacious primary bedroom
Zillow last checked:
Listing updated:
Listed by:
Lisa Rowe 303-725-7518 Lisalipskyrowe@comcast.net,
RE/MAX Alliance
Bought with:
Sreenath Rayalla, 100080925
EXIT Realty DTC, Cherry Creek, Pikes Peak.
Source: REcolorado as distributed by MLS GRID,MLS#: 5727938
Facts & features
Interior
Bedrooms & bathrooms
- Bedrooms: 6
- Bathrooms: 5
- Full bathrooms: 4
- 1/2 bathrooms: 1
- Main level bathrooms: 1
- Main level bedrooms: 1
Bedroom
- Description: Office/Bedroom
- Level: Main
- Area: 144 Square Feet
- Dimensions: 12 x 12
Bedroom
- Level: Upper
- Area: 132 Square Feet
- Dimensions: 11 x 12
Bedroom
- Level: Upper
- Area: 120 Square Feet
- Dimensions: 10 x 12
Bedroom
- Level: Basement
- Area: 204 Square Feet
- Dimensions: 12 x 17
Bedroom
- Level: Upper
Bathroom
- Level: Main
Bathroom
- Level: Upper
- Area: 140 Square Feet
- Dimensions: 10 x 14
Bathroom
- Level: Basement
Bathroom
- Description: 2 Basement Bathrooms!
- Level: Basement
Other
- Level: Upper
Other
- Level: Upper
- Area: 273 Square Feet
- Dimensions: 13 x 21
Bonus room
- Level: Basement
- Area: 989 Square Feet
- Dimensions: 23 x 43
Dining room
- Level: Main
- Area: 143 Square Feet
- Dimensions: 11 x 13
Family room
- Level: Main
- Area: 323 Square Feet
- Dimensions: 17 x 19
Kitchen
- Level: Main
- Area: 273 Square Feet
- Dimensions: 13 x 21
Laundry
- Level: Upper
- Area: 48 Square Feet
- Dimensions: 6 x 8
Living room
- Level: Main
- Area: 169 Square Feet
- Dimensions: 13 x 13
Heating
- Forced Air
Cooling
- Central Air
Appliances
- Included: Cooktop, Dishwasher, Disposal, Double Oven, Dryer, Microwave, Refrigerator
Features
- Central Vacuum, Granite Counters, High Ceilings, Pantry
- Flooring: Carpet, Tile
- Basement: Finished,Full
- Number of fireplaces: 1
- Fireplace features: Family Room
Interior area
- Total structure area: 4,410
- Total interior livable area: 4,410 sqft
- Finished area above ground: 2,960
- Finished area below ground: 1,371
Property
Parking
- Total spaces: 2
- Parking features: Garage - Attached
- Attached garage spaces: 2
Features
- Levels: Three Or More
- Patio & porch: Covered
- Fencing: Full
Lot
- Size: 7,144 Square Feet
Details
- Parcel number: 223316301150
- Special conditions: Standard
Construction
Type & style
- Home type: SingleFamily
- Property subtype: Single Family Residence
Materials
- Wood Siding
- Roof: Concrete
Condition
- Year built: 2006
Utilities & green energy
- Sewer: Public Sewer
- Water: Public
Community & HOA
Community
- Subdivision: Cottrell Farms
HOA
- Has HOA: Yes
- HOA fee: $80 monthly
- HOA name: Horizons Estates
- HOA phone: 303-224-0004
Location
- Region: Parker
Financial & listing details
- Price per square foot: $160/sqft
- Tax assessed value: $731,673
- Annual tax amount: $4,419
- Date on market: 7/9/2025
- Listing terms: Cash,Conventional,FHA,VA Loan
- Exclusions: Seller's Personal Property
- Ownership: Individual
- Road surface type: Paved
Price history
| Date | Event | Price |
|---|---|---|
| 11/10/2025 | Sold | $705,000-2.1%$160/sqft |
Source:  REcolorado as distributed by MLS GRID #5727938 Report a problem REcolorado as distributed by MLS GRID #5727938 Report a problem | ||
| 11/6/2025 | Pending sale | $719,900$163/sqft |
Source: REcolorado as distributed by MLS GRID #5727938 Report a problem | ||
| 10/22/2025 | Listed for sale | $719,900$163/sqft |
Source: REcolorado as distributed by MLS GRID #5727938 Report a problem | ||
| 9/27/2025 | Pending sale | $719,900$163/sqft |
Source: REcolorado as distributed by MLS GRID #5727938 Report a problem | ||
| 9/16/2025 | Price change | $719,900-4%$163/sqft |
Source: REcolorado as distributed by MLS GRID #5727938 Report a problem | ||
| 7/11/2025 | Listed for sale | $749,900+92.3%$170/sqft |
Source: REcolorado as distributed by MLS GRID #5727938 Report a problem | ||
| 3/31/2015 | Sold | $390,000-2.5%$88/sqft |
Source: Public Record Report a problem | ||
| 2/28/2015 | Pending sale | $399,900$91/sqft |
Source: RE/MAX ALLIANCE 3000 #3233145 Report a problem | ||
| 2/14/2015 | Price change | $399,900-2.4%$91/sqft |
Source: RE/MAX ALLIANCE 3000 #3233145 Report a problem | ||
| 1/15/2015 | Listed for sale | $409,900+9.3%$93/sqft |
Source: RE/MAX ALLIANCE 3000 #3233145 Report a problem | ||
| 10/22/2014 | Listing removed | $375,000$85/sqft |
Source: Keller Williams Realty DTC #3077383 Report a problem | ||
| 7/24/2014 | Price change | $375,000+7.1%$85/sqft |
Source: Keller Williams #3077383 Report a problem | ||
| 7/12/2014 | Price change | $350,000-6.7%$79/sqft |
Source: Keller Williams Realty DTC #3077383 Report a problem | ||
| 7/1/2014 | Listed for sale | $375,000-8.3%$85/sqft |
Source: Keller Williams Realty DTC #3077383 Report a problem | ||
| 1/2/2007 | Sold | $408,900$93/sqft |
Source: Public Record Report a problem | ||
Public tax history
| Year | Property taxes | Tax assessment |
|---|---|---|
| 2025 | $4,417 -1.2% | $45,730 -15.7% |
| 2024 | $4,469 +43.4% | $54,250 -0.9% |
| 2023 | $3,116 -3.9% | $54,770 +52% |
| 2022 | $3,244 | $36,040 -2.8% |
| 2021 | -- | $37,080 +12.8% |
| 2020 | $2,910 +9.5% | $32,870 |
| 2019 | $2,657 0% | $32,870 +13.1% |
| 2018 | $2,657 +7.8% | $29,070 |
| 2017 | $2,465 +2.7% | $29,070 +4.6% |
| 2016 | $2,401 -1.8% | $27,790 |
| 2015 | $2,445 -3.2% | $27,790 +8.6% |
| 2014 | $2,524 | $25,580 |
| 2013 | -- | $25,580 +1.1% |
| 2012 | -- | $25,290 |
| 2011 | -- | $25,290 -1.7% |
| 2010 | -- | $25,720 -6.3% |
| 2009 | $1,244 | $27,460 |
| 2008 | -- | $27,460 +226.1% |
| 2007 | -- | $8,420 |
| 2006 | $1,619 +34.7% | $8,420 -40.5% |
| 2004 | $1,202 +1872.4% | $14,150 +1921.4% |
| 2003 | $61 | $700 |
Find assessor info on the county website
Neighborhood: 80134
Nearby homes
- $830,0006 bd6 ba4.6k sqft10375 Knollside Dr, Parker, CO 80134Sold

- $624,8004 bd3 ba2.8k sqft10363 Knollside Dr, Parker, CO 80134Off Market
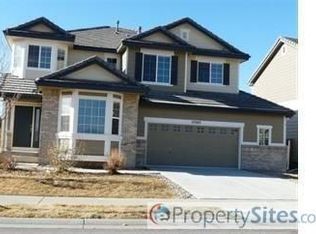
- $723,3004 bd3 ba2.8k sqft10379 Knollside Dr, Parker, CO 80134Off Market
- $737,9004 bd3 ba3k sqft10383 Knollside Dr, Parker, CO 80134Off Market

- $699,7004 bd4 ba4.1k sqft10359 Knollside Dr, Parker, CO 80134Off Market
- $610,3003 bd3 ba3.1k sqft17041 Knollside Ave, Parker, CO 80134Off Market
- $725,3004 bd4 ba3.1k sqft17038 Knollside Ave, Parker, CO 80134Off Market
- $641,2005 bd3 ba2.3k sqft17051 Knollside Ave, Parker, CO 80134Off Market
Nearby schools
GreatSchools rating
- 5/10Cherokee Trail Elementary SchoolGrades: PK-6Distance: 0.3 mi
- 4/10Sierra Middle SchoolGrades: 7-8Distance: 1.7 mi
- 8/10Chaparral High SchoolGrades: 9-12Distance: 1.2 mi
Schools provided by the listing agent
- Elementary: Cherokee Trail
- Middle: Sierra
- High: Chaparral
- District: Douglas RE-1
Source: REcolorado as distributed by MLS GRID. This data may not be complete. We recommend contacting the local school district to confirm school assignments for this home.
Get a cash offer in 3 minutes
Find out how much your home could sell for in as little as 3 minutes with a no-obligation cash offer.
Estimated market value
$705,800
Get a cash offer in 3 minutes
Find out how much your home could sell for in as little as 3 minutes with a no-obligation cash offer.
Estimated market value
$705,800
- Colorado
- Douglas County
- Parker
- 80134
- 10371 Knollside Drive
Nearby cities
Nearby neighborhoods
Nearby zip codes
Other Parker Topics
