Did someone ask for more space? This 6 BR, 6 BA + office home offers over 4,500 finished square feet, perfect for multigenerational living with a finished basement, 3-car garage, and low-maintenance yard. The gourmet KITCHEN features a built-in GE Monogram fridge, 5-burner induction cooktop, double oven, SS appliances, oversized island with seating, tons of cabinetry, and a butler’s pantry leading to the large formal dining room. Open-concept FAMILY ROOM is warm and inviting with soaring ceilings, a stone-surround gas fireplace and abundant natural light. Main-floor OFFICE with French doors provides privacy for work or study. Upstairs, the PRIMARY SUITE is a private retreat with double closets, built-in coffee bar with mini fridge, and a luxurious 5-piece bath with a soaking tub and oversized vanities. Desirable 4 bedrooms upstairs floorplan offers three additional bedrooms and two more baths to complete the upper level, including a guest suite with ensuite bath and a Jack-and-Jill setup for two others. LAUNDRY/MUDROOM: Cubbies off the garage for easy organization. Washer/Dryer stay. FINISHED BASEMENT offers two spacious bedrooms connected by Jack-n-Jill bath, rec area with a tray ceiling and stone fireplace, dining space, a kitchenette with mini fridge and space for a future dishwasher, plus an addtl half bath. OUTDOOR LIVING is just as impressive, with covered patio, hot tub-ready 220V outlet, low-maintenance turf, exterior speakers, and privacy fence. HOME EXTRAS: New Trane furnace, AC, and water heater (2023), Tile Roof, 2 bay garage has epoxy flooring and single bay has been modified into a workout room. ADT Smart Features and security wiring throughout. Douglas County Schools in the Chaparral feeder. Located in a prime Parker neighborhood with low HOA dues, a park across the street, and miles of scenic trails, this home offers the perfect blend of space, comfort, and convenience with dining and shopping nearby and easy access to Parker, C-470, and I-25.
Sold for $830,000
$830,000
10375 Knollside Drive, Parker, CO 80134
6beds
4,677sqft
Single Family Residence
Built in 2006
7,405 Square Feet Lot
$806,300 Zestimate®
$177/sqft
$4,458 Estimated rent
Home value
$806,300
$766,000 - $847,000
$4,458/mo
Zestimate® history
Owner options
List your home for rent
$4,458/mo
Rent Zestimate®
Find your next renter with Zillow Rental Manager. Plus, with online applications, you can quickly screen prospective tenants – for free.
$4,458/mo
Rent Zestimate®
Refinance and save
$4,942/mo
Est. payment
Refinancing to a lower rate could help reduce your monthly payments and save thousands over the life of the loan.
$4,942/mo
Est. payment
Explore your selling options
Work with a Zillow partner agent
Leverage their expertise and Zillow's premium Showcase listings to get your home seen by more buyers.
Get startedList with your own agent
Get your home in front of millions of buyers by listing it on Zillow.
Learn how to do itSell it yourself
Take full control of how buyers see your home on Zillow by listing For Sale by Owner (FSBO).
List your homeWhat's special
Stone fireplacePrivacy fenceDining spaceFinished basementLow-maintenance turfOversized vanitiesAddtl half bath
Zillow last checked:
Listing updated:
Listed by:
Leanne Osgood 303-810-5757 team@osgoodteam.com,
Osgood Team Real Estate,
Robert Osgood 303-513-4333,
Osgood Team Real Estate
Bought with:
Debbie Niedergerke, 40032733
Compass - Denver
Source: REcolorado as distributed by MLS GRID,MLS#: 6382674
Facts & features
Interior
Bedrooms & bathrooms
- Bedrooms: 6
- Bathrooms: 6
- Full bathrooms: 3
- 3/4 bathrooms: 1
- 1/2 bathrooms: 2
- Main level bathrooms: 1
Primary bedroom
- Description: Private Retreat With Double Closets, Coffee Bar, And Ensuite Bath
- Level: Upper
Bedroom
- Description: Upstairs Bedroom With Private Ensuite
- Level: Upper
Bedroom
- Description: Bedrooms 3 / 4 Share A Full Sized Bath
- Level: Upper
Bedroom
- Level: Upper
Bedroom
- Description: Oversized 5th Bedroom In Basement Shares A Large Jack-N-Jill Bath
- Level: Basement
Bedroom
- Level: Basement
Primary bathroom
- Description: 5pc Bath With Tons Of Counter Space, Separate Water Closet, Large Soaking Tub
- Level: Upper
Bathroom
- Description: Double Sinks, Separate Tub/Toilet Room
- Level: Upper
Bathroom
- Description: Ensuite 3/4 Bath
- Level: Upper
Bathroom
- Level: Main
Bathroom
- Description: Jack-N-Jill Bath In Basement
- Level: Basement
Bathroom
- Description: Bonus Half Bath In Basement
- Level: Basement
Dining room
- Level: Main
Family room
- Description: Soaring Ceilings, Tons Of Natural Light, Open Concept To Main Floor
- Level: Main
Family room
- Description: Perfect Basement Retreat With Trayed Ceilings, Surround Sound And Gas Fireplace
- Level: Basement
Kitchen
- Description: Spacious With Built-In Ge Monogram Fridge, Center Island, Induction 5 Burner Cooktop, Butler's Pantry As Well As A Large Double Door Pantry
- Level: Main
Kitchen
- Description: Kitchenette In Basement With Seating, Mini Fridge And Open To Dining And Family Room Areas
- Level: Basement
Laundry
- Description: Convenient Built-In Cubbies And Storage. Washer/Dryer Stay
- Level: Main
Office
- Description: French Doors Lead To Private Office Space
- Level: Main
Heating
- Forced Air, Natural Gas
Cooling
- Central Air
Appliances
- Included: Bar Fridge, Cooktop, Dishwasher, Disposal, Double Oven, Dryer, Gas Water Heater, Microwave, Refrigerator, Self Cleaning Oven, Washer
Features
- Built-in Features, Ceiling Fan(s), Eat-in Kitchen, Entrance Foyer, Five Piece Bath, Granite Counters, High Ceilings, Jack & Jill Bathroom, Kitchen Island, Open Floorplan, Pantry, Primary Suite, Radon Mitigation System, Smart Thermostat, Smoke Free, Vaulted Ceiling(s), Walk-In Closet(s), Wet Bar
- Flooring: Carpet, Tile, Vinyl
- Windows: Window Coverings, Window Treatments
- Basement: Finished,Full
- Number of fireplaces: 2
- Fireplace features: Basement, Family Room, Gas
Interior area
- Total structure area: 4,677
- Total interior livable area: 4,677 sqft
- Finished area above ground: 3,117
- Finished area below ground: 1,400
Property
Parking
- Total spaces: 3
- Parking features: Dry Walled, Floor Coating, Storage
- Attached garage spaces: 3
Features
- Levels: Two
- Stories: 2
- Patio & porch: Covered, Front Porch, Patio
Lot
- Size: 7,405 Square Feet
- Features: Landscaped
Details
- Parcel number: R0438888
- Special conditions: Standard
Construction
Type & style
- Home type: SingleFamily
- Architectural style: Traditional
- Property subtype: Single Family Residence
Materials
- Frame, Wood Siding
- Roof: Concrete
Condition
- Year built: 2006
Utilities & green energy
- Sewer: Public Sewer
- Water: Public
Community & HOA
Community
- Security: Carbon Monoxide Detector(s), Smoke Detector(s)
- Subdivision: Cottrell Farms
HOA
- Has HOA: Yes
- Amenities included: Park, Playground, Trail(s)
- Services included: Recycling, Trash
- HOA fee: $80 monthly
- HOA name: Horizon Estates / Cottrell Farms
- HOA phone: 303-420-4433
Location
- Region: Parker
Financial & listing details
- Price per square foot: $177/sqft
- Tax assessed value: $790,415
- Annual tax amount: $4,800
- Date on market: 3/12/2025
- Listing terms: Cash,Conventional,FHA,VA Loan
- Exclusions: Personal Property And Staging Materials
- Ownership: Individual
Price history
| Date | Event | Price |
|---|---|---|
| 5/16/2025 | Sold | $830,000-1.7%$177/sqft |
Source:  REcolorado as distributed by MLS GRID #6382674 Report a problem REcolorado as distributed by MLS GRID #6382674 Report a problem | ||
| 3/31/2025 | Pending sale | $844,500$181/sqft |
Source: REcolorado as distributed by MLS GRID #6382674 Report a problem | ||
| 3/12/2025 | Listed for sale | $844,500+11.9%$181/sqft |
Source: REcolorado as distributed by MLS GRID #6382674 Report a problem | ||
| 4/26/2021 | Sold | $755,000+104.1%$161/sqft |
Source: Public Record Report a problem | ||
| 3/3/2009 | Sold | $370,000-2.6%$79/sqft |
Source: Public Record Report a problem | ||
| 1/12/2009 | Price change | $379,900-2.9%$81/sqft |
Source: Listhub #727324 Report a problem | ||
| 12/14/2008 | Price change | $391,200+22.6%$84/sqft |
Source: Listhub #727324 Report a problem | ||
| 11/29/2008 | Listed for sale | $319,200-19.6%$68/sqft |
Source: Listhub #727324 Report a problem | ||
| 2/14/2007 | Sold | $397,200$85/sqft |
Source: Public Record Report a problem | ||
Public tax history
| Year | Property taxes | Tax assessment |
|---|---|---|
| 2025 | $4,743 -1.2% | $49,400 -14.8% |
| 2024 | $4,800 +45.2% | $57,990 -1% |
| 2023 | $3,306 -3.9% | $58,550 +53.1% |
| 2022 | $3,441 | $38,240 -2.8% |
| 2021 | -- | $39,330 +3.6% |
| 2020 | $3,360 +20.5% | $37,960 |
| 2019 | $2,788 0% | $37,960 +24.4% |
| 2018 | $2,788 +7.8% | $30,510 |
| 2017 | $2,587 +2.8% | $30,510 +4.7% |
| 2016 | $2,517 -1.8% | $29,130 |
| 2015 | $2,563 -4.5% | $29,130 +7.1% |
| 2014 | $2,684 | $27,200 |
| 2013 | -- | $27,200 +2.7% |
| 2012 | -- | $26,490 |
| 2011 | -- | $26,490 -4.1% |
| 2010 | -- | $27,630 -4.3% |
| 2009 | -- | $28,870 |
| 2008 | $1,297 | $28,870 +238.1% |
| 2007 | -- | $8,540 |
| 2006 | $1,619 +34.7% | $8,540 -39.6% |
| 2004 | $1,202 +1872.4% | $14,150 +1921.4% |
| 2003 | $61 | $700 |
Find assessor info on the county website
Neighborhood: 80134
Nearby homes
- $705,0006 bd5 ba4.4k sqft10371 Knollside Dr, Parker, CO 80134Sold

- $723,3004 bd3 ba2.8k sqft10379 Knollside Dr, Parker, CO 80134Off Market
- $737,9004 bd3 ba3k sqft10383 Knollside Dr, Parker, CO 80134Off Market

- $624,8004 bd3 ba2.8k sqft10363 Knollside Dr, Parker, CO 80134Off Market
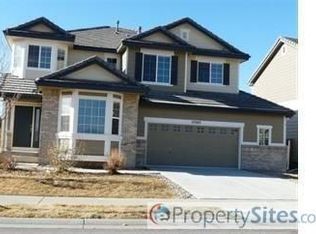
- $610,3003 bd3 ba3.1k sqft17041 Knollside Ave, Parker, CO 80134Off Market
- $725,3004 bd4 ba3.1k sqft17038 Knollside Ave, Parker, CO 80134Off Market
- $591,7004 bd3 ba2.2k sqft17001 Lamar Dr, Parker, CO 80134Off Market
- $724,5005 bd4 ba4.1k sqft17048 Knollside Ave, Parker, CO 80134Off Market
Nearby schools
GreatSchools rating
- 5/10Cherokee Trail Elementary SchoolGrades: PK-6Distance: 0.3 mi
- 4/10Sierra Middle SchoolGrades: 7-8Distance: 1.7 mi
- 8/10Chaparral High SchoolGrades: 9-12Distance: 1.2 mi
Schools provided by the listing agent
- Elementary: Cherokee Trail
- Middle: Sierra
- High: Chaparral
- District: Douglas RE-1
Source: REcolorado as distributed by MLS GRID. This data may not be complete. We recommend contacting the local school district to confirm school assignments for this home.
Get a cash offer in 3 minutes
Find out how much your home could sell for in as little as 3 minutes with a no-obligation cash offer.
Estimated market value
$806,300
Get a cash offer in 3 minutes
Find out how much your home could sell for in as little as 3 minutes with a no-obligation cash offer.
Estimated market value
$806,300
- Colorado
- Douglas County
- Parker
- 80134
- 10375 Knollside Drive
Nearby cities
Nearby neighborhoods
Nearby zip codes
Other Parker Topics
