Skip main navigation
Off market
  • $542,200

    10372 Huntington Dr, Eden Prairie, MN 55347

    4beds
    2,505sqft
    SingleFamily
    Built in 1979
    0.27 Acres Lot
    $542,200 Zestimate®
    $216/sqft
    $3,184 Estimated rent

    Home value

    $542,200

    $515,000 - $569,000

    $3,184/mo

    Zestimate® history
    Loading
    Loading...

    Owner options

    List your home for rent

    $3,184/mo

    Rent Zestimate®

    Find your next renter with Zillow Rental Manager. Plus, with online applications, you can quickly screen prospective tenants – for free.

    Learn more

    $3,184/mo

    Rent Zestimate®

    Refinance and save

    $3,418/mo

    Est. payment

    Refinancing to a lower rate could help reduce your monthly payments and save thousands over the life of the loan.

    See today's rates

    $3,418/mo

    Est. payment

    Explore your selling options

    Work with a Zillow partner agent

    Leverage their expertise and Zillow's premium Showcase listings to get your home seen by more buyers.

    Get started

    List with your own agent

    Get your home in front of millions of buyers by listing it on Zillow.

    Learn how to do it

    Sell it yourself

    Take full control of how buyers see your home on Zillow by listing For Sale by Owner (FSBO).

    List your home

    What's special

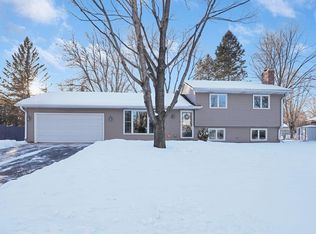
    Don't miss out! Lovely Eden Prairie 2-story with great curb appeal and meticulously cared for by the original owners. You will love this layout, great flow and comfortable spaces. Main floor features a large kitchen with two dining areas, updated half bath, living room, great room, and a spacious, charming porch where you're sure to spend lots of time. Upper level offers four oversized bedrooms with great closet space, an updated private master bath and additional updated full bath. Lower level is perfect for relaxing or entertaining and features a wet bar and flexible spaces that could be used in many ways as well as lots of room for storage. This amazing lot is fully fenced in and has a fantastic patio right off the porch. All of this in a great neighborhood with convenient access to freeways, shops and restaurants. Come see it today!

    This property is off market, which means it's not currently listed for sale or rent on Zillow. This may be different from what's available on other websites or public sources.
    Facts & features

    Interior

    Bedrooms & bathrooms
    • Bedrooms: 4
    • Bathrooms: 3
    • Full bathrooms: 1
    • 3/4 bathrooms: 1
    • 1/2 bathrooms: 1
    Heating
    • Forced air
    Cooling
    • Central
    Appliances
    • Included: Dryer, Microwave, Refrigerator, Washer
    Features
    • Basement: Partially finished
    • Has fireplace: Yes
    Interior area
    • Total interior livable area: 2,505 sqft

    Property

    Parking
    • Total spaces: 2
    • Parking features: Garage - Attached
    Features
    • Exterior features: Metal
    Lot
    • Size: 0.27 Acres
    Details
    • Parcel number: 3511622110035
    • Zoning: Residential-Single Family

    Construction

    Type & style
    • Home type: SingleFamily
    Materials
    • wood frame
    • Roof: Asphalt
    Condition
    • Year built: 1979

    Utilities & green energy

    • Sewer: City Sewer/Connected

    Community & neighborhood

    Location
    • Region: Eden Prairie

    Other

    Other facts
    • PRESENTUSE: Yearly
    • STATUS: Pending
    • ZONING: Residential-Single Family
    • FRONTAGEFEET: Paved Streets, City
    • BASEMENT: Full, Finished (Livable), Partial Finished, Sump Pump, Daylight/Lookout Windows, Concrete Block, Drain Tiled
    • CONSTRUCTIONSTATUS: Previously Owned
    • EXTERIOR: Metal
    • GARAGEDESCRIPTION: Attached Garage
    • HEATINGDESCRIPTION: Forced Air
    • APPLIANCES: Range, Refrigerator, Washer, Dryer, Microwave, Dishwasher, Disposal
    • AMENITIESUNIT: Deck, Patio, Kitchen Window, Ceiling Fan(s), Porch, In-Ground Sprinkler, Wet Bar
    • BATHDESC: Main Floor 1/2 Bath, Private Master, 3/4 Master, Upper Level Full Bath, Bathroom Ensuite
    • ROOMFLOOR1: Main
    • ROOF: Asphalt Shingles, Age 8 Years or Less
    • FUEL: Natural Gas
    • SEWER: City Sewer/Connected
    • WATER: City Water/Connected
    • DININGROOMDESCRIPTION: Informal Dining Room, Breakfast Area, Separate/Formal Dining Room
    • FENCE: Privacy, Wood, Full
    • SPECIALSEARCH: 4 BR on One Level
    • FIREPLACELOC: Electric
    • TAXYEAR: 2019.00
    • DAYSONMARKET: 8
    • DAYSONMARKETCUMULATIVE: 27
    • OFFMARKETDATE: 2019-06-06T17:05:26

    Price history

    DateEventPrice
    8/1/2019Sold$374,900$150/sqft
    Source: NorthstarMLS as distributed by MLS GRID #5238494 Report a problem
    6/7/2019Pending sale$374,900$150/sqft
    Source: RE/MAX Results #5238494 Report a problem
    5/10/2019Listed for sale$374,900$150/sqft
    Source: RE/MAX Results #5228774 Report a problem

    Public tax history

    YearProperty taxesTax assessment
    2025$5,803 +5.3%$517,000 +6%
    2024$5,510 +0.7%$487,700
    2023$5,475 +15.9%$487,700 +1.4%
    2022$4,725 +11.9%$480,900 +24.6%
    2021$4,222 -8.2%$385,900 +10.2%
    2020$4,599 +8.9%$350,200 -4.7%
    2019$4,222 -8.2%$367,400 +2%
    2018$4,599 +9.5%$360,300 +17.9%
    2017$4,201 +6.2%$305,700
    2016$3,954 -0.8%$305,700 +13.1%
    2015$3,987 +10%$270,400 +6%
    2014$3,623 +4.6%$255,200
    2013$3,464 -1%$255,200 -3.2%
    2012$3,499 +2.9%$263,600
    2011$3,401 -7.3%$263,600 -13.1%
    2010$3,669 +3%$303,500 -2%
    2009$3,563 +3.8%$309,600 +6.3%
    2006$3,434 +10.5%$291,200 +8.9%
    2005$3,107 +15.8%$267,400 +15%
    2004$2,684 +4.4%$232,600 +12%
    2002$2,571 -40.1%$207,700
    2001$4,291 --

    Find assessor info on the county website

    Neighborhood: 55347

    Nearby schools

    GreatSchools rating
    Get a cash offer in 3 minutes
    Find out how much your home could sell for in as little as 3 minutes with a no-obligation cash offer.
    Estimated market value
    $542,200
    Get a cash offer in 3 minutes
    Find out how much your home could sell for in as little as 3 minutes with a no-obligation cash offer.
    Estimated market value
    $542,200