Beautifully updated home with modern touches throughout! Enjoy a stunning kitchen featuring soft-close cabinets, granite countertops, a large island, gas range, stainless steel appliances, and tile/wood flooring. All three bedrooms are conveniently located on one level. The spacious lower level includes a wet bar-perfect for entertaining! Step outside to a flat backyard and a large deck ideal for relaxing or hosting. New roof to be installed soon. Newer windows! Prime location near Hwy 169, scenic river bluffs, and more.
Closed
Zillow last checked:
Listing updated:
Bought with:
Steven Milkovich
Real Broker, LLC
Source: NorthstarMLS as distributed by MLS GRID,MLS#: 6709511
Price history
| Date | Event | Price |
|---|---|---|
| 5/22/2025 | Sold | $405,000+3.8%$284/sqft |
Source:  NorthstarMLS as distributed by MLS GRID #6709511 Report a problem NorthstarMLS as distributed by MLS GRID #6709511 Report a problem | ||
| 5/9/2025 | Pending sale | $390,000$274/sqft |
Source: NorthstarMLS as distributed by MLS GRID #6709511 Report a problem | ||
| 4/25/2025 | Listed for sale | $390,000+40.8%$274/sqft |
Source: NorthstarMLS as distributed by MLS GRID #6709511 Report a problem | ||
| 12/21/2015 | Sold | $277,000-1%$194/sqft |
Source: NorthstarMLS as distributed by MLS GRID #4637981 Report a problem | ||
| 10/11/2015 | Price change | $279,900-1.8%$196/sqft |
Source: RE/MAX Advantage Plus #4637981 Report a problem | ||
| 10/1/2015 | Price change | $284,900-1.7%$200/sqft |
Source: RE/MAX Advantage Plus #4637981 Report a problem | ||
| 9/19/2015 | Price change | $289,900-1.7%$203/sqft |
Source: RE/MAX Advantage Plus #4637981 Report a problem | ||
| 9/6/2015 | Price change | $294,900-3.3%$207/sqft |
Source: RE/MAX Advantage Plus #4637981 Report a problem | ||
| 8/25/2015 | Listed for sale | $305,000+32.6%$214/sqft |
Source: RE/MAX Advantage Plus #4637981 Report a problem | ||
| 5/30/2014 | Sold | $230,000-4.1%$161/sqft |
Source:  Lake Superior Area Realtors as distributed by MLS GRID #2162875 Report a problem Lake Superior Area Realtors as distributed by MLS GRID #2162875 Report a problem | ||
| 4/26/2014 | Price change | $239,900-4%$168/sqft |
Source: Coldwell Banker Burnet - Wayzata #4466523 Report a problem | ||
| 4/19/2014 | Price change | $249,900-0.8%$175/sqft |
Source: Coldwell Banker Burnet - Wayzata #4466523 Report a problem | ||
| 4/12/2014 | Price change | $252,000-2.7%$177/sqft |
Source: Coldwell Banker Burnet - Wayzata #4466523 Report a problem | ||
| 10/9/2013 | Listed for sale | $258,900+14.6%$182/sqft |
Source: Coldwell Banker Burnet - Wayzata #4419994 Report a problem | ||
| 5/21/2012 | Sold | $226,000+0.5%$159/sqft |
Source: Agent Provided Report a problem | ||
| 3/27/2012 | Listed for sale | $224,900-0.3%$158/sqft |
Source: RE/MAX Advantage Plus #4134490 Report a problem | ||
| 6/2/2009 | Sold | $225,500+43.2%$158/sqft |
Source: Public Record Report a problem | ||
| 11/18/1999 | Sold | $157,500+20.2%$111/sqft |
Source: Public Record Report a problem | ||
| 7/9/1997 | Sold | $131,000$92/sqft |
Source: Public Record Report a problem | ||
Nearby homes
- $393,8003 bd2 ba1.2k sqft10392 Huntington Dr, Eden Prairie, MN 55347Off Market
- $534,4004 bd3 ba2.5k sqft10372 Huntington Dr, Eden Prairie, MN 55347Off Market
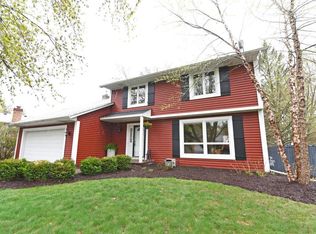
- $468,6004 bd3 ba1.6k sqft11428 Kensington Dr, Eden Prairie, MN 55347Off Market
- $504,3005 bd3 ba2.5k sqft11426 Kensington Dr, Eden Prairie, MN 55347Off Market
Get a cash offer in 3 minutes
Find out how much your home could sell for in as little as 3 minutes with a no-obligation cash offer.
Estimated market value
$413,600
