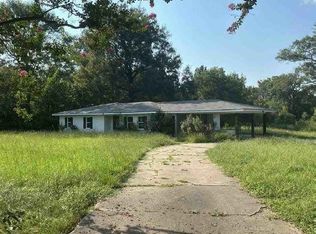
CHARACTER, ACREAGE & ENDLESS POSSIBILITIES! Situated on 2.7698 acres, this unique property offers room to spread out, multiple structures, and plenty of potential to make it your own! The main home, originally built in the 1950s, features 3 bedrooms, 2 bathrooms, and a personality all its own. Inside, you'll find rustic wood accents, exposed beams, wood flooring, and charming details that give this home a warm, one-of-a-kind feel. A NEW metal roof and whole-home generator are already in place, adding valuable improvements to this character-filled property.
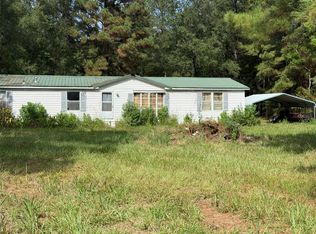
But the possibilities don't stop at the main house! An additional manufactured home, previously used as a workshop, offers an opportunity to create a separate guest space, mother-in-law suite, hobby area, or additional workspace with the appropriate improvements. Need storage? You've got it! With 7 storage buildings on the property, there's plenty of room for tools, equipment, outdoor gear, and projects of all kinds.
The spacious acreage provides a combination of open yard space and wooded surroundings, offering privacy, flexibility, and room to enjoy the outdoors. Whether you're looking for a property with workshop space, a place for extended family, or a home you can update and personalize over time, this one offers a variety of possibilities. Bring your ideas, your vision, and a little imagination—there's so much opportunity waiting here!
For sale
Price cut: $10K (11/4)
$165,000
10375 Bonanza Trl, Keithville, LA 71047
3beds
2,118sqft
Single Family Residence
Built in 1950
2.77 Acres Lot
$160,200 Zestimate®
$78/sqft
$-- HOA
What's special
Charming detailsMultiple structuresRustic wood accentsSpacious acreageAdditional manufactured homeNew metal roofWooded surroundings
- 42 days
- 1,010
- 79
Zillow last checked:
Listing updated:
Listed by:
Hayli Cagle 995697823 318-213-1555,
Keller Williams Northwest 318-213-1555
Source: NTREIS,MLS#: 21407509
Facts & features
Interior
Bedrooms & bathrooms
- Bedrooms: 3
- Bathrooms: 2
- Full bathrooms: 2
Primary bedroom
- Level: First
- Dimensions: 1 x 1
Kitchen
- Level: First
- Dimensions: 1 x 1
Living room
- Features: Fireplace
- Level: First
- Dimensions: 1 x 1
Heating
- Central
Cooling
- Central Air, Ceiling Fan(s), Window Unit(s)
Appliances
- Included: Electric Range
- Laundry: Laundry in Utility Room
Features
- Eat-in Kitchen, Open Floorplan
- Flooring: Hardwood, Laminate, Wood
- Windows: Window Coverings
- Has basement: No
- Number of fireplaces: 1
- Fireplace features: Living Room, Wood Burning
Interior area
- Total interior livable area: 2,118 sqft
Video & virtual tour
Property
Parking
- Total spaces: 2
- Parking features: Carport, Driveway, Open
- Carport spaces: 2
- Has uncovered spaces: Yes
Features
- Levels: One
- Stories: 1
- Patio & porch: Covered, Patio
- Pool features: None
Lot
- Size: 2.77 Acres
- Features: Acreage
Details
- Parcel number: 161421002002100
- Other equipment: Generator
Construction
Type & style
- Home type: SingleFamily
- Architectural style: Detached
- Property subtype: Single Family Residence
- Attached to another structure: Yes
Materials
- Foundation: Pillar/Post/Pier
- Roof: Metal
Condition
- Year built: 1950
Utilities & green energy
- Sewer: Septic Tank
- Water: Well
- Utilities for property: Electricity Connected, Septic Available, Water Available
Community & HOA
Community
- Subdivision: Meadowlake Farms
HOA
- Has HOA: No
Location
- Region: Keithville
Financial & listing details
- Price per square foot: $78/sqft
- Tax assessed value: $108,800
- Annual tax amount: $1,744
- Date on market: 10/8/2026
- Cumulative days on market: 43 days
- Listing terms: Cash,Conventional
Estimated market value
$160,200
$152,000 - $168,000
$1,834/mo
Price history
| Date | Event | Price |
|---|---|---|
| 11/4/2026 | Price change | $165,000-5.7%$78/sqft |
Source: NTREIS #21407509 Report a problem | ||
| 10/8/2026 | Listed for sale | $175,000$83/sqft |
Source: NTREIS #21407509 Report a problem | ||
| 1/13/2016 | Sold | -- |
Source: Public Record Report a problem | ||
Public tax history
| Year | Property taxes | Tax assessment |
|---|---|---|
| 2025 | $645 +5.9% | $10,880 +2.2% |
| 2024 | $609 +27% | $10,650 +9.8% |
| 2023 | $480 | $9,703 |
| 2022 | $480 0% | $9,703 |
| 2021 | $480 +0.1% | $9,703 |
| 2020 | $479 +16.4% | $9,703 +4.7% |
| 2019 | $412 | $9,270 |
| 2018 | $412 | $9,270 |
| 2017 | $412 +0.1% | $9,270 +3.6% |
| 2015 | $411 +12% | $8,950 |
| 2014 | $367 | $8,950 |
| 2013 | $367 | $8,950 |
| 2011 | -- | $8,950 |
| 2010 | -- | $8,950 |
| 2009 | -- | $8,950 |
| 2008 | -- | $8,950 +16.8% |
| 2007 | -- | $7,660 |
| 2006 | -- | $7,660 |
| 2005 | -- | $7,660 |
| 2004 | -- | $7,660 +15.5% |
| 2003 | -- | $6,630 +11.8% |
| 2002 | -- | $5,930 |
| 2000 | -- | $5,930 |
Find assessor info on the county website
Monthly payment
Est. payment
Payment breakdown
Explore the cost of this home by adjusting the details. Changes won't be saved.Climate risks
Neighborhood: 71047
Nearby schools
Schools provided by the listing agent
- Elementary: Caddo ISD Schools
- Middle: Caddo ISD Schools
- High: Caddo ISD Schools
- District: Caddo PSB
Source: NTREIS. This data may not be complete. We recommend contacting the local school district to confirm school assignments for this home.
Similar homes
- $--3 bd2 ba2.1k sqft916 Barron Rd, Keithville, LA 71047Auction
 Auction.com 1
- $150,0003 bd2 ba2.2k sqft3050 Barron Rd, Keithville, LA 71047For Sale
 MLS ID #21411227, Kimberley Steinhoff. NTREIS
- $139,0002 bd1 ba1.1k sqft3272 Barron Rd, Keithville, LA 71047For Sale
 MLS ID #21438455, Roy Collins. NTREIS
- $166,0003 bd2 ba1.3k sqft10461 Jersey Gold Rd, Keithville, LA 71047For Sale
 MLS ID #21359387, Becki Bass. NTREIS
