Set high on one of the neighborhood’s most scenic walk-out lots, this home offers a rare combination of privacy, mountain views, and incredible outdoor living spaces.
Step outside to discover a covered deck with treetop views that stretch to the Rockies. Gather friends around the fire pit, relax in the built-in hot tub, or savor dinner surrounded by birdsong. The yard is just as special, featuring a peaceful water feature, a flat lawn for play, and multiple spaces for entertaining or simply enjoying Colorado’s sunrise-to-sunset beauty.
Inside, the welcoming layout blends comfort and functionality. A main-floor bedroom with an adjoining ¾ bath can double as a 2nd main floor master, while the vaulted ceilings, hardwood floors, plantation shutters, and stainless steel appliances bring style and warmth. With plenty of flexible space, there’s room for home offices, hobbies, or guests. The finished walk-out basement could serve as Mother-in-law suite with a wine storage, and a bar area, and a place for pool, game night and movies or a dance party. New Carpet in the Family and Main Floor Bedroom. Brand new-hot water heater and garage door.
This home’s location is as ideal as its setting. You’ll be minutes from schools, shops, dining, major highways, and endless opportunities for recreation. As part of South Suburban, you’ll also have access to tennis courts, rec centers, and more.
If you’ve been waiting for a home that combines everyday comfort with the feel of a mountain retreat—this is the one.
Sold for $975,000
$975,000
10375 Lions Heart, Lone Tree, CO 80124
6beds
4,510sqft
Single Family Residence
Built in 1997
9,932 Square Feet Lot
$972,000 Zestimate®
$216/sqft
$5,599 Estimated rent
Home value
$972,000
$923,000 - $1.02M
$5,599/mo
Zestimate® history
Owner options
List your home for rent
$5,599/mo
Rent Zestimate®
Find your next renter with Zillow Rental Manager. Plus, with online applications, you can quickly screen prospective tenants – for free.
$5,599/mo
Rent Zestimate®
Refinance and save
$5,771/mo
Est. payment
Refinancing to a lower rate could help reduce your monthly payments and save thousands over the life of the loan.
$5,771/mo
Est. payment
Explore your selling options
Work with a Zillow partner agent
Leverage their expertise and Zillow's premium Showcase listings to get your home seen by more buyers.
Get startedList with your own agent
Get your home in front of millions of buyers by listing it on Zillow.
Learn how to do itSell it yourself
Take full control of how buyers see your home on Zillow by listing For Sale by Owner (FSBO).
List your homeWhat's special
Serene treetop viewsBuilt-in hot tubFire pitTranquil water featureVaulted ceilingsScenic walk-out lotMultiple outdoor spaces
Zillow last checked:
Listing updated:
Listed by:
Karin Jacoby karin@karinjacoby.com,
Dream Realty
Bought with:
Jennifer White, 040031492
Keller Williams Real Estate LLC
Source: REcolorado as distributed by MLS GRID,MLS#: 2021949
Facts & features
Interior
Bedrooms & bathrooms
- Bedrooms: 6
- Bathrooms: 4
- Full bathrooms: 2
- 3/4 bathrooms: 1
- 1/2 bathrooms: 1
- Main level bathrooms: 1
- Main level bedrooms: 1
Bedroom
- Description: Office Or Bedroom With Attached Bathroom
- Level: Main
Bedroom
- Level: Upper
Bedroom
- Level: Upper
Bedroom
- Level: Upper
Bedroom
- Description: Optional Craft Room
- Level: Basement
Bathroom
- Level: Main
Bathroom
- Level: Upper
Bathroom
- Level: Basement
Other
- Description: Mountain Views, Walk-In Closet
- Level: Upper
Other
- Description: 5 Piece Bath, Tree Top View
- Level: Upper
Bonus room
- Description: Additional Space For Office/Workout Area
- Level: Basement
Dining room
- Level: Main
Family room
- Description: Fireplace
- Level: Main
Game room
- Description: Wine Bar, Built In Cabinets, Sink, Drink Fridge, Full Fridge/Freezer Area For Pool Table With Lightfixture
- Level: Basement
Kitchen
- Description: Stainless Steel Appliances, Granite Countertops, Treetop View
- Level: Main
Laundry
- Level: Main
Living room
- Description: Gorgeous Window With With Views Of Trees
- Level: Main
Media room
- Description: Space For Watching Movies, Firplace
- Level: Basement
Heating
- Forced Air
Cooling
- Central Air
Appliances
- Included: Bar Fridge, Cooktop, Dishwasher, Disposal, Double Oven
- Laundry: In Unit
Features
- Ceiling Fan(s), Eat-in Kitchen, Open Floorplan, Vaulted Ceiling(s), Walk-In Closet(s)
- Windows: Double Pane Windows, Window Coverings
- Basement: Exterior Entry,Finished,Full,Walk-Out Access
- Number of fireplaces: 2
- Fireplace features: Gas
Interior area
- Total structure area: 4,510
- Total interior livable area: 4,510 sqft
- Finished area above ground: 2,983
- Finished area below ground: 1,436
Property
Parking
- Total spaces: 3
- Parking features: Exterior Access Door
- Attached garage spaces: 3
Features
- Levels: Two
- Stories: 2
- Patio & porch: Covered, Deck, Front Porch, Patio
- Exterior features: Balcony, Fire Pit, Garden, Lighting, Private Yard, Water Feature
- Has spa: Yes
- Spa features: Spa/Hot Tub, Heated
- Fencing: Full
- Has view: Yes
- View description: Mountain(s)
Lot
- Size: 9,932 Square Feet
Details
- Parcel number: R0379306
- Zoning: PDU
- Special conditions: Standard
Construction
Type & style
- Home type: SingleFamily
- Architectural style: Contemporary
- Property subtype: Single Family Residence
Materials
- Frame
- Roof: Composition
Condition
- Updated/Remodeled
- Year built: 1997
Utilities & green energy
- Electric: 110V
- Sewer: Public Sewer
- Water: Public
- Utilities for property: Cable Available, Electricity Connected, Natural Gas Available, Natural Gas Connected
Community & HOA
Community
- Subdivision: Wildcat Ridge
HOA
- Has HOA: Yes
- Amenities included: Park, Playground, Pool, Spa/Hot Tub
- Services included: Maintenance Grounds, On-Site Check In, Recycling, Snow Removal, Trash
- HOA fee: $89 monthly
- HOA name: Wildcat Ridge
- HOA phone: 303-985-9623
Location
- Region: Littleton
Financial & listing details
- Price per square foot: $216/sqft
- Tax assessed value: $1,039,304
- Annual tax amount: $6,832
- Date on market: 6/26/2025
- Listing terms: Cash,Conventional,VA Loan
- Exclusions: T.V. In Family Room, T.V. In Basement, Speakers, Washer, Dryer, Kitchen Refrigerator, Refrigerator In Basement.
- Ownership: Individual
- Electric utility on property: Yes
- Road surface type: Paved
Price history
| Date | Event | Price |
|---|---|---|
| 12/5/2025 | Sold | $975,000+5.4%$216/sqft |
Source:  REcolorado as distributed by MLS GRID #2021949 Report a problem REcolorado as distributed by MLS GRID #2021949 Report a problem | ||
| 11/19/2025 | Pending sale | $925,000$205/sqft |
Source: REcolorado as distributed by MLS GRID #2021949 Report a problem | ||
| 10/7/2025 | Price change | $925,000-1.1%$205/sqft |
Source: REcolorado as distributed by MLS GRID #2021949 Report a problem | ||
| 9/16/2025 | Price change | $935,000-1.6%$207/sqft |
Source: REcolorado as distributed by MLS GRID #2021949 Report a problem | ||
| 9/6/2025 | Listed for sale | $950,000$211/sqft |
Source: REcolorado as distributed by MLS GRID #2021949 Report a problem | ||
| 8/26/2025 | Pending sale | $950,000$211/sqft |
Source: REcolorado as distributed by MLS GRID #2021949 Report a problem | ||
| 8/1/2025 | Price change | $950,000-2.6%$211/sqft |
Source: REcolorado as distributed by MLS GRID #2021949 Report a problem | ||
| 6/26/2025 | Listed for sale | $975,000+78.9%$216/sqft |
Source: REcolorado as distributed by MLS GRID #2021949 Report a problem | ||
| 4/8/2013 | Sold | $545,000-0.9%$121/sqft |
Source: Public Record Report a problem | ||
| 2/16/2013 | Listed for sale | $549,900+34.1%$122/sqft |
Source: RE/MAX of Cherry Creek #1161121 Report a problem | ||
| 3/13/2001 | Sold | $410,000+47.1%$91/sqft |
Source: Public Record Report a problem | ||
| 8/6/1997 | Sold | $278,805$62/sqft |
Source: Public Record Report a problem | ||
Public tax history
| Year | Property taxes | Tax assessment |
|---|---|---|
| 2025 | $6,832 -0.9% | $64,960 -6.3% |
| 2024 | $6,895 +37.3% | $69,300 -1% |
| 2023 | $5,022 -3.7% | $69,970 +41.3% |
| 2022 | $5,215 | $49,530 -2.8% |
| 2021 | -- | $50,950 +11.5% |
| 2020 | $4,695 +13.4% | $45,700 |
| 2019 | $4,139 -10.3% | $45,700 +7.1% |
| 2018 | $4,616 +10% | $42,660 |
| 2017 | $4,198 -7.6% | $42,660 -5.9% |
| 2016 | $4,545 -1.8% | $45,320 |
| 2015 | $4,630 +31.1% | $45,320 +35.8% |
| 2014 | $3,531 | $33,370 |
| 2013 | -- | $33,370 -1% |
| 2012 | -- | $33,700 |
| 2011 | -- | $33,700 -5.5% |
| 2010 | -- | $35,670 +0.2% |
| 2009 | $1,818 | $35,600 |
| 2008 | -- | $35,600 +1.9% |
| 2007 | -- | $34,950 |
| 2006 | $3,527 +2.9% | $34,950 +0.1% |
| 2004 | $3,426 -32.2% | $34,930 -1.3% |
| 2003 | $5,054 | $35,390 +10% |
| 2002 | -- | $32,180 +9% |
| 2001 | $2,903 -2.4% | $29,530 +0% |
| 2000 | $2,973 | $29,529 |
Find assessor info on the county website
Neighborhood: 80124
Nearby homes
- $938,7005 bd5 ba4.7k sqft10385 Lions Heart, Littleton, CO 80124Off Market
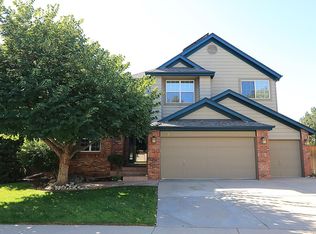
- $886,9004 bd4 ba2.9k sqft10365 Lions Heart, Littleton, CO 80124Off Market
- $796,3005 bd3 ba2.9k sqft10395 Lions Heart, Littleton, CO 80124Off Market
- $1,048,4006 bd5 ba4.7k sqft10355 Lions Heart, Littleton, CO 80124Off Market

- $850,0005 bd4 ba4k sqft10356 Lions Heart, Littleton, CO 80124Sold
- $938,5006 bd5 ba4.7k sqft10378 Lions Path, Littleton, CO 80124Off Market
- $990,0006 bd4 ba4.5k sqft10388 Lions Path, Littleton, CO 80124Sold
- $847,5004 bd3 ba2.9k sqft10386 Lions Heart, Littleton, CO 80124Off Market
Nearby schools
GreatSchools rating
- 7/10Wildcat Mountain Elementary SchoolGrades: PK-5Distance: 0.1 mi
- 8/10Rocky Heights Middle SchoolGrades: 6-8Distance: 0.9 mi
- 9/10Rock Canyon High SchoolGrades: 9-12Distance: 0.7 mi
Schools provided by the listing agent
- Elementary: Wildcat Mountain
- Middle: Rocky Heights
- High: Rock Canyon
- District: Douglas RE-1
Source: REcolorado as distributed by MLS GRID. This data may not be complete. We recommend contacting the local school district to confirm school assignments for this home.
Get a cash offer in 3 minutes
Find out how much your home could sell for in as little as 3 minutes with a no-obligation cash offer.
Estimated market value
$972,000
Get a cash offer in 3 minutes
Find out how much your home could sell for in as little as 3 minutes with a no-obligation cash offer.
Estimated market value
$972,000
- Colorado
- Douglas County
- Lone Tree
- 80124
- 10375 Lions Heart
Nearby cities
Nearby neighborhoods
Nearby zip codes
Other Lone Tree Topics
