Experience suburban luxury in this fully renovated 4,510 sq ft masterpiece, designed for everyday comfort and elevated entertaining. Bathed in natural light and filled with thoughtful upgrades, this spacious home welcomes you with vaulted ceilings, stunning LVT floors, and elegant marble accents throughout. Step into the dramatic foyer, where a grand staircase sets a striking tone that carries seamlessly into the formal dining and living rooms. The heart of the home is the eat-in chef’s kitchen, featuring stainless steel appliances, a sprawling island, wine bar, and direct access to the covered patio. Wall-to-wall windows lead into the adjacent family room, complete with a gas fireplace and built-in bookcases. Step outside to enjoy slow mornings or lively evenings in the beautifully landscaped backyard, complete with a covered porch, extended concrete patio, built-in firepit, and raised garden beds framing a grassy lawn. Function meets style off the 3-car garage, where an extended mudroom sits next to a main-level bedroom perfect for a home office, with convenient 3/4 Jack and Jill bath. Upstairs, French doors lead to the expansive primary suite, a serene retreat with a barn door revealing a walk-in closet with built-in organization and stacked laundry. The spa-like en-suite bath features dual vanities, a luxurious marble rain shower, and a jetted tub overlooking the backyard. Three additional bedrooms offer oversized windows and bright walk-in closets, sharing a spacious full bath. Downstairs, the fully finished basement is made for recreation and relaxation. A den with a slate-surround fireplace, wet bar, and gaming space creates the ultimate entertainment hub. A large bedroom and 3/4 bath ideal for guests. Tankless WH, EV wired. Just a short stroll from Wildcat Ridge Park and Community Center, and minutes from Park Meadows Mall and Chatfield State Park, this home offers unbeatable access to local amenities and Colorado’s great outdoors.
Sold for $990,000
$990,000
10388 Lions Path, Lone Tree, CO 80124
6beds
4,510sqft
Single Family Residence
Built in 1997
9,191 Square Feet Lot
$958,300 Zestimate®
$220/sqft
$4,876 Estimated rent
Home value
$958,300
$910,000 - $1.01M
$4,876/mo
Zestimate® history
Owner options
List your home for rent
$4,876/mo
Rent Zestimate®
Find your next renter with Zillow Rental Manager. Plus, with online applications, you can quickly screen prospective tenants – for free.
$4,876/mo
Rent Zestimate®
Refinance and save
$6,308/mo
Est. payment
Refinancing to a lower rate could help reduce your monthly payments and save thousands over the life of the loan.
$6,308/mo
Est. payment
Explore your selling options
Work with a Zillow partner agent
Leverage their expertise and Zillow's premium Showcase listings to get your home seen by more buyers.
Get startedList with your own agent
Get your home in front of millions of buyers by listing it on Zillow.
Learn how to do itSell it yourself
Take full control of how buyers see your home on Zillow by listing For Sale by Owner (FSBO).
List your homeWhat's special
Gas fireplaceRaised garden bedsBeautifully landscaped backyardCovered porchElegant marble accentsExpansive primary suiteVaulted ceilings
Zillow last checked:
Listing updated:
Listed by:
Conrad Steller 303-539-5228 conradcontracts@stellerrealestate.com,
The Steller Group, Inc
Bought with:
Travis Srofe, 100089783
Redfin Corporation
Source: REcolorado as distributed by MLS GRID,MLS#: 1643634
Facts & features
Interior
Bedrooms & bathrooms
- Bedrooms: 6
- Bathrooms: 4
- Full bathrooms: 2
- 3/4 bathrooms: 2
- Main level bathrooms: 1
- Main level bedrooms: 1
Primary bedroom
- Description: Walk-In Closet, Laundry
- Level: Upper
- Area: 260 Square Feet
- Dimensions: 13 x 20
Bedroom
- Description: French Doors, En Suite Bath
- Level: Main
- Area: 165 Square Feet
- Dimensions: 11 x 15
Bedroom
- Level: Upper
- Area: 143 Square Feet
- Dimensions: 13 x 11
Bedroom
- Level: Upper
- Area: 121 Square Feet
- Dimensions: 11 x 11
Bedroom
- Description: Walk-In Closet
- Level: Upper
- Area: 182 Square Feet
- Dimensions: 13 x 14
Bedroom
- Level: Basement
- Area: 121 Square Feet
- Dimensions: 11 x 11
Primary bathroom
- Description: En Suite, 5-Piece Bath, Jetted Tub
- Level: Upper
Bathroom
- Description: Jack And Jill
- Level: Main
Bathroom
- Level: Upper
Bathroom
- Level: Basement
Bonus room
- Description: Plus Wet Bar
- Level: Basement
- Area: 1440 Square Feet
- Dimensions: 40 x 36
Bonus room
- Level: Basement
- Area: 143 Square Feet
- Dimensions: 13 x 11
Dining room
- Description: Formal Dining Room
- Level: Main
- Area: 143 Square Feet
- Dimensions: 11 x 13
Dining room
- Description: Informal Dining Room
- Level: Main
- Area: 130 Square Feet
- Dimensions: 13 x 10
Family room
- Description: Gas Fireplace
- Level: Main
- Area: 272 Square Feet
- Dimensions: 17 x 16
Kitchen
- Level: Main
- Area: 176 Square Feet
- Dimensions: 11 x 16
Living room
- Level: Main
- Area: 169 Square Feet
- Dimensions: 13 x 13
Mud room
- Level: Main
- Area: 30 Square Feet
- Dimensions: 6 x 5
Heating
- Forced Air, Natural Gas
Cooling
- Attic Fan, Central Air
Appliances
- Included: Bar Fridge, Convection Oven, Cooktop, Dishwasher, Disposal, Dryer, Microwave, Refrigerator, Self Cleaning Oven, Tankless Water Heater, Washer, Water Softener
- Laundry: In Unit
Features
- Built-in Features, Ceiling Fan(s), Eat-in Kitchen, Entrance Foyer, Five Piece Bath, Granite Counters, High Ceilings, Kitchen Island, Marble Counters, Open Floorplan, Primary Suite, Smoke Free, Vaulted Ceiling(s), Walk-In Closet(s), Wet Bar
- Flooring: Carpet, Tile, Wood
- Windows: Double Pane Windows, Window Coverings
- Basement: Bath/Stubbed,Finished,Interior Entry
- Number of fireplaces: 2
- Fireplace features: Basement, Family Room, Gas
- Common walls with other units/homes: No Common Walls
Interior area
- Total structure area: 4,510
- Total interior livable area: 4,510 sqft
- Finished area above ground: 2,983
- Finished area below ground: 1,104
Property
Parking
- Total spaces: 3
- Parking features: Concrete, Exterior Access Door, Storage
- Attached garage spaces: 3
Features
- Levels: Two
- Stories: 2
- Patio & porch: Covered, Front Porch, Patio
- Exterior features: Private Yard, Rain Gutters
- Fencing: Full
Lot
- Size: 9,191 Square Feet
- Features: Landscaped, Many Trees, Sprinklers In Front, Sprinklers In Rear
Details
- Parcel number: R0379272
- Zoning: PDU
- Special conditions: Standard
Construction
Type & style
- Home type: SingleFamily
- Architectural style: Traditional
- Property subtype: Single Family Residence
Materials
- Brick, Wood Siding
- Foundation: Concrete Perimeter, Slab
- Roof: Composition
Condition
- Updated/Remodeled
- Year built: 1997
Utilities & green energy
- Sewer: Public Sewer
- Water: Public
- Utilities for property: Cable Available, Electricity Connected, Internet Access (Wired), Natural Gas Available, Natural Gas Connected, Phone Available, Phone Connected
Community & HOA
Community
- Security: Carbon Monoxide Detector(s), Smoke Detector(s), Video Doorbell
- Subdivision: Intravest 320
HOA
- Has HOA: Yes
- Amenities included: Park, Playground, Pool, Spa/Hot Tub, Trail(s)
- Services included: Recycling, Trash
- HOA fee: $267 quarterly
- HOA name: Wildcat Ridge
- HOA phone: 303-985-9623
Location
- Region: Littleton
Financial & listing details
- Price per square foot: $220/sqft
- Tax assessed value: $901,676
- Annual tax amount: $5,831
- Date on market: 5/9/2025
- Listing terms: Cash,Conventional,FHA,VA Loan
- Exclusions: Tvs And Mounts
- Ownership: Individual
- Electric utility on property: Yes
- Road surface type: Paved
Price history
| Date | Event | Price |
|---|---|---|
| 6/10/2025 | Sold | $990,000+0%$220/sqft |
Source:  REcolorado as distributed by MLS GRID #1643634 Report a problem REcolorado as distributed by MLS GRID #1643634 Report a problem | ||
| 5/12/2025 | Pending sale | $989,900$219/sqft |
Source: REcolorado as distributed by MLS GRID #1643634 Report a problem | ||
| 5/9/2025 | Listed for sale | $989,900+100%$219/sqft |
Source: REcolorado as distributed by MLS GRID #1643634 Report a problem | ||
| 12/22/2016 | Sold | $495,000+97.6%$110/sqft |
Source: Public Record Report a problem | ||
| 1/29/1997 | Sold | $250,536$56/sqft |
Source: Public Record Report a problem | ||
Public tax history
| Year | Property taxes | Tax assessment |
|---|---|---|
| 2025 | $5,831 -0.9% | $56,350 -5.6% |
| 2024 | $5,884 +40% | $59,670 -1% |
| 2023 | $4,204 -3.7% | $60,260 +45.3% |
| 2022 | $4,366 | $41,460 -2.8% |
| 2021 | -- | $42,650 +8.4% |
| 2020 | $4,042 +15.2% | $39,350 |
| 2019 | $3,508 -10.3% | $39,350 +8.8% |
| 2018 | $3,913 +10% | $36,160 |
| 2017 | $3,558 +26.9% | $36,160 +0.7% |
| 2016 | $2,804 +96.3% | $35,910 |
| 2015 | $1,428 +34.8% | $35,910 +28.3% |
| 2014 | $1,059 | $27,980 |
| 2013 | -- | $27,980 -1.3% |
| 2012 | -- | $28,360 |
| 2011 | -- | $28,360 -10.7% |
| 2010 | -- | $31,750 +2.6% |
| 2009 | $3,163 | $30,960 |
| 2008 | -- | $30,960 +1.8% |
| 2007 | -- | $30,420 |
| 2006 | $3,070 +0.1% | $30,420 -2.7% |
| 2004 | $3,067 +4.5% | $31,270 +1.4% |
| 2003 | $2,935 | $30,830 |
| 2002 | -- | $30,830 +19.9% |
| 2001 | $2,527 -2.4% | $25,710 0% |
| 2000 | $2,589 | $25,714 |
Find assessor info on the county website
Neighborhood: 80124
Nearby homes
- $780,5005 bd3 ba2.6k sqft10394 Lions Path, Littleton, CO 80124Off Market
- $922,5006 bd5 ba4.7k sqft10378 Lions Path, Littleton, CO 80124Off Market
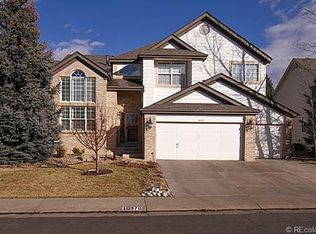
- $921,6005 bd5 ba4.7k sqft10385 Lions Heart, Littleton, CO 80124Off Market
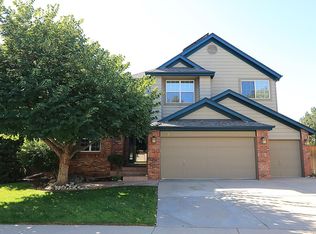
- $789,0005 bd3 ba2.9k sqft10395 Lions Heart, Littleton, CO 80124Off Market
- $795,7004 bd3 ba2.9k sqft10370 Lions Path, Littleton, CO 80124Off Market
- $975,0006 bd4 ba4.5k sqft10375 Lions Heart, Littleton, CO 80124Sold
- $962,9005 bd5 ba4.5k sqft10387 Lions Path, Littleton, CO 80124Off Market
- $1,130,0005 bd4 ba4.5k sqft10387 Lions Path, Lone Tree, CO 80124Off Market
Nearby schools
GreatSchools rating
- 9/10Wildcat Mountain Elementary SchoolGrades: PK-5Distance: 0.2 mi
- 9/10Rocky Heights Middle SchoolGrades: 6-8Distance: 0.9 mi
- 10/10Rock Canyon High SchoolGrades: 9-12Distance: 0.6 mi
Schools provided by the listing agent
- Elementary: Wildcat Mountain
- Middle: Rocky Heights
- High: Rock Canyon
- District: Douglas RE-1
Source: REcolorado as distributed by MLS GRID. This data may not be complete. We recommend contacting the local school district to confirm school assignments for this home.
Get a cash offer in 3 minutes
Find out how much your home could sell for in as little as 3 minutes with a no-obligation cash offer.
Estimated market value
$958,300
Get a cash offer in 3 minutes
Find out how much your home could sell for in as little as 3 minutes with a no-obligation cash offer.
Estimated market value
$958,300
- Colorado
- Douglas County
- Lone Tree
- 80124
- 10388 Lions Path
