WELCOME to this Spacious 3 Bedroom & 2.5 Bath Colonial nestled on nearly 3 Park-like Acres! This home offers great living space with approx 2600 sqft. The 2-story slate foyer entrance opens to light & bright Living Room with bay window, Dining Room & Office with wood laminate flooring. Updated Eat-in Kitchen with abundance of cabinets & granite counters, breakfast bar, built-in desk & all appliances are included. Large Family Room with wood burning fireplace flanked by built-in bookcases and sliders to screened-in porch. All 3 Bedrooms on second floor include Master Bedroom & private Master Bath with walk-in shower was remodeled in 2021. 2nd full guest bath upstairs & half bath on main level. 1st floor laundry. Unfinished basement for great storage & 2nd laundry area. Whole house propane generator. Newer HWT 2022. Furnace 2017. Pella windows 2015 & new Anderson sliders. Relax on the back covered screened-in porch & deck overlooking private wooded backyard with fenced area for pets. 3+car attached garage. 3rd bay garage and back addition was added in 2000 and includes: heated & cooled 25x17 finished bonus room, was previously used for dog grooming, 31x12 indoor kennels with 31x17 outdoor canopy & fenced-in dog run area....you can reconfigure this great bonus space to accommodate your own home business! 1-yr Home Warranty. Just minutes to restaurants, shopping, hospital and freeway access! Chardon Schools.
Closed
$426,000
10375 Pinegate Dr, Chardon, OH 44024
3beds
2,589sqft
Single Family Residence
Built in 1975
2.9 Acres Lot
$460,700 Zestimate®
$165/sqft
$2,880 Estimated rent
Home value
$460,700
Estimated sales range
Not available
$2,880/mo
Zestimate® history
Owner options
List your home for rent
$2,880/mo
Rent Zestimate®
Find your next renter with Zillow Rental Manager. Plus, with online applications, you can quickly screen prospective tenants – for free.
$2,880/mo
Rent Zestimate®
Refinance and save
$2,748/mo
Est. payment
Refinancing to a lower rate could help reduce your monthly payments and save thousands over the life of the loan.
$2,748/mo
Est. payment
Explore your selling options
Work with a Zillow partner agent
Leverage their expertise and Zillow's premium Showcase listings to get your home seen by more buyers.
Get startedList with your own agent
Get your home in front of millions of buyers by listing it on Zillow.
Learn how to do itSell it yourself
Take full control of how buyers see your home on Zillow by listing For Sale by Owner (FSBO).
List your homeWhat's special
Indoor kennelsOutdoor canopyBuilt-in deskLarge family roomFenced-in dog run areaUnfinished basementBreakfast bar
Zillow last checked:
Listing updated:
Listed by:
Dan McCaskey dan21mcc@gmail.com440-773-5542,
RE/MAX Traditions
Bought with:
Lindsay Kronk, 2017004883
Howard Hanna
Source: MLS Now,MLS#: 5075500 Originating MLS: Lake Geauga Area Association of REALTORS
Originating MLS: Lake Geauga Area Association of REALTORSFacts & features
Interior
Bedrooms & bathrooms
- Bedrooms: 3
- Bathrooms: 3
- Full bathrooms: 2
- 1/2 bathrooms: 1
- Main level bathrooms: 1
Primary bedroom
- Description: Flooring: Luxury Vinyl Tile
- Level: Second
- Dimensions: 18 x 12
Bedroom
- Description: Flooring: Luxury Vinyl Tile
- Level: Second
- Dimensions: 15 x 11
Bedroom
- Description: Flooring: Luxury Vinyl Tile
- Level: Second
- Dimensions: 12 x 11
Dining room
- Description: Flooring: Laminate,Wood
- Level: First
- Dimensions: 11 x 10
Eat in kitchen
- Description: Flooring: Laminate,Wood
- Level: First
- Dimensions: 24 x 10
Family room
- Description: Flooring: Laminate,Wood
- Features: Built-in Features, Fireplace
- Level: First
- Dimensions: 21 x 13
Living room
- Description: Flooring: Laminate,Wood
- Level: First
- Dimensions: 27 x 15
Office
- Description: Flooring: Laminate,Wood
- Level: First
- Dimensions: 13 x 12
Other
- Level: First
- Dimensions: 25 x 14
Other
- Level: First
- Dimensions: 31 x 12
Sunroom
- Level: First
- Dimensions: 19 x 12
Heating
- Forced Air, Oil
Cooling
- Central Air
Appliances
- Included: Dishwasher, Range, Refrigerator, Water Softener
- Laundry: In Basement, Main Level
Features
- Built-in Features, Central Vacuum, Entrance Foyer, Eat-in Kitchen, See Remarks
- Basement: Full,Unfinished,Sump Pump
- Number of fireplaces: 1
- Fireplace features: Family Room, Wood Burning
Interior area
- Total structure area: 2,589
- Total interior livable area: 2,589 sqft
- Finished area above ground: 2,589
Property
Parking
- Total spaces: 3
- Parking features: Attached, Concrete, Driveway, Garage, Gravel
- Attached garage spaces: 3
Accessibility
- Accessibility features: None
Features
- Levels: Two
- Stories: 2
- Patio & porch: Deck, Enclosed, Patio, Porch, Screened, See Remarks
- Exterior features: Dog Run, Kennel, Private Yard
- Pool features: None
- Fencing: Back Yard,Chain Link,Fenced,Split Rail
- Has view: Yes
- View description: Trees/Woods
Lot
- Size: 2.9 Acres
- Dimensions: 320 x 368
- Features: Corner Lot, See Remarks, Wooded
Details
- Additional structures: Kennel/Dog Run
- Parcel number: 06003050
Construction
Type & style
- Home type: SingleFamily
- Architectural style: Colonial
- Property subtype: Single Family Residence
Materials
- Wood Siding
- Roof: Asphalt,Fiberglass
Condition
- Year built: 1975
Details
- Warranty included: Yes
Utilities & green energy
- Sewer: Septic Tank
- Water: Well
Community & HOA
Community
- Features: Golf, Medical Service, Park
HOA
- Has HOA: No
Location
- Region: Chardon
Financial & listing details
- Price per square foot: $165/sqft
- Tax assessed value: $380,300
- Annual tax amount: $5,575
- Date on market: 1/28/2025
- Cumulative days on market: 16 days
Price history
| Date | Event | Price |
|---|---|---|
| 3/7/2025 | Sold | $426,000+0.2%$165/sqft |
Source:  MLS Now #5075500 Report a problem MLS Now #5075500 Report a problem | ||
| 1/28/2025 | Pending sale | $425,000$164/sqft |
Source: MLS Now #5075500 Report a problem | ||
| 1/28/2025 | Listed for sale | $425,000$164/sqft |
Source: MLS Now #5075500 Report a problem | ||
| 10/15/2024 | Listing removed | $425,000$164/sqft |
Source: MLS Now #5075500 Report a problem | ||
| 10/10/2024 | Listed for sale | $425,000$164/sqft |
Source: MLS Now #5075500 Report a problem | ||
Public tax history
| Year | Property taxes | Tax assessment |
|---|---|---|
| 2025 | $5,921 -0.5% | $133,110 |
| 2024 | $5,948 +6.7% | $133,110 |
| 2023 | $5,575 +0.4% | $133,110 +19.6% |
| 2022 | $5,555 +0.5% | $111,270 |
| 2021 | $5,526 -1.1% | $111,270 |
| 2020 | $5,586 +5.9% | $111,270 +13.4% |
| 2019 | $5,275 0% | $98,110 |
| 2018 | $5,276 +7.7% | $98,110 |
| 2017 | $4,900 +3.9% | $98,110 +5.8% |
| 2016 | $4,717 +0% | $92,720 |
| 2015 | $4,715 +6.3% | $92,720 +1.4% |
| 2014 | $4,435 -0.6% | $91,430 |
| 2013 | $4,463 +1.3% | $91,430 |
| 2012 | $4,407 +0.2% | $91,430 |
| 2011 | $4,400 -9.5% | $91,430 -12.5% |
| 2010 | $4,862 +2.9% | $104,480 |
| 2009 | $4,725 +2.2% | $104,480 |
| 2008 | $4,625 -0.1% | $104,480 |
| 2007 | $4,632 +0.3% | $104,480 |
| 2006 | $4,617 -24.4% | $104,480 |
| 2005 | $6,109 +50.4% | $104,480 +9.3% |
| 2004 | $4,063 +2.8% | $95,630 |
| 2003 | $3,950 +3.5% | $95,630 |
| 2002 | $3,817 +4.7% | $95,630 +11.2% |
| 2001 | $3,645 +19.3% | $85,970 +17.2% |
| 2000 | $3,056 +13.2% | $73,370 |
| 1999 | $2,700 | $73,370 |
Find assessor info on the county website
Neighborhood: 44024
Nearby homes
- $657,4005 bd4 ba5.5k sqft10355 Pinegate Dr, Chardon, OH 44024Off Market
- $434,3003 bd3 ba2k sqft10449 Pinegate Dr, Chardon, OH 44024Off Market
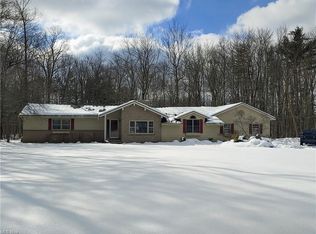
- $400,0004 bd2 ba2.3k sqft10410 Pinegate Dr, Chardon, OH 44024Sold

- $408,4004 bd2 ba1.9k sqft10450 Pinegate Dr, Chardon, OH 44024Off Market
- $475,3004 bd2 ba2.4k sqft10345 Pinegate Dr, Chardon, OH 44024Off Market
- $489,4004 bd3 ba2.3k sqft10360 Pinegate Dr, Chardon, OH 44024Off Market
- $385,1003 bd1 ba2.5k sqft10370 Pinegate Dr, Chardon, OH 44024Off Market
- $265,0004 bd2 ba2.2k sqft10380 Pinegate Dr, Chardon, OH 44024Sold
Nearby schools
GreatSchools rating
- 10/10Park Elementary SchoolGrades: 1-3Distance: 3.5 mi
- 8/10Chardon Middle SchoolGrades: 4-7Distance: 3.5 mi
- 8/10Chardon High SchoolGrades: 8-12Distance: 3.7 mi
Schools provided by the listing agent
- District: Chardon LSD - 2803
Source: MLS Now. This data may not be complete. We recommend contacting the local school district to confirm school assignments for this home.
Get a cash offer in 3 minutes
Find out how much your home could sell for in as little as 3 minutes with a no-obligation cash offer.
Estimated market value
$460,700
Get a cash offer in 3 minutes
Find out how much your home could sell for in as little as 3 minutes with a no-obligation cash offer.
Estimated market value
$460,700
- Ohio
- Geauga County
- Chardon
- 44024
- 10375 Pinegate Dr
Nearby cities
Nearby neighborhoods
Nearby zip codes
Other Chardon Topics
