Welcome home to this Chardon Township Split Level on almost 4 Acres! The main level opens into your living/dining room. The kitchen has been updated with corian countertops and some newer appliances. The upper level has 3 good size bedrooms along with a full bath. The lower level family room has a wood burning fireplace and allows for access onto the back patio. In addition the lower level offers a 4th bedroom/or office with a full bathroom. Downstairs you have plenty of storage or rec space for all your needs. The serene park like backyard is a gardeners dream. You have your own custom greenhouse, lush landscaping, and a stocked pond. There is also a 2 car detached garage that can also serve as a workshop. This property is situated on a cul de sac street and is just minutes from the Historic Chardon Square!
Closed
$400,000
10410 Pinegate Dr, Chardon, OH 44024
4beds
2,376sqft
Single Family Residence
Built in 1975
3.74 Acres Lot
$435,600 Zestimate®
$168/sqft
$2,551 Estimated rent
Home value
$435,600
$405,000 - $466,000
$2,551/mo
Zestimate® history
Owner options
List your home for rent
$2,551/mo
Rent Zestimate®
Find your next renter with Zillow Rental Manager. Plus, with online applications, you can quickly screen prospective tenants – for free.
$2,551/mo
Rent Zestimate®
Refinance and save
$2,642/mo
Est. payment
Refinancing to a lower rate could help reduce your monthly payments and save thousands over the life of the loan.
$2,642/mo
Est. payment
Explore your selling options
Work with a Zillow partner agent
Leverage their expertise and Zillow's premium Showcase listings to get your home seen by more buyers.
Get startedList with your own agent
Get your home in front of millions of buyers by listing it on Zillow.
Learn how to do itSell it yourself
Take full control of how buyers see your home on Zillow by listing For Sale by Owner (FSBO).
List your homeWhat's special
Stocked pondCustom greenhouseCorian countertopsNewer appliancesWood burning fireplaceBack patioSerene park like backyard
Zillow last checked:
Listing updated:
Listed by:
Michael P Coleman mike@colemanteamohio.com440-478-2770,
HomeSmart Real Estate Momentum LLC,
Diane J Blanchard 216-410-1820,
HomeSmart Real Estate Momentum LLC
Bought with:
Karla Gerhard, 2023002676
Keller Williams Living
Stacey L Jones, 2014000218
Keller Williams Living
Source: MLS Now,MLS#: 5119108 Originating MLS: Lake Geauga Area Association of REALTORS
Originating MLS: Lake Geauga Area Association of REALTORSFacts & features
Interior
Bedrooms & bathrooms
- Bedrooms: 4
- Bathrooms: 2
- Full bathrooms: 2
Primary bedroom
- Description: Flooring: Carpet
- Level: Second
- Dimensions: 13 x 12
Bedroom
- Description: Flooring: Carpet
- Level: Second
- Dimensions: 13 x 11
Bedroom
- Description: Flooring: Carpet
- Level: Second
- Dimensions: 12 x 10
Bedroom
- Description: Flooring: Carpet
- Level: Lower
- Dimensions: 13 x 11
Dining room
- Description: Flooring: Carpet
- Level: First
- Dimensions: 14 x 11
Eat in kitchen
- Level: First
- Dimensions: 12 x 12
Family room
- Description: Flooring: Carpet
- Level: Lower
- Dimensions: 21 x 12
Living room
- Description: Flooring: Carpet
- Level: First
- Dimensions: 14 x 11
Recreation
- Level: Lower
- Dimensions: 21 x 14
Utility room
- Level: Lower
- Dimensions: 18 x 12
Heating
- Baseboard, Electric
Cooling
- Attic Fan, Wall Unit(s)
Appliances
- Included: Dryer, Dishwasher, Freezer, Microwave, Range, Refrigerator, Water Softener, Washer
Features
- Basement: Full,Partially Finished,Sump Pump
- Number of fireplaces: 1
- Fireplace features: Wood Burning
Interior area
- Total structure area: 2,376
- Total interior livable area: 2,376 sqft
- Finished area above ground: 2,376
Property
Parking
- Total spaces: 4
- Parking features: Attached, Detached, Garage
- Attached garage spaces: 4
Features
- Levels: Three Or More,Multi/Split
- Patio & porch: Patio
- Exterior features: Garden
Lot
- Size: 3.74 Acres
- Features: Garden, Pond on Lot, Wooded
Details
- Additional structures: Greenhouse
- Parcel number: 06095800
Construction
Type & style
- Home type: SingleFamily
- Architectural style: Split Level
- Property subtype: Single Family Residence
Materials
- Brick, Vinyl Siding
- Roof: Asphalt,Fiberglass
Condition
- Year built: 1975
Utilities & green energy
- Sewer: Septic Tank
- Water: Well
Community & HOA
Community
- Subdivision: Pinegate Sub
HOA
- Has HOA: No
Location
- Region: Chardon
Financial & listing details
- Price per square foot: $168/sqft
- Tax assessed value: $286,400
- Annual tax amount: $4,373
- Date on market: 5/1/2025
- Cumulative days on market: 21 days
- Listing terms: Cash,Conventional
Price history
| Date | Event | Price |
|---|---|---|
| 6/4/2025 | Sold | $400,000+2.6%$168/sqft |
Source:  MLS Now #5119108 Report a problem MLS Now #5119108 Report a problem | ||
| 5/22/2025 | Pending sale | $389,900$164/sqft |
Source: MLS Now #5119108 Report a problem | ||
| 5/6/2025 | Contingent | $389,900$164/sqft |
Source: MLS Now #5119108 Report a problem | ||
| 5/1/2025 | Listed for sale | $389,900$164/sqft |
Source: MLS Now #5119108 Report a problem | ||
Public tax history
| Year | Property taxes | Tax assessment |
|---|---|---|
| 2025 | $4,348 -0.6% | $100,240 |
| 2024 | $4,372 +6.5% | $100,240 |
| 2023 | $4,106 +1.9% | $100,240 +20.9% |
| 2022 | $4,028 +0.5% | $82,920 |
| 2021 | $4,007 -1.1% | $82,920 |
| 2020 | $4,051 +4.9% | $82,920 +12.1% |
| 2019 | $3,861 0% | $73,990 |
| 2018 | $3,861 +7.6% | $73,990 |
| 2017 | $3,587 +2.9% | $73,990 +4.8% |
| 2016 | $3,486 +0% | $70,600 |
| 2015 | $3,484 +4.7% | $70,600 |
| 2014 | $3,328 -0.6% | $70,600 |
| 2013 | $3,350 +11.9% | $70,600 |
| 2012 | $2,993 +0.2% | $70,600 |
| 2011 | $2,989 +0.7% | $70,600 -2.5% |
| 2010 | $2,968 +2.9% | $72,390 |
| 2009 | $2,884 +2.1% | $72,390 |
| 2008 | $2,823 -12.1% | $72,390 |
| 2007 | $3,214 +0.3% | $72,390 |
| 2006 | $3,203 +13.2% | $72,390 |
| 2005 | $2,828 +0.4% | $72,390 +9.3% |
| 2004 | $2,817 +2.8% | $66,230 |
| 2003 | $2,740 +3.5% | $66,230 |
| 2002 | $2,647 +4.8% | $66,230 +11.3% |
| 2001 | $2,526 +1.8% | $59,510 |
| 2000 | $2,481 +13.2% | $59,510 |
| 1999 | $2,191 | $59,510 |
Find assessor info on the county website
Neighborhood: 44024
Nearby homes
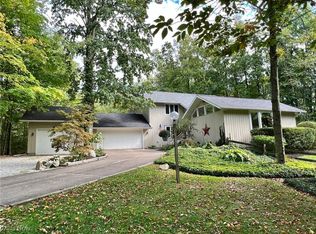
- $426,0003 bd3 ba2.5k sqft10375 Pinegate Dr, Chardon, OH 44024Sold
- $399,2004 bd2 ba1.9k sqft10450 Pinegate Dr, Chardon, OH 44024Off Market
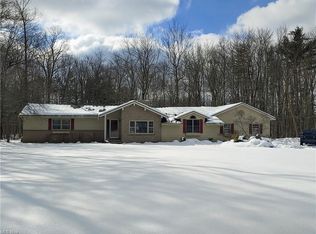
- $265,0004 bd2 ba2.2k sqft10380 Pinegate Dr, Chardon, OH 44024Sold
- $434,3003 bd3 ba2k sqft10449 Pinegate Dr, Chardon, OH 44024Off Market
- $366,1003 bd1 ba2.5k sqft10370 Pinegate Dr, Chardon, OH 44024Off Market
- $695,8004 bd2 ba3.1k sqft10755 Cottage Hill Ln, Chardon, OH 44024Off Market
- $633,6005 bd4 ba5.5k sqft10355 Pinegate Dr, Chardon, OH 44024Off Market
- $486,6004 bd3 ba2.3k sqft10360 Pinegate Dr, Chardon, OH 44024Off Market
Nearby schools
GreatSchools rating
- 10/10Park Elementary SchoolGrades: 1-3Distance: 3.5 mi
- 8/10Chardon Middle SchoolGrades: 4-7Distance: 3.5 mi
- 8/10Chardon High SchoolGrades: 8-12Distance: 3.7 mi
Schools provided by the listing agent
- District: Chardon LSD - 2803
Source: MLS Now. This data may not be complete. We recommend contacting the local school district to confirm school assignments for this home.
Get a cash offer in 3 minutes
Find out how much your home could sell for in as little as 3 minutes with a no-obligation cash offer.
Estimated market value
$435,600
Get a cash offer in 3 minutes
Find out how much your home could sell for in as little as 3 minutes with a no-obligation cash offer.
Estimated market value
$435,600
- Ohio
- Geauga County
- Chardon
- 44024
- 10410 Pinegate Dr
Nearby cities
Nearby neighborhoods
Nearby zip codes
Other Chardon Topics
