Skip main navigation
Sold for $460,000
  • $460,000

    10376 Andrea Ln, La Plata, MD 20646

    4beds
    2,392sqft
    Single Family Residence
    Built in 1976
    0.9 Acres Lot
    $459,800 Zestimate®
    $192/sqft
    $3,068 Estimated rent

    Home value

    $459,800

    $423,000 - $501,000

    $3,068/mo

    Zestimate® history
    Loading
    Loading...

    Owner options

    List your home for rent

    $3,068/mo

    Rent Zestimate®

    Find your next renter with Zillow Rental Manager. Plus, with online applications, you can quickly screen prospective tenants – for free.

    Learn more

    $3,068/mo

    Rent Zestimate®

    Refinance and save

    $2,875/mo

    Est. payment

    Refinancing to a lower rate could help reduce your monthly payments and save thousands over the life of the loan.

    See today's rates

    $2,875/mo

    Est. payment

    Explore your selling options

    Work with a Zillow partner agent

    Leverage their expertise and Zillow's premium Showcase listings to get your home seen by more buyers.

    Get started

    List with your own agent

    Get your home in front of millions of buyers by listing it on Zillow.

    Learn how to do it

    Sell it yourself

    Take full control of how buyers see your home on Zillow by listing For Sale by Owner (FSBO).

    List your home

    What's special

    Renovated kitchenRaised-panel colonial cabinetsDecorative glass tile backsplashLarge brick patioCeiling fansOversized drivewayNew wooden deck
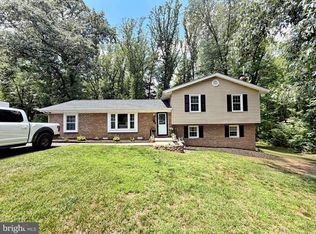
    This all-brick split foyer sits on a beautifully landscaped corner lot and has been thoughtfully updated for modern comfort and efficiency. Major upgrades include a roof replacement with architectural shingles, high-efficiency thermal windows, a new storm door, and an upgraded electrical system with a subpanel in the garage. The owned propane tank conveys. The upper level features a spacious living room with a large picture window and ceiling fan, formal dining room with crown molding, and updated lighting. The renovated kitchen includes raised-panel Colonial cabinets (some with glass fronts), Corian countertops, decorative glass tile backsplash, under-cabinet lighting, tile flooring, and stainless appliances and ceiling fan. The owner’s suite offers a large bedroom with ceiling fan, double-door closet, and an updated private bath with decorative vanity, built-in lighting, and designer tile shower with shampoo/soap dispenser. Two additional guest bedrooms include ceiling fans, closet organizers, and carpeting. The updated hall bath features a raised vanity, stone tile floor, new toilet, and a designer tile tub/shower surround. The lower level offers a large recreation room with a floor-to-ceiling brick gas fireplace, recessed lighting, and sliding glass door to the backyard deck. A spacious game/sports room could serve as a 4th bedroom with the addition of closet doors. There's also an updated half bath. The oversized two-car garage includes auto openers, extra lighting, built-in shelving, workbench with cabinets and outlets, and a rear door to the yard. Outside, enjoy a private backyard backing to trees, featuring a large brick patio with retaining wall, a new wooden deck with landscape lighting, and a shed. The front offers a sidewalk and retaining wall, plus an oversized driveway with parking for 4 vehicles. Good condition, good location, GREAT PRICE!

    Zillow last checked:

    Listing updated:

    Listed by:

    Frank Mcknew 240-213-9606,

    RE/MAX Realty Group

    Bought with:

    Julie King-Schulz, 515005

    RE/MAX Components

    Source: Bright MLS,MLS#: MDCH2045422MLS Logo

    Facts & features

    Interior

    Bedrooms & bathrooms
    • Bedrooms: 4
    • Bathrooms: 3
    • Full bathrooms: 2
    • 1/2 bathrooms: 1
    • Main level bathrooms: 2
    • Main level bedrooms: 3
    Dining room
    • Level: Main
    Kitchen
    • Level: Main
    Laundry
    • Level: Lower
    Living room
    • Level: Main
    Recreation room
    • Level: Lower
    Heating
    • Forced Air, Oil
    Cooling
    • Ceiling Fan(s), Central Air, Electric
    Appliances
    • Included: Refrigerator, Ice Maker, Cooktop, Double Oven, Dishwasher, Disposal, Exhaust Fan, Electric Water Heater
    • Laundry: Lower Level, Laundry Room
    Features
    • Recessed Lighting, Crown Molding, Ceiling Fan(s), Bathroom - Tub Shower, Bathroom - Walk-In Shower, Built-in Features, Floor Plan - Traditional, Formal/Separate Dining Room, Eat-in Kitchen, Primary Bath(s), Upgraded Countertops, Walk-In Closet(s)
    • Flooring: Carpet, Ceramic Tile, Hardwood, Wood
    • Doors: Storm Door(s)
    • Windows: Double Pane Windows, Energy Efficient, Window Treatments
    • Basement: Finished,Garage Access,Heated,Improved,Walk-Out Access,Windows
    • Number of fireplaces: 1
    • Fireplace features: Gas/Propane, Brick
    Interior area
    • Total structure area: 2,392
    • Total interior livable area: 2,392 sqft
    • Finished area above ground: 1,196
    • Finished area below ground: 1,196

    Property

    Parking
    • Total spaces: 6
    • Parking features: Garage Faces Front, Garage Door Opener, Asphalt, Attached, Driveway
    • Attached garage spaces: 2
    • Uncovered spaces: 4
    Accessibility
    • Accessibility features: Accessible Entrance
    Features
    • Levels: Split Foyer,Two
    • Stories: 2
    • Patio & porch: Patio, Deck
    • Exterior features: Extensive Hardscape, Lighting, Flood Lights, Sidewalks, Stone Retaining Walls
    • Pool features: None
    Lot
    • Size: 0.90 Acres
    Details
    • Additional structures: Above Grade, Below Grade
    • Parcel number: 0901018345
    • Zoning: RR
    • Special conditions: Standard

    Construction

    Type & style
    • Home type: SingleFamily
    • Property subtype: Single Family Residence
    Materials
    • Brick, Vinyl Siding
    • Foundation: Other
    • Roof: Architectural Shingle,Asphalt
    Condition
    • Very Good
    • New construction: No
    • Year built: 1976

    Utilities & green energy

    • Sewer: Private Septic Tank
    • Water: Well, Community

    Community & neighborhood

    Location
    • Region: La Plata
    • Subdivision: Mariellen Park Sub

    Other

    Other facts
    • Listing agreement: Exclusive Right To Sell
    • Ownership: Fee Simple

    Price history

    DateEventPrice
    9/15/2025Sold$460,000$192/sqft
    Source: Bright MLS #MDCH2045422 Report a problem
    8/1/2025Contingent$460,000$192/sqft
    Source: Bright MLS #MDCH2045422 Report a problem
    7/25/2025Listed for sale$460,000+55.7%$192/sqft
    Source: Bright MLS #MDCH2045422 Report a problem
    8/19/2016Sold$295,500-0.5%$124/sqft
    Source: Public Record Report a problem
    5/12/2016Price change$297,000-0.7%$124/sqft
    Source: RE/MAX 100 #CH9601884 Report a problem
    3/20/2016Listed for sale$299,000-0.3%$125/sqft
    Source: RE/MAX 100 #CH9601884 Report a problem
    11/10/2015Listing removed$2,000$1/sqft
    Source: Keller Williams - Upper Marlboro #CH8749822 Report a problem
    10/24/2015Listed for rent$2,000$1/sqft
    Source: Keller Williams - Upper Marlboro #CH8749822 Report a problem
    10/24/2015Listing removed$299,900$125/sqft
    Source: Keller Williams - Upper Marlboro #CH8736113 Report a problem
    9/2/2015Listed for sale$299,900-2.3%$125/sqft
    Source: Keller Williams - Upper Marlboro #CH8736113 Report a problem
    4/27/2015Listing removed$307,000$128/sqft
    Source: O Brien Realty #CH8586892 Report a problem
    4/12/2015Price change$307,000-2.5%$128/sqft
    Source: O Brien Realty #CH8586892 Report a problem
    2/20/2015Price change$315,000-3.1%$132/sqft
    Source: O Brien Realty #CH8554118 Report a problem
    2/13/2015Listed for sale$325,000+4%$136/sqft
    Source: O Brien Realty #CH8554118 Report a problem
    5/20/2014Listing removed$312,500$131/sqft
    Source: O'Brien Realty #CH8256228 Report a problem
    3/20/2014Price change$312,500-0.8%$131/sqft
    Source: O'Brien Realty #CH8256228 Report a problem
    2/9/2014Price change$315,000-6%$132/sqft
    Source: O'Brien Realty #CH8256228 Report a problem
    1/19/2014Listed for sale$335,000+15.5%$140/sqft
    Source: O'Brien Realty #CH8256228 Report a problem
    6/30/2011Sold$290,000$121/sqft
    Source: Public Record Report a problem
    3/9/2011Sold$290,000-3.3%$121/sqft
    Source: Agent Provided Report a problem
    12/3/2010Listed for sale$299,750+101.3%$125/sqft
    Source: CENTURY 21 Comstock-Earnest #CH7486792 Report a problem
    7/11/1995Sold$148,900$62/sqft
    Source: Public Record Report a problem

    Public tax history

    YearProperty taxesTax assessment
    2025$4,982 +7.3%$389,633 +12.4%
    2024$4,641 +22%$346,567 +14.2%
    2023$3,803 +15.2%$303,500
    2022$3,300 -9.2%$303,500 +4.6%
    2021$3,634 +2.4%$290,033 +2.4%
    2020$3,550 -4.6%$283,300
    2019$3,720 +0.3%$283,300 +0.6%
    2018$3,709 +0.3%$281,633 +0.3%
    2017$3,698 +9.7%$280,800 +3.2%
    2016$3,373 $272,100 +3.3%
    2015$3,373 $263,400 +3.4%
    2014$3,373 $254,700
    2013-- $254,700
    2012-- $254,700 -9%
    2011-- $279,900 0%
    2010-- $279,970
    2009-- $279,970 -9.3%
    2008-- $308,830 +17.2%
    2007-- $263,562 +20.7%
    2006-- $218,296 +26.2%
    2005-- $173,030 +5.4%
    2004-- $164,232 +5.7%
    2003-- $155,436 +6%
    2002-- $146,640 +1.5%
    2001-- $144,540

    Find assessor info on the county website

    Neighborhood: 20646

    Nearby schools

    GreatSchools rating
    Schools provided by the listing agent
    • District: Charles County Public Schools

    Source: Bright MLS. This data may not be complete. We recommend contacting the local school district to confirm school assignments for this home.

    Get a cash offer in 3 minutes
    Find out how much your home could sell for in as little as 3 minutes with a no-obligation cash offer.
    Estimated market value
    $459,800
    Get a cash offer in 3 minutes
    Find out how much your home could sell for in as little as 3 minutes with a no-obligation cash offer.
    Estimated market value
    $459,800