Skip main navigation
For sale
  • $479,900

    10372 Andrea Ln, La Plata, MD 20646

    4beds
    2,788sqft
    : 
    Loading
    Get pre-qualified
    Single Family Residence
    Built in 1975
    0.79 Acres Lot
    $466,000 Zestimate®
    $172/sqft
    $-- HOA

    What's special

    New energy-efficient hvac systemCustom cabinetryWorkshop garageAdditional shedBrand-new kitchenHigh-grade stainless steel appliancesSleek countertops
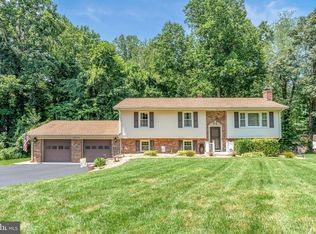
    Tucked away on a quiet stretch of Andrea Lane, this beautifully reimagined three-bedroom, two-and-a-half-bath home proves that thoughtful renovation can transform a house into something truly special. Pridefully maintained and renovated from top to bottom, it's move-in ready for buyers who appreciate quality craftsmanship and modern comfort. Step inside to discover a brand-new kitchen outfitted with custom cabinetry, sleek countertops, and high-grade stainless steel appliances—a space designed to inspire weeknight dinners and weekend feasts alike. Every bathroom has been completely remodeled, blending style with everyday function. Behind the scenes, the upgrades run just as deep: a new energy-efficient HVAC system (2024), water heater (2022), and a fresh roof spanning the house, garage, and shed (2018). The outdoor living here is genuinely impressive. A generous sun deck overlooks a fenced backyard framed by professional landscaping, while an outdoor kitchen sets the stage for memorable summer gatherings. Hobbyists and tinkerers will love the workshop garage and additional shed, offering ample room to create, store, and explore. Location strikes the perfect balance—nestled in the heart of La Plata yet pleasantly removed from the daily hustle. Target Grocery, La Plata High School, and the trails and green spaces of Laurel Springs Regional Park all sit within a few easy minutes, putting shopping, schooling, and recreation comfortably within reach. This is the rare blend of solid bones, stylish finishes, and a setting that feels like home from the very first visit. Pridefully maintained! Welcome home.
    4 days
    |
    391
    |
    27
    |

    Zillow last checked:

    Listing updated:

    Listed by:

    Mike Gray 240-427-7766,

    CENTURY 21 New Millennium 3016099000

    Source: Bright MLS,MLS#: MDCH2056784MLS Logo

    Loading...

      Facts & features

      Interior

      Bedrooms & bathrooms
      • Bedrooms: 4
      • Bathrooms: 3
      • Full bathrooms: 2
      • 1/2 bathrooms: 1
      • Main level bedrooms: 1
      Rooms
      • Room types: Game Room, Foyer
      Foyer
      • Features: Flooring - HardWood
      • Level: Unspecified
      Game room
      • Features: Flooring - Carpet, Fireplace - Other
      • Level: Lower
      • Area: 462 Square Feet
      • Dimensions: 22 X 21
      Heating
      • Forced Air, Oil
      Cooling
      • Central Air, Electric
      Appliances
      • Included: Electric Water Heater
      Features
      • Basement: Rear Entrance,Exterior Entry,Finished
      • Number of fireplaces: 1
      Interior area
      • Total structure area: 2,788
      • Total interior livable area: 2,788 sqft
      • Finished area above ground: 2,188
      • Finished area below ground: 600

      Property

      Parking
      • Parking features: Off Street
      Accessibility
      • Accessibility features: None
      Features
      • Levels: Multi/Split,Three
      • Stories: 3
      • Pool features: None
      Lot
      • Size: 0.79 Acres
      Details
      • Additional structures: Above Grade, Below Grade
      • Parcel number: 0901018353
      • Zoning: RR
      • Special conditions: Standard

      Construction

      Type & style
      • Home type: SingleFamily
      • Property subtype: Single Family Residence
      Materials
      • Brick
      • Foundation: Block
      Condition
      • New construction: No
      • Year built: 1975

      Utilities & green energy

      • Sewer: On Site Septic
      • Water: Public

      Community & HOA

      Community
      • Subdivision: Mariellen Park Sub
      HOA
      • Has HOA: No
      Location
      • Region: La Plata

      Financial & listing details

      • Price per square foot: $172/sqft
      • Tax assessed value: $391,100
      • Annual tax amount: $4,894
      • Date on market: 7/7/2026
      • Listing agreement: Exclusive Right To Sell
      • Ownership: Fee Simple

        Estimated market value

        $466,000

        $443,000 - $489,000

        $3,026/mo

        Price history

        DateEventPrice
        7/7/2026Listed for sale$479,900+83.2%$172/sqft
        Source: Bright MLS #MDCH2056784 Report a problem
        11/18/2016Sold$261,900$94/sqft
        Source: Agent Provided Report a problem
        8/23/2016Sold$261,900+0.8%$94/sqft
        Source: Public Record Report a problem
        7/12/2016Pending sale$259,900$93/sqft
        Source: CENTURY 21 New Millennium #CH9704201 Report a problem
        7/4/2016Listed for sale$259,900+46.8%$93/sqft
        Source: CENTURY 21 New Millennium #CH9704201 Report a problem
        9/5/2001Sold$177,000$63/sqft
        Source: Public Record Report a problem

        Public tax history

        YearProperty taxesTax assessment
        2025$4,674 +7.4%$355,167 +11.3%
        2024$4,353 +22.6%$319,233 +12.7%
        2023$3,550 +17%$283,300
        2022$3,034 -7.7%$283,300 +8%
        2021$3,287 +4.2%$262,367 +4.2%
        2020$3,156 -1.6%$251,900
        2019$3,208 +3.5%$251,900 +7.1%
        2018$3,098 +3.7%$235,233 +3.7%
        2017$2,988 +13.5%$226,900 +4.5%
        2016$2,633 $217,200 +4.7%
        2015$2,633 $207,500 +4.9%
        2014$2,633 $197,800
        2013-- $197,800
        2012-- $197,800 -21.1%
        2011-- $250,760 +0.3%
        2010-- $249,936 +0.3%
        2009-- $249,113 +0.3%
        2008-- $248,290 +17.2%
        2007-- $211,792 +20.8%
        2006-- $175,296 +26.3%
        2005-- $138,800 +5.3%
        2004-- $131,782 +5.6%
        2003-- $124,766 +6%
        2002-- $117,750 +1.4%
        2001-- $116,082
        Find assessor info on the county website

        Monthly payment

        Est. payment

        Payment breakdown

        Explore the cost of this home by adjusting the details. Changes won't be saved.
        All calculations are estimates and provided by Zillow, Inc. for informational purposes only. Actual amounts may vary.
        HOA fees may include property taxes on listings classified as Co-Ops. Contact the listing agent and/or owner for fee details.
        Mortgage interest rates are dependent on a number of factors, including credit score, down payment, and repayment length. Interest rate data provided by Zillow Group Marketplace, Inc. as of 1/1/1970 from various mortgage lenders with which we have lead or other similar arrangements; the Estimated Payment is an average of those rates.
        See how much you could borrow to make a competitive offer.

        Climate risks

        Neighborhood: 20646

        Getting around

        0 / 100
        Car-Dependent
        5 / 100
        Somewhat Bikeable

        Nearby schools

        GreatSchools rating
        Schools provided by the listing agent
        • Elementary: Walter J. Mitchell
        • Middle: Piccowaxen
        • High: La Plata
        • District: Charles County Public Schools

        Source: Bright MLS. This data may not be complete. We recommend contacting the local school district to confirm school assignments for this home.

        A local agent can set up tours, give advice and negotiate with sellers.

        Browse local experts

        Similar homes