Skip main navigation
Sold for $405,000
  • $405,000

    10364 Andrea Ln, La Plata, MD 20646

    4beds
    1,654sqft
    Single Family Residence
    Built in 1974
    6.21 Acres Lot
    $551,200 Zestimate®
    $245/sqft
    $2,996 Estimated rent

    Home value

    $551,200

    $513,000 - $584,000

    $2,996/mo

    Zestimate® history
    Loading
    Loading...

    Owner options

    List your home for rent

    $2,996/mo

    Rent Zestimate®

    Find your next renter with Zillow Rental Manager. Plus, with online applications, you can quickly screen prospective tenants – for free.

    Learn more

    $2,996/mo

    Rent Zestimate®

    Refinance and save

    $2,533/mo

    Est. payment

    Refinancing to a lower rate could help reduce your monthly payments and save thousands over the life of the loan.

    See today's rates

    $2,533/mo

    Est. payment

    Explore your selling options

    Work with a Zillow partner agent

    Leverage their expertise and Zillow's premium Showcase listings to get your home seen by more buyers.

    Get started

    List with your own agent

    Get your home in front of millions of buyers by listing it on Zillow.

    Learn how to do it

    Sell it yourself

    Take full control of how buyers see your home on Zillow by listing For Sale by Owner (FSBO).

    List your home

    What's special

    Storage spacesNew carpetsNew roofNew sidingHvac unitCommuter lotsClose to schools
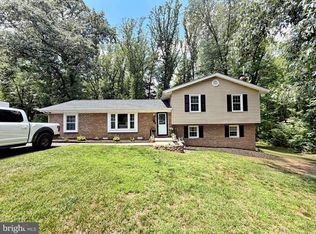
    This well kept 2 story home is located in a nice established neighborhood just outside of La Plata Town Limits. Enjoy 4 bedrooms, 2.5 bathrooms, living room, dining room, eat-in kitchen, screened-in deck, recreation/family/game room with brick fireplace/woodstove, separate laundry room and storage spaces, as well. There's an oversized 2 car garage attached. You have over 6 acres of privacy, with a vinyl fence in the backyard, with a barn for horses and a shed, as well. The barn has electricity. There's a creek/stream through the woods on the property. The interior of the house was just painted a neutral color, new carpets were just installed, new roof, new siding, 3 year old water heater, HVAC unit is only 5 years old, as well as the oil tank. The homeowner just had a passing septic inspection/ pump out for you & the report is in the documents of this listing. The family owns a cabinet/countertop showroom and are willing to sell new ones AT COST, for buyers, with a full price accepted contract on the property. NO HOA, NO Town Taxes, and close to schools, parks, restaurants, shopping and commuter lots. A home warranty is already in place for the buyers. Schedule your showings now.

    Zillow last checked:

    Listing updated:

    Listed by:

    Mrs. Melanie L Kraft 301-704-7108,

    Exit Landmark Realty

    Bought with:

    Elmer Hernandez, 671581

    Fairfax Realty Premier

    Source: Bright MLS,MLS#: MDCH2024712MLS Logo

    Facts & features

    Interior

    Bedrooms & bathrooms
    • Bedrooms: 4
    • Bathrooms: 3
    • Full bathrooms: 2
    • 1/2 bathrooms: 1
    • Main level bathrooms: 2
    • Main level bedrooms: 3
    Basement
    • Area: 500
    Heating
    • Central, Wood Stove, Oil
    Cooling
    • Central Air, Ceiling Fan(s), Electric
    Appliances
    • Included: Dishwasher, Dryer, Exhaust Fan, Microwave, Oven/Range - Electric, Range Hood, Refrigerator, Washer, Electric Water Heater
    • Laundry: Lower Level
    Features
    • Attic, Cedar Closet(s), Ceiling Fan(s), Chair Railings, Exposed Beams, Family Room Off Kitchen, Formal/Separate Dining Room, Eat-in Kitchen, Primary Bath(s), Bathroom - Stall Shower, Bathroom - Tub Shower, Crown Molding, Beamed Ceilings, Dry Wall, High Ceilings, Paneled Walls
    • Flooring: Carpet, Ceramic Tile, Vinyl, Engineered Wood
    • Doors: Sliding Glass
    • Windows: Double Pane Windows, Screens
    • Has basement: No
    • Number of fireplaces: 1
    • Fireplace features: Brick, Mantel(s), Wood Burning, Wood Burning Stove
    Interior area
    • Total structure area: 1,654
    • Total interior livable area: 1,654 sqft
    • Finished area above ground: 1,154
    • Finished area below ground: 500

    Property

    Parking
    • Total spaces: 8
    • Parking features: Garage Faces Front, Garage Door Opener, Oversized, Driveway, Attached
    • Attached garage spaces: 2
    • Uncovered spaces: 6
    Accessibility
    • Accessibility features: None
    Features
    • Levels: Split Foyer,Two
    • Stories: 2
    • Patio & porch: Deck, Enclosed, Screened
    • Exterior features: Lighting, Satellite Dish
    • Pool features: None
    • Fencing: Split Rail,Vinyl
    • Has view: Yes
    • View description: Garden, Trees/Woods
    Lot
    • Size: 6.21 Acres
    • Features: Backs to Trees, Front Yard, Landscaped, Rear Yard, Stream/Creek, Wooded
    Details
    • Additional structures: Above Grade, Below Grade
    • Parcel number: 0901010158
    • Zoning: RR
    • Special conditions: Standard
    • Horses can be raised: Yes
    • Horse amenities: Horses Allowed

    Construction

    Type & style
    • Home type: SingleFamily
    • Property subtype: Single Family Residence
    Materials
    • Brick, Vinyl Siding
    • Foundation: Slab
    • Roof: Architectural Shingle
    Condition
    • Very Good
    • New construction: No
    • Year built: 1974

    Utilities & green energy

    • Sewer: Private Septic Tank
    • Water: Well, Community

    Community & neighborhood

    Security
    • Security features: Smoke Detector(s)
    Location
    • Region: La Plata
    • Subdivision: Mariellen Park Sub

    Other

    Other facts
    • Listing agreement: Exclusive Right To Sell
    • Ownership: Fee Simple
    • Road surface type: Black Top

    Price history

    DateEventPrice
    4/27/2026Sold$405,000-17.3%$245/sqft
    Source: Public Record Report a problem
    9/6/2023Sold$490,000$296/sqft
    Source: Bright MLS #MDCH2024712 Report a problem
    8/2/2023Pending sale$490,000+6.5%$296/sqft
    Source: Bright MLS #MDCH2024712 Report a problem
    7/21/2023Listed for sale$459,900$278/sqft
    Source: Bright MLS #MDCH2024712 Report a problem

    Public tax history

    YearProperty taxesTax assessment
    2025$5,738 +15.8%$406,233 +16.4%
    2024$4,953 +35.4%$349,067 +19.6%
    2023$3,658 +12.7%$291,900
    2022$3,246 -11.3%$291,900
    2021$3,658 -0.8%$291,900 -0.8%
    2020$3,689 -4.8%$294,400
    2019$3,877 +0%$294,400 +0%
    2018$3,876 +0%$294,333 +0%
    2017$3,876 +11.1%$294,300 +3%
    2016$3,488 $285,767 +3.1%
    2015$3,488 $277,233 +3.2%
    2014$3,488 $268,700
    2013-- $268,700
    2012-- $268,700 -15.9%
    2011-- $319,470
    2010-- $319,470
    2009-- $319,470 -7.8%
    2008-- $346,600 +18.3%
    2007-- $292,982 +22.4%
    2006-- $239,366 +28.9%
    2005-- $185,750 +4%
    2004-- $178,686 +4.1%
    2003-- $171,623 +4.3%
    2002-- $164,560 +4.6%
    2001-- $157,282

    Find assessor info on the county website

    Neighborhood: 20646

    Nearby schools

    GreatSchools rating
    Schools provided by the listing agent
    • Elementary: Walter J. Mitchell
    • Middle: Piccowaxen
    • High: La Plata
    • District: Charles County Public Schools

    Source: Bright MLS. This data may not be complete. We recommend contacting the local school district to confirm school assignments for this home.

    Get a cash offer in 3 minutes
    Find out how much your home could sell for in as little as 3 minutes with a no-obligation cash offer.
    Estimated market value
    $551,200
    Get a cash offer in 3 minutes
    Find out how much your home could sell for in as little as 3 minutes with a no-obligation cash offer.
    Estimated market value
    $551,200