Skip main navigation
Closed
  • $67,000

    10376 Brosius Rd #25, Garrettsville, OH 44231

    3beds
    --sqft
    Manufactured Home, Single Family Residence
    Built in 2002
    -- sqft lot
    $69,500 Zestimate®
    $--/sqft
    $-- Estimated rent

    Home value

    $69,500

    $57,000 - $84,000

    Not available

    Zestimate® history
    Loading
    Loading...

    Owner options

    List your home for rent

    Find your next renter with Zillow Rental Manager. Plus, with online applications, you can quickly screen prospective tenants – for free.

    Learn more
    Refinance and save

    $350/mo

    Est. payment

    Refinancing to a lower rate could help reduce your monthly payments and save thousands over the life of the loan.

    See today's rates

    $350/mo

    Est. payment

    Explore your selling options

    Work with a Zillow partner agent

    Leverage their expertise and Zillow's premium Showcase listings to get your home seen by more buyers.

    Get started

    List with your own agent

    Get your home in front of millions of buyers by listing it on Zillow.

    Learn how to do it

    Sell it yourself

    Take full control of how buyers see your home on Zillow by listing For Sale by Owner (FSBO).

    List your home

    What's special

    Open-concept layoutTwo generous storage shedsCurb appealCorner lotLarge vanitySpacious covered side porchLarge metal carport
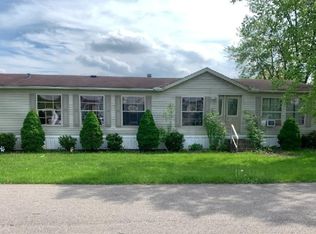
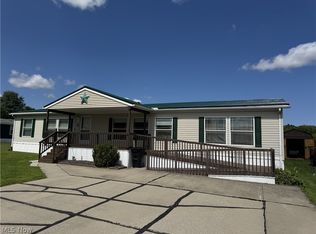
    Charming Home in Homestead Manor Looking for a beautiful and affordable home in the Garfield School District? This gem, located in one of the county’s most picturesque mobile home parks—Homestead Manor—is a rare find! Situated on a corner lot on a dead-end street, this home offers curb appeal and comfort. Enjoy a spacious covered side porch, a large metal carport, two generous storage sheds, and landscaped side and backyard areas. Inside, the open-concept layout connects the living room to the formal dining room and a bright eat-in kitchen. The kitchen comes fully equipped with a refrigerator, stove, dishwasher, microwave, center island, and pantry—perfect for everyday living and entertaining. Plus a luxurious ensuite with an oversized garden tub, walk-in shower, and large vanity. Lot rent is $358 plus water. Water minimum is $16 for 2,000 gallons. Homes in Homestead Manor rarely come on the market—don’t miss your chance! Schedule your private showing today. All details are approximate.

    Zillow last checked:

    Listing updated:

    Listing Provided by:

    Kathie Lutz 330-687-5900 c1goldfire@aol.com,

    Century 21 Goldfire Realty

    Bought with:

    Kathie Lutz, 325553

    Century 21 Goldfire Realty

    Source: MLS Now,MLS#: 5167634MLS LogoOriginating MLS: Akron Cleveland Association of REALTORS

    Facts & features

    Interior

    Bedrooms & bathrooms
    • Bedrooms: 3
    • Bathrooms: 2
    • Full bathrooms: 2
    • Main level bathrooms: 2
    • Main level bedrooms: 3
    Primary bedroom
    • Description: Flooring: Carpet
    • Level: First
    Bedroom
    • Description: Currently used as an exercise room.,Flooring: Carpet
    • Level: First
    Bedroom
    • Description: Currently used as an office/bedroom.,Flooring: Carpet
    • Level: First
    Bathroom
    • Description: Garden tub and shower. Opens to laundry room.,Flooring: Luxury Vinyl Tile
    • Level: First
    Dining room
    • Description: Open to living room.,Flooring: Carpet
    • Level: First
    Eat in kitchen
    • Description: Beautiful!,Flooring: Luxury Vinyl Tile
    • Level: First
    Living room
    • Description: Open to dining room.,Flooring: Carpet
    • Level: First
    Heating
    • Electric, Forced Air, Heat Pump
    Cooling
    • Central Air
    Appliances
    • Included: Dishwasher, Microwave, Range, Refrigerator
    • Laundry: Washer Hookup, Electric Dryer Hookup, Inside, In Hall, Main Level, Laundry Room, In Unit
    Features
    • Beamed Ceilings, Ceiling Fan(s), Cathedral Ceiling(s), Double Vanity, Eat-in Kitchen, High Ceilings, High Speed Internet, Kitchen Island, Laminate Counters, Open Floorplan, Pantry, Storage, Soaking Tub, Walk-In Closet(s)
    • Windows: Blinds, Insulated Windows
    • Basement: None
    • Has fireplace: No

    Property

    Parking
    • Total spaces: 2
    • Parking features: Concrete, Carport, Detached Carport, Direct Access, Driveway, No Garage
    • Carport spaces: 2
    Accessibility
    • Accessibility features: Accessible Washer/Dryer, Accessible Kitchen Appliances, Accessible Full Bath, Accessible Bedroom, Accessible Closets, Accessible Kitchen, Accessible Central Living Area, Central Living Area, Accessible Doors
    Features
    • Levels: One
    • Stories: 1
    • Patio & porch: Covered, Deck, Patio, Side Porch
    • Exterior features: Storage
    • Fencing: None
    Lot
    • Features: Corner Lot, Dead End, Flat, Front Yard, Landscaped, Level
    Details
    • Additional structures: Outbuilding, Storage
    • Parcel number: NA
    • On leased land: Yes
    • Lease amount: $360

    Construction

    Type & style
    • Home type: MobileManufactured
    • Architectural style: Manufactured Home,Mobile Home,Ranch
    • Property subtype: Manufactured Home, Single Family Residence
    Materials
    • Vinyl Siding
    • Foundation: Slab
    • Roof: Asphalt,Fiberglass
    Condition
    • Year built: 2002
    Details
    • Warranty included: Yes

    Utilities & green energy

    • Sewer: Other
    • Water: Public

    Community & neighborhood

    Security
    • Security features: Carbon Monoxide Detector(s), Smoke Detector(s)
    Location
    • Region: Garrettsville
    • Subdivision: Homestead Manor

    Other

    Other facts
    • Listing terms: Cash,Conventional

    Price history

    DateEventPrice
    1/22/2026Sold$67,000-4.1%
    Source: MLS Now #5167634 Report a problem
    12/10/2025Contingent$69,900
    Source: MLS Now #5167634 Report a problem
    12/5/2025Price change$69,900-12.5%
    Source: MLS Now #5167634 Report a problem
    10/27/2025Listed for sale$79,900
    Source: MLS Now #5167634 Report a problem

    Public tax history

    Tax history is unavailable.

    Neighborhood: 44231

    Nearby schools

    GreatSchools rating
    Schools provided by the listing agent
    • District: James A Garfield LSD - 6704

    Source: MLS Now. This data may not be complete. We recommend contacting the local school district to confirm school assignments for this home.

    Get a cash offer in 3 minutes
    Find out how much your home could sell for in as little as 3 minutes with a no-obligation cash offer.
    Estimated market value
    $69,500
    Get a cash offer in 3 minutes
    Find out how much your home could sell for in as little as 3 minutes with a no-obligation cash offer.
    Estimated market value
    $69,500