Welcome to one of the prettiest homes in desirable Homestead Manor! This spacious, all-electric home offers three bedrooms, two full baths—including one with a large, newer shower—and an open, inviting layout that feels both roomy and comfortable. Enjoy a large family room, an eat-in kitchen with a center island and stainless-steel appliances, and a separate laundry room. Outside, you’ll find front and rear porches, an accessibility ramp, a large storage shed, a solid pad beneath the home, and a newer metal roof. All TV mounts will remain. Current lot rent is just $394 per month and includes trash, water, and sewer, with a small additional charge only if the water allowance is exceeded. Where else can you find a home of this size for under $100,000? Don’t miss this affordable opportunity!
Active
$84,900
10376 Brosius Rd #52, Garrettsville, OH 44231
3beds
1,813sqft
Manufactured Home, Single Family Residence
Built in 2007
9,583 Square Feet Lot
$-- Zestimate®
$47/sqft
$-- HOA
What's special
Three bedroomsLarge storage shedOpen inviting layoutLarge family roomLarge newer showerSpacious all-electric homeSeparate laundry room
- 5 days
- 445
- 33
Zillow last checked:
Listing updated:
Listed by:
Kathie Lutz 330-687-5900 c1goldfire@aol.com,
Century 21 Goldfire Realty
Source: MLS Now,MLS#: 5240494 Originating MLS: Akron Cleveland Association of REALTORS
Originating MLS: Akron Cleveland Association of REALTORSFacts & features
Interior
Bedrooms & bathrooms
- Bedrooms: 3
- Bathrooms: 2
- Full bathrooms: 2
- Main level bathrooms: 2
- Main level bedrooms: 3
Bedroom
- Description: Flooring: Carpet
- Level: First
- Dimensions: ND x ND
Bedroom
- Description: Flooring: Carpet
- Level: First
- Dimensions: ND x ND
Primary bathroom
- Description: Flooring: Carpet
- Level: First
- Dimensions: ND x ND
Primary bathroom
- Description: Flooring: Linoleum
- Level: First
- Dimensions: ND x ND
Bathroom
- Description: Flooring: Linoleum
- Level: First
- Dimensions: ND x ND
Eat in kitchen
- Description: Flooring: Linoleum
- Level: First
- Dimensions: ND x ND
Family room
- Description: Flooring: Carpet
- Level: First
- Dimensions: ND x ND
Kitchen
- Description: Flooring: Linoleum
- Level: First
- Dimensions: ND x ND
Laundry
- Description: Flooring: Linoleum
- Level: First
- Dimensions: ND x ND
Living room
- Description: Flooring: Carpet
- Level: First
- Dimensions: ND x ND
Heating
- Electric, Fireplace(s), Heat Pump
Cooling
- Central Air, Electric, Heat Pump
Appliances
- Included: Microwave, Range, Refrigerator
- Laundry: Washer Hookup, Electric Dryer Hookup, Main Level, Laundry Room
Features
- Eat-in Kitchen, Kitchen Island, Laminate Counters, Primary Downstairs, Open Floorplan
- Windows: Blinds, Drapes, Window Treatments
- Basement: None
- Number of fireplaces: 1
- Fireplace features: Factory Built, Family Room, Glass Doors, Wood Burning
Interior area
- Total structure area: 1,813
- Total interior livable area: 1,813 sqft
- Finished area above ground: 1,813
Video & virtual tour
Property
Parking
- Parking features: Concrete, Driveway, No Garage
Accessibility
- Accessibility features: Accessible Washer/Dryer, Accessible Full Bath, Accessible Bedroom, Accessible Kitchen, Accessible Central Living Area, Accessible Approach with Ramp, Accessible Doors, Accessible Hallway(s)
Features
- Levels: One
- Stories: 1
- Patio & porch: Rear Porch, Covered, Deck, Front Porch
- Fencing: None
- Has view: Yes
- View description: Rural
Lot
- Size: 9,583 Square Feet
- Dimensions: 100 x 100
- Features: Back Yard, Flat, Front Yard, Landscaped, Level
Details
- Additional structures: Outbuilding, Shed(s), Storage
- Parcel number: NA
- On leased land: Yes
- Lease amount: $394
Construction
Type & style
- Home type: MobileManufactured
- Architectural style: Manufactured Home,Mobile Home,Ranch
- Property subtype: Manufactured Home, Single Family Residence
Materials
- Vinyl Siding
- Foundation: Concrete Perimeter, Slab
- Roof: Metal
Condition
- Unknown
- Year built: 2007
Utilities & green energy
- Sewer: Private Sewer
- Water: Private
Community & HOA
Community
- Subdivision: Homestead Manor
HOA
- Has HOA: No
Location
- Region: Garrettsville
Financial & listing details
- Price per square foot: $47/sqft
- Annual tax amount: $115
- Date on market: 8/28/2026
- Cumulative days on market: 6 days
- Listing terms: Cash,Conventional
Estimated market value
Not available
Estimated sales range
Not available
Not available
Price history
| Date | Event | Price |
|---|---|---|
| 8/28/2026 | Listed for sale | $84,900$47/sqft |
Source:  MLS Now #5240494 Report a problem MLS Now #5240494 Report a problem | ||
Public tax history
Tax history is unavailable.
Monthly payment
Climate risks
Neighborhood: 44231
Nearby schools
Schools provided by the listing agent
- District: James A Garfield LSD - 6704
Source: MLS Now. This data may not be complete. We recommend contacting the local school district to confirm school assignments for this home.
- $50,0003 bd2 ba-- sqft10376 Brosius Rd #53, Garrettsville, OH 44231Sold
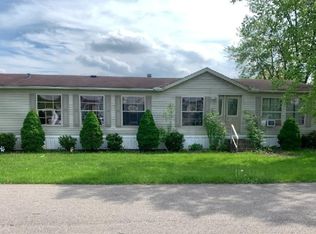
- $67,0003 bd2 ba-- sqft10376 Brosius Rd #25, Garrettsville, OH 44231Sold

- $156,3003 bd2 ba-- sqft10376 Brosius Rd #23, Garrettsville, OH 44231Off Market
- $158,6003 bd2 ba1.9k sqft10376 Brosius Rd LOT 68, Garrettsville, OH 44231Off Market

Similar homes
- $85,0004 bd3 ba2.4k sqft400 N Rd Se, Warren, OH 44484Auction
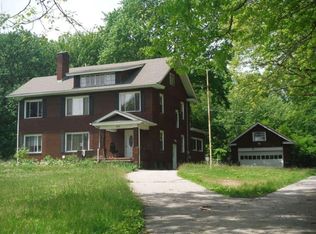 Xome
Xome - $69,0003 bd2 ba1k sqft10039 State Route 700 #28, Mantua, OH 44255For Sale
 MLS ID #5239832, Kelly Zander, Vincent Patrick Realty. MLS Now
 - $84,9004 bd1 ba1.1k sqft302 Ravenna Ave, Ravenna, OH 44266For Sale
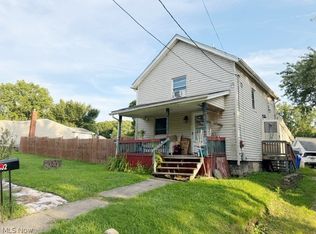 MLS ID #5239747, Dayna Edwards, EXP Realty, LLC.. MLS Now
 - $80,0003 bd2 ba1.6k sqft149 Oaktree Ln, Hiram, OH 44234For Sale By Owner

