Come check out this cute brick Ranch with many new updates, ready for a new owner. Kitchen and bathrooms have been totally updated. Some new flooring, new paint and light fixtures. Good sized lot, over a half acre with a covered porch on the front of the house. Large brick fireplace in the living room. AGTS MUST REVIEW AGT REMARKS*
For sale
Street View
$145,000
10376 Myrtis Texas Line Rd, Vivian, LA 71082
2beds
1,214sqft
Single Family Residence
Built in 1955
0.68 Acres Lot
$-- Zestimate®
$119/sqft
$-- HOA
What's special
Brick ranchNew paintNew flooring
- 2 days
- 43
- 4
Likely to sell faster than
Zillow last checked:
Listing updated:
Listed by:
Scott Friestad 0912123751 318-210-8216,
Friestad Realty 318-210-8216
Source: NTREIS,MLS#: 21434561
Facts & features
Interior
Bedrooms & bathrooms
- Bedrooms: 2
- Bathrooms: 2
- Full bathrooms: 1
- 1/2 bathrooms: 1
Primary bedroom
- Level: First
- Dimensions: 0 x 0
Dining room
- Level: First
- Dimensions: 0 x 0
Living room
- Level: First
- Dimensions: 0 x 0
Heating
- Central
Cooling
- Central Air
Appliances
- Included: Dishwasher, Electric Range
- Laundry: Laundry in Utility Room
Features
- Granite Counters
- Flooring: Luxury Vinyl Plank
- Has basement: No
- Number of fireplaces: 1
- Fireplace features: Living Room, Masonry
Interior area
- Total interior livable area: 1,214 sqft
Video & virtual tour
Property
Parking
- Total spaces: 2
- Parking features: Driveway
- Carport spaces: 2
Features
- Levels: One
- Stories: 1
- Patio & porch: Covered
- Pool features: None
Lot
- Size: 0.68 Acres
Details
- Parcel number: 221603000006000
Construction
Type & style
- Home type: SingleFamily
- Architectural style: Ranch,Detached
- Property subtype: Single Family Residence
Materials
- Brick
- Foundation: Slab
- Roof: Asphalt
Condition
- Year built: 1955
Utilities & green energy
- Sewer: Aerobic Septic
- Water: Public
- Utilities for property: Septic Available, Water Available
Community & HOA
Community
- Subdivision: Rural
HOA
- Has HOA: No
Location
- Region: Vivian
Financial & listing details
- Price per square foot: $119/sqft
- Tax assessed value: $47,060
- Annual tax amount: $794
- Date on market: 11/12/2026
Estimated market value
Not available
Estimated sales range
Not available
Not available
Price history
| Date | Event | Price |
|---|---|---|
| 11/12/2026 | Listed for sale | $145,000$119/sqft |
Source: NTREIS #21434561 Report a problem | ||
| 12/9/2025 | Sold | -- |
Source: Public Record Report a problem | ||
| 6/3/2019 | Sold | -- |
Source: Public Record Report a problem | ||
Public tax history
| Year | Property taxes | Tax assessment |
|---|---|---|
| 2025 | $794 +0.4% | $4,706 |
| 2024 | $790 -1.6% | $4,706 +0.1% |
| 2023 | $804 | $4,702 |
| 2022 | $804 0% | $4,702 |
| 2021 | $804 +0.4% | $4,702 |
| 2020 | $801 | $4,702 |
Find assessor info on the county website
Monthly payment
Est. payment
Payment breakdown
Explore the cost of this home by adjusting the details. Changes won't be saved.Climate risks
Neighborhood: 71082
Nearby schools
Schools provided by the listing agent
- Elementary: Caddo ISD Schools
- Middle: Caddo ISD Schools
- High: Caddo ISD Schools
- District: Caddo PSB
Source: NTREIS. This data may not be complete. We recommend contacting the local school district to confirm school assignments for this home.
- $2,8703 bd1 ba1.1k sqft10371 Myrtis Texas Line Rd, Vivian, LA 71082Off Market
- $1,8152 bd2 ba1.1k sqft10376 Myrtis Texas Line Rd, Vivian, LA 71082Off Market

- $179,0004 bd-- ba2.3k sqft10360 Myrtis Texas Line Rd, Vivian, LA 71082Off Market
- $22,006-- bd-- ba952 sqft10351 Myrtis Texas Line Rd, Vivian, LA 71082Off Market
Similar homes
- $140,0003 bd2 ba1.2k sqft956 County Road 4454, Mc Leod, TX 75565For Sale
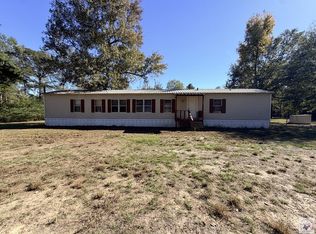 MLS ID #206460, Karen Hammonds. TMLS
- $155,0003 bd2 ba1.2k sqft2919 Macr 3511, Jefferson, TX 75657For Sale
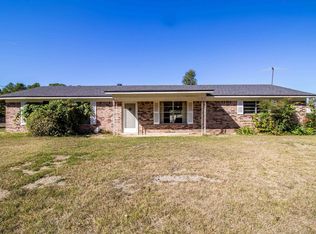 MLS ID #20267525, Paula D Butler, Butler & Haggard Realty. LGVBOARD
- $145,0002 bd1 ba1.5k sqft2040 Marion County Rd #3509, Jefferson, TX 75657For Sale
 MLS ID #20258347, Susan W Jackson, Century 21 Platinum Partners. LGVBOARD
- $--3 bd2 ba1k sqft402 Greenwood St, Mooringsport, LA 71060Auction
 Auction.com 2
- $134,9002 bd1 ba1k sqft301 Grandview Ave, Atlanta, TX 75551For Sale
 MLS ID #26026966, Penny M Brabham, Superior Realty. CARMLS
