Skip main navigation
Sold for $1,110,000
  • $1,110,000

    10379 E Lake Drive, Englewood, CO 80111

    4beds
    4,558sqft
    Single Family Residence
    Built in 1987
    8,233 Square Feet Lot
    $1,139,800 Zestimate®
    $244/sqft
    $4,281 Estimated rent

    Home value

    $1,139,800

    $1.07M - $1.22M

    $4,281/mo

    Zestimate® history
    Loading
    Loading...

    Owner options

    List your home for rent

    $4,281/mo

    Rent Zestimate®

    Find your next renter with Zillow Rental Manager. Plus, with online applications, you can quickly screen prospective tenants – for free.

    Learn more

    $4,281/mo

    Rent Zestimate®

    Refinance and save

    $6,025/mo

    Est. payment

    Refinancing to a lower rate could help reduce your monthly payments and save thousands over the life of the loan.

    See today's rates

    $6,025/mo

    Est. payment

    Explore your selling options

    Work with a Zillow partner agent

    Leverage their expertise and Zillow's premium Showcase listings to get your home seen by more buyers.

    Get started

    List with your own agent

    Get your home in front of millions of buyers by listing it on Zillow.

    Learn how to do it

    Sell it yourself

    Take full control of how buyers see your home on Zillow by listing For Sale by Owner (FSBO).

    List your home

    What's special

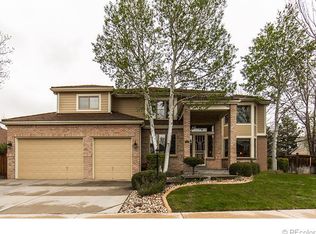
    Rare opportunity to purchase a large ranch in highly coveted Orchard Gate built by Bill Wahl Homes known for his impeccable quality. This home’s quality immediately greets you as you walk up the sandstone walkway to the covered front porch. The custom front door with opening side panel opens to a vaulted foyer. The newly renovated kitchen features alder cabinets, granite counters, and stainless appliances. The eat-in kitchen has multiple places to sit and enjoy a meal. The stand alone pantry just off the kitchen provides abundant additional storage space. The large dining room has a generous butlers pantry which is ideal for serving while entertaining. With vaulted ceilings and a brick, gas fireplace, the main floor family room is spacious, comfortable and warm. Two guest bedrooms are on the main, one of which functions as a quiet office space. The large primary bedroom suite also features vaulted ceilings and has an exterior slider which opens to the manicured backyard. With multiple closets and a 5-piece bathroom w/ heated floors, the primary suite is a remote escape from the rest of the house. Venture downstairs to the basement, and you will find a large media-friendly space. The family room opens to a versatile space that functions perfectly as a home gym or large sitting area off the guest suite. If you need more space, the additional 900 plus square foot basement storage room could be finished! The mature backyard is a masterpiece in manicured relaxation, complete with covered deck, stone patio, and a calming waterfall/koi pond. Additional features include AC, 3 car garage with 220v EV compatible plug, sprinkler system, newer roof, gutter leaf guards, ceiling fans and quiet-close kitchen drawers! The surrounding community has it all; parks, tennis/pickleball courts, playgrounds and trails. It’s a short stroll to Cherry Creek Reservoir and this home is within the award-winning Cherry Creek School District!

    Zillow last checked:

    Listing updated:

    Listed by:

    Grant Nesbitt 720-234-3119 grant@veritasdenver.com,

    Veritas Real Estate

    Bought with:

    Andrea Wright, 100091938

    RE/MAX Alliance

    Source: REcolorado as distributed by MLS GRID,MLS#: 4724271MLS Logo

    Facts & features

    Interior

    Bedrooms & bathrooms
    • Bedrooms: 4
    • Bathrooms: 3
    • Full bathrooms: 2
    • 3/4 bathrooms: 1
    • Main level bathrooms: 2
    • Main level bedrooms: 3
    Primary bedroom
    • Description: Cathedral Ceilings, Large Closets, Overlooking Pond
    • Level: Main
    Bedroom
    • Description: On The Front Of The House, Currently Used As An Office
    • Level: Main
    Bedroom
    • Description: Large Size With Attached Bathroom
    • Level: Main
    Bedroom
    • Description: Large Guest Suite With Sitting/Workout Area
    • Level: Basement
    Primary bathroom
    • Description: 5 Piece - Large Primary Closet
    • Level: Main
    Bathroom
    • Description: Newly Renovated, Frameless Shower
    • Level: Basement
    Bathroom
    • Description: Attached To Bedroom With Pass Through To Hall
    • Level: Main
    Dining room
    • Description: Large With Butlers Pantry
    • Level: Main
    Exercise room
    • Description: Great Flex Space With Hardwood Floors, Bar Area
    • Level: Basement
    Family room
    • Description: Cathedral Ceilings, Fireplace, Bar Area
    • Level: Main
    Family room
    • Description: Great Space To Watch Tv, Relax, Read
    • Level: Basement
    Kitchen
    • Description: Fully Renovated With Stainless, Granite, New Cabinetry
    • Level: Main
    Laundry
    • Description: Washer And Dryer Included
    • Level: Main
    Utility room
    • Description: Massive Storage Area - Could Be Finished Off!
    • Level: Basement
    Heating
    • Forced Air
    Cooling
    • Central Air
    Appliances
    • Included: Dishwasher, Disposal, Dryer, Gas Water Heater, Microwave, Oven, Range, Range Hood, Refrigerator, Washer
    Features
    • Ceiling Fan(s), Granite Counters, High Ceilings, High Speed Internet, Primary Suite, Smoke Free, Stone Counters, Tile Counters, Vaulted Ceiling(s), Walk-In Closet(s)
    • Flooring: Carpet, Tile, Wood
    • Windows: Window Coverings
    • Basement: Bath/Stubbed,Crawl Space,Finished
    • Number of fireplaces: 1
    • Fireplace features: Family Room
    Interior area
    • Total structure area: 4,558
    • Total interior livable area: 4,558 sqft
    • Finished area above ground: 2,742
    • Finished area below ground: 878

    Property

    Parking
    • Total spaces: 3
    • Parking features: Concrete, Dry Walled, Electric Vehicle Charging Station(s), Storage
    • Attached garage spaces: 3
    Features
    • Levels: One
    • Stories: 1
    • Patio & porch: Covered, Deck, Front Porch, Patio
    • Exterior features: Garden, Private Yard, Water Feature
    • Fencing: Full
    Lot
    • Size: 8,233 Square Feet
    • Features: Irrigated, Landscaped, Many Trees, Sprinklers In Front, Sprinklers In Rear
    Details
    • Parcel number: 032550171
    • Special conditions: Standard

    Construction

    Type & style
    • Home type: SingleFamily
    • Architectural style: Contemporary
    • Property subtype: Single Family Residence
    Materials
    • Brick, Frame
    • Foundation: Concrete Perimeter, Slab
    • Roof: Composition
    Condition
    • Updated/Remodeled
    • Year built: 1987
    Details
    • Builder model: Ranch
    • Builder name: Bill Wall Homes

    Utilities & green energy

    • Electric: 110V, 220 Volts
    • Sewer: Public Sewer
    • Water: Public
    • Utilities for property: Electricity Connected, Internet Access (Wired), Natural Gas Connected, Phone Connected

    Community & HOA

    Community
    • Security: Carbon Monoxide Detector(s), Smoke Detector(s)
    • Subdivision: Orchard Gate
    HOA
    • Has HOA: Yes
    • Amenities included: Park, Playground, Tennis Court(s), Trail(s)
    • Services included: Maintenance Grounds
    • HOA fee: $851 annually
    • HOA name: Orchard Gate Association
    • HOA phone: 720-647-6645
    Location
    • Region: Englewood

    Financial & listing details

    • Price per square foot: $244/sqft
    • Tax assessed value: $1,116,800
    • Annual tax amount: $4,350
    • Date on market: 10/15/2023
    • Listing terms: 1031 Exchange,Cash,Conventional,Jumbo
    • Exclusions: Japanese Paper Doors In The Bedroom Workout/Gym/Bedroom Area, Sconce In The Entry Way, Basement Bar Refrigerator, Tvs, Washer, Dryer
    • Ownership: Individual
    • Electric utility on property: Yes
    • Road surface type: Paved

    Price history

    DateEventPrice
    11/30/2023Sold$1,110,000+0.9%$244/sqft
    Source: REcolorado as distributed by MLS GRID #4724271 Report a problem
    10/21/2023Pending sale$1,100,000$241/sqft
    Source: REcolorado as distributed by MLS GRID #4724271 Report a problem
    10/15/2023Listed for sale$1,100,000+130.8%$241/sqft
    Source: REcolorado as distributed by MLS GRID #4724271 Report a problem
    11/7/2012Sold$476,500-8.4%$105/sqft
    Source: Public Record Report a problem
    9/11/2012Price change$520,000-3.5%$114/sqft
    Source: Equity Colorado #1127814 Report a problem
    8/8/2012Listed for sale$539,000$118/sqft
    Source: Equity Colorado #1127814 Report a problem

    Public tax history

    YearProperty taxesTax assessment
    2025$3,082 -29.5%$69,800 +20%
    2024$4,371 +0.5%$58,149 -6.9%
    2023$4,350 -0.6%$62,435 +28.3%
    2022$4,375 $48,671 -2.8%
    2021-- $50,071 +8.1%
    2020$4,098 +3.2%$46,318
    2019$3,970 $46,318 +4.9%
    2018$3,970 -12.6%$44,136 -14.2%
    2017$4,544 $51,451 +17%
    2016-- $43,970
    2015-- $43,970 +15.4%
    2014$3,953 +5.4%$38,112 +7%
    2013$3,751 $35,610
    2012-- $35,610
    2011$3,686 +2.6%$35,610 -12.2%
    2010$3,592 +22.2%$40,570
    2009$2,939 $40,570 -0.1%
    2008-- $40,596
    2007-- $40,596 +2.4%
    2006-- $39,649
    2005-- $39,649 +18.6%
    2002$2,612 +1.1%$33,420 +8.7%
    2001$2,583 $30,750
    Find assessor info on the county website

    Neighborhood: 80111

    Nearby schools

    GreatSchools rating
    Schools provided by the listing agent
    • Elementary: High Plains
    • Middle: Campus
    • High: Cherry Creek
    • District: Cherry Creek 5

    Source: REcolorado as distributed by MLS GRID. This data may not be complete. We recommend contacting the local school district to confirm school assignments for this home.

    Get a cash offer in 3 minutes
    Find out how much your home could sell for in as little as 3 minutes with a no-obligation cash offer.
    Estimated market value
    $1,139,800
    Get a cash offer in 3 minutes
    Find out how much your home could sell for in as little as 3 minutes with a no-obligation cash offer.
    Estimated market value
    $1,139,800