Skip main navigation
Sold for $1,630,000
  • $1,630,000

    10380 E Lake Drive, Englewood, CO 80111

    5beds
    4,669sqft
    Single Family Residence
    Built in 1990
    8,451 Square Feet Lot
    $1,596,500 Zestimate®
    $349/sqft
    $5,162 Estimated rent

    Home value

    $1,596,500

    $1.50M - $1.71M

    $5,162/mo

    Zestimate® history
    Loading
    Loading...

    Owner options

    List your home for rent

    $5,162/mo

    Rent Zestimate®

    Find your next renter with Zillow Rental Manager. Plus, with online applications, you can quickly screen prospective tenants – for free.

    Learn more

    $5,162/mo

    Rent Zestimate®

    Refinance and save

    $9,997/mo

    Est. payment

    Refinancing to a lower rate could help reduce your monthly payments and save thousands over the life of the loan.

    See today's rates

    $9,997/mo

    Est. payment

    Explore your selling options

    Work with a Zillow partner agent

    Leverage their expertise and Zillow's premium Showcase listings to get your home seen by more buyers.

    Get started

    List with your own agent

    Get your home in front of millions of buyers by listing it on Zillow.

    Learn how to do it

    Sell it yourself

    Take full control of how buyers see your home on Zillow by listing For Sale by Owner (FSBO).

    List your home

    What's special

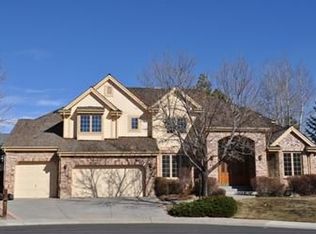
    Don’t miss this exceptional opportunity to own a beautifully remodeled home in Orchard Gate, with nearly every square inch updated since 2019, including a new HVAC system in 2020. From the moment you enter, a stunning custom balustrade and rich hardwood floors set the tone. A dedicated office with built-ins leads into a reimagined family room featuring a striking 42” linear gas fireplace, cathedral ceilings, abundant natural light, and battery-operated sun shades. The showstopping kitchen offers Quartzite countertops, custom cabinetry, Wolf appliances, and a Sub-Zero refrigerator. Designed for gathering, it includes counter seating, space for a kitchen table, dual pantries, an appliance garage with pocket doors, and generous island storage. An additional dry goods pantry is conveniently located near the laundry room. Step outside to a private outdoor oasis with a covered patio, low-maintenance koi pond, and room to relax or play. Upstairs features four bedrooms, a loft, and a play alcove. The spacious primary suite boasts a marble-clad ensuite bath and walk-in closet with custom built-ins. Three additional bedrooms, including one with an ensuite bath, complete the upper level. The fully finished basement is an entertainer’s dream with a 360-degree bar, leathered granite countertops, beverage fridge, dishwasher, large great room, gaming area, temperature-controlled wine cellar for 800+ bottles, custom gym, plus a fifth bedroom and bath. Located adjacent to Greenwood Village in unincorporated Arapahoe County for lower taxes. Walking distance to award-winning High Plains Elementary in the Cherry Creek School District. This home is truly special.

    Zillow last checked:

    Listing updated:

    Listed by:

    Kim Brogus 303-990-2991 kim@emberandstone.com,

    Ember + Stone Realty LLC

    Bought with:

    Max Molitor, 100074118

    The Agency - Denver

    Source: REcolorado as distributed by MLS GRID,MLS#: 6489830MLS Logo

    Facts & features

    Interior

    Bedrooms & bathrooms
    • Bedrooms: 5
    • Bathrooms: 5
    • Full bathrooms: 2
    • 3/4 bathrooms: 2
    • 1/2 bathrooms: 1
    • Main level bathrooms: 1
    Bedroom
    • Description: Large Primary Suite
    • Features: Primary Suite
    • Level: Upper
    • Area: 247 Square Feet
    • Dimensions: 13 x 19
    Bedroom
    • Description: Bedroom 2 W/Jack N Jill Access
    • Level: Upper
    • Area: 126 Square Feet
    • Dimensions: 14 x 9
    Bedroom
    • Description: Features Dual Closets With Built-In Desk; Access To Alcove
    • Level: Upper
    • Area: 120 Square Feet
    • Dimensions: 10 x 12
    Bedroom
    • Description: Dual Closets
    • Level: Upper
    • Area: 120 Square Feet
    • Dimensions: 10 x 12
    Bedroom
    • Description: Large Bedroom W/Dual Closets
    • Level: Basement
    • Area: 156 Square Feet
    • Dimensions: 13 x 12
    Bathroom
    • Description: Powder Room
    • Level: Main
    Bathroom
    • Description: Beautiful Marble Throughout; Radiant Heat Flooring
    • Features: En Suite Bathroom, Primary Suite
    • Level: Upper
    Bathroom
    • Description: Jack N Jill; Fully Updated
    • Level: Upper
    • Area: 70 Square Feet
    • Dimensions: 10 x 7
    Bathroom
    • Description: Fully Updated
    • Features: En Suite Bathroom
    • Level: Upper
    Bathroom
    • Description: Gorgeous, Updated Bath
    • Level: Basement
    • Area: 40 Square Feet
    • Dimensions: 5 x 8
    Bonus room
    • Description: Play Alcove With Access From Bedroom
    • Level: Upper
    • Area: 48 Square Feet
    • Dimensions: 6 x 8
    Dining room
    • Description: Great For Entertaining
    • Level: Main
    • Area: 168 Square Feet
    • Dimensions: 12 x 14
    Family room
    • Description: Large Room Featuring Gas Fireplace
    • Level: Main
    • Area: 315 Square Feet
    • Dimensions: 15 x 21
    Game room
    • Description: Fun For All
    • Level: Basement
    • Area: 225 Square Feet
    • Dimensions: 15 x 15
    Great room
    • Description: Perfect For Movie Night
    • Level: Basement
    • Area: 294 Square Feet
    • Dimensions: 14 x 21
    Gym
    • Description: Dedicated Gym Space W/Custom Gym Flooring; Wall Mirrors; Trx Band
    • Level: Basement
    • Area: 81 Square Feet
    • Dimensions: 9 x 9
    Kitchen
    • Description: Recently Updated; Wolf & Subzero Appliances
    • Level: Main
    • Area: 228 Square Feet
    • Dimensions: 19 x 12
    Kitchen
    • Description: Large Bar That Features Dishwasher, Ice Maker And Bev Fridge
    • Level: Basement
    • Area: 210 Square Feet
    • Dimensions: 14 x 15
    Laundry
    • Description: Features Utility Sink, Cabinets & Drying Racks
    • Level: Main
    • Area: 72 Square Feet
    • Dimensions: 6 x 12
    Living room
    • Description: Vaulted Ceilings; Tons Of Natural Light
    • Level: Main
    • Area: 195 Square Feet
    • Dimensions: 15 x 13
    Loft
    • Description: Built-In Desk And Shelves
    • Level: Upper
    • Area: 90 Square Feet
    • Dimensions: 6 x 15
    Mud room
    • Description: Coat Closet; Dry Goods Pantry
    • Level: Main
    • Area: 45 Square Feet
    • Dimensions: 5 x 9
    Office
    • Description: Features Built-Ins
    • Level: Main
    • Area: 130 Square Feet
    • Dimensions: 13 x 10
    Other
    • Description: Temp Controlled & Custom Wine Racks For Storage & Display
    • Level: Basement
    • Area: 48 Square Feet
    • Dimensions: 8 x 6
    Heating
    • Forced Air, Natural Gas
    Cooling
    • Central Air
    Appliances
    • Included: Bar Fridge, Convection Oven, Cooktop, Dishwasher, Disposal, Dryer, Gas Water Heater, Microwave, Oven, Range Hood, Refrigerator, Self Cleaning Oven, Washer
    Features
    • Built-in Features, Ceiling Fan(s), Eat-in Kitchen, Entrance Foyer, Five Piece Bath, High Ceilings, Jack & Jill Bathroom, Kitchen Island, Quartz Counters, Smart Thermostat, Smoke Free, Solid Surface Counters, Vaulted Ceiling(s), Walk-In Closet(s)
    • Flooring: Carpet, Tile, Wood
    • Windows: Double Pane Windows, Window Coverings, Window Treatments
    • Basement: Cellar,Finished,Full
    • Number of fireplaces: 2
    • Fireplace features: Basement, Family Room, Gas
    Interior area
    • Total structure area: 4,669
    • Total interior livable area: 4,669 sqft
    • Finished area above ground: 3,096
    • Finished area below ground: 1,553

    Property

    Parking
    • Total spaces: 3
    • Parking features: Concrete, Exterior Access Door, Insulated Garage, Oversized, Storage
    • Attached garage spaces: 3
    Features
    • Levels: Two
    • Stories: 2
    • Patio & porch: Covered, Front Porch, Patio
    • Exterior features: Private Yard, Rain Gutters
    • Fencing: Full
    • Waterfront features: Pond
    Lot
    • Size: 8,451 Square Feet
    • Features: Irrigated, Landscaped, Level, Sprinklers In Front, Sprinklers In Rear
    • Residential vegetation: Grassed
    Details
    • Parcel number: 032550384
    • Special conditions: Standard

    Construction

    Type & style
    • Home type: SingleFamily
    • Architectural style: Traditional
    • Property subtype: Single Family Residence
    Materials
    • Brick, Frame, Wood Siding
    • Foundation: Slab
    • Roof: Stone-Coated Steel
    Condition
    • Updated/Remodeled
    • Year built: 1990
    Details
    • Builder name: Bill Wall Homes

    Utilities & green energy

    • Electric: 110V
    • Sewer: Public Sewer
    • Utilities for property: Cable Available, Electricity Connected, Internet Access (Wired), Natural Gas Connected, Phone Connected

    Community & HOA

    Community
    • Security: Carbon Monoxide Detector(s), Smoke Detector(s)
    • Subdivision: Orchard Gate
    HOA
    • Has HOA: Yes
    • Amenities included: Tennis Court(s)
    • Services included: Recycling, Trash
    • HOA fee: $500 semi-annually
    • HOA name: Orchard Gate
    • HOA phone: 720-647-6691
    Location
    • Region: Englewood

    Financial & listing details

    • Price per square foot: $349/sqft
    • Tax assessed value: $1,316,000
    • Annual tax amount: $8,103
    • Date on market: 1/26/2026
    • Listing terms: Cash,Conventional,Jumbo
    • Exclusions: Please Contact Listing Agent For Complete List Of Inclusions And Exclusions.
    • Ownership: Agent Owner
    • Electric utility on property: Yes
    • Road surface type: Paved

    Price history

    DateEventPrice
    3/10/2026Sold$1,630,000-1.2%$349/sqft
    Source: REcolorado as distributed by MLS GRID #6489830 Report a problem
    2/10/2026Pending sale$1,650,000$353/sqft
    Source: REcolorado as distributed by MLS GRID #6489830 Report a problem
    2/4/2026Listed for sale$1,650,000$353/sqft
    Source: REcolorado as distributed by MLS GRID #6489830 Report a problem
    1/29/2026Pending sale$1,650,000$353/sqft
    Source: REcolorado as distributed by MLS GRID #6489830 Report a problem
    1/26/2026Listed for sale$1,650,000+96.4%$353/sqft
    Source: REcolorado as distributed by MLS GRID #6489830 Report a problem
    8/2/2019Sold$840,000-6.7%$180/sqft
    Source: Public Record Report a problem
    7/1/2019Pending sale$899,999$193/sqft
    Source: WESTSTAR MANAGEMENT CORP #7330330 Report a problem
    6/1/2019Price change$899,999-5.2%$193/sqft
    Source: WESTSTAR MANAGEMENT CORP #7330330 Report a problem
    4/25/2019Listed for sale$949,000$203/sqft
    Source: WESTSTAR MANAGEMENT CORP #7330330 Report a problem

    Public tax history

    YearProperty taxesTax assessment
    2025$8,103 +13.8%$82,250 -3.3%
    2024$7,119 +30.6%$85,023 -5.1%
    2023$5,450 -0.6%$89,569 +45.8%
    2022$5,482 $61,424 -2.8%
    2021-- $63,192 +6.7%
    2020$5,198 +9%$59,209
    2019$4,771 $59,209 +10.9%
    2018$4,771 +1.3%$53,366
    2017$4,709 $53,366 -6.9%
    2016-- $57,296
    2015-- $57,296 +12.3%
    2014$5,112 +2.6%$51,032 +2.9%
    2013$4,981 $49,610
    2012-- $49,610
    2011$4,925 +2.6%$49,610 -9.2%
    2010$4,798 +4.5%$54,630
    2009$4,591 $54,630 +5.7%
    2008-- $51,708
    2007-- $51,708 +11.8%
    2006-- $46,232
    2005-- $46,232 +16.1%
    2002$3,112 -5.6%$39,820 +1.4%
    2001$3,297 $39,260
    Find assessor info on the county website

    Neighborhood: 80111

    Nearby schools

    GreatSchools rating
    Schools provided by the listing agent
    • Elementary: High Plains
    • Middle: Campus
    • High: Cherry Creek
    • District: Cherry Creek 5

    Source: REcolorado as distributed by MLS GRID. This data may not be complete. We recommend contacting the local school district to confirm school assignments for this home.

    Get a cash offer in 3 minutes
    Find out how much your home could sell for in as little as 3 minutes with a no-obligation cash offer.
    Estimated market value
    $1,596,500
    Get a cash offer in 3 minutes
    Find out how much your home could sell for in as little as 3 minutes with a no-obligation cash offer.
    Estimated market value
    $1,596,500