Greystone Plan - Coastal Elevation
Pending
$555,700
1038 Buckley Drive, Grimesland, NC 27837
4beds
3,258sqft
Single Family Residence
Built in 2026
2.26 Acres Lot
$-- Zestimate®
$171/sqft
$33/mo HOA
What's special
- 7 days |
- 1 |
- 0 |
Zillow last checked:
Listing updated:
Listed by:
Carolyn McLawhorn 252-717-3694,
Carolyn McLawhorn Realty
Source: Hive MLS,MLS#: 100584165 Originating MLS: Coastal Plains Association of Realtors
Originating MLS: Coastal Plains Association of RealtorsFacts & features
Interior
Bedrooms & bathrooms
- Bedrooms: 4
- Bathrooms: 4
- Full bathrooms: 4
Rooms
- Room types: Master Bedroom, Bedroom 2, Bedroom 3, Bedroom 4, Bonus Room, Bathroom 1, Bathroom 2, Great Room, Basement, Dining Room
Primary bedroom
- Level: First
Bedroom 2
- Level: Second
Bedroom 3
- Level: Second
Bedroom 4
- Level: Second
Bonus room
- Level: Second
Bonus room
- Description: Rec Room
- Level: Second
Heating
- Fireplace Insert, Electric, Heat Pump
Cooling
- Central Air
Features
- Master Downstairs, Walk-in Closet(s), Tray Ceiling(s), Entrance Foyer, Kitchen Island, Ceiling Fan(s), Walk-In Closet(s)
- Number of fireplaces: 1
Interior area
- Total structure area: 3,258
- Total interior livable area: 3,258 sqft
Property
Parking
- Total spaces: 2
- Parking features: Garage Faces Front, Attached, Concrete, Paved, Garage
- Attached garage spaces: 2
Features
- Levels: Two
- Patio & porch: Porch, Screened, Front Porch
- Fencing: None
- Has view: Yes
- View description: Pond
- Has water view: Yes
- Water view: Pond
- Waterfront features: None
- Frontage type: See Remarks
Lot
- Size: 2.26 Acres
- Dimensions: 379.7 x 71 x 620.45 x 25.63 x 70.29 x 76.43 x
Details
- Parcel number: 089480
- Zoning: RR
- Special conditions: Standard
Construction
Type & style
- Home type: SingleFamily
- Property subtype: Single Family Residence
Materials
- Vinyl Siding, Wood Frame
- Foundation: Raised, Slab
- Roof: Architectural Shingle
Condition
- New construction: Yes
- Year built: 2026
Utilities & green energy
- Utilities for property: Natural Gas Connected, Water Connected
Community & HOA
Community
- Subdivision: Cheshire Landing
HOA
- Has HOA: Yes
- Amenities included: Maintenance Common Areas, Maintenance Roads, Management
- HOA fee: $400 annually
- HOA name: Cheshire Landing
- HOA phone: 355-8884
Location
- Region: Grimesland
Financial & listing details
- Price per square foot: $171/sqft
- Tax assessed value: $65,336
- Annual tax amount: $459
- Date on market: 6/25/2026
- Cumulative days on market: 7 days
- Listing agreement: Exclusive Right To Sell
- Listing terms: Cash,Conventional,FHA,VA Loan
Estimated market value
Not available
Estimated sales range
Not available
$3,135/mo
Price history
| Date | Event | Price |
|---|---|---|
| 6/25/2026 | Pending sale | $555,700$171/sqft |
Source:  Hive MLS #100584165 Report a problem Hive MLS #100584165 Report a problem | ||
Public tax history
| Year | Property taxes | Tax assessment |
|---|---|---|
| 2025 | $268 | $65,336 |
| 2024 | $268 | $65,336 |
| 2023 | -- | -- |
Find assessor info on the county website
Monthly payment
Est. payment
Payment breakdown
Explore the cost of this home by adjusting the details. Changes won't be saved.Climate risks
Neighborhood: 27837
Nearby schools
GreatSchools rating
- 7/10G R Whitfield Elementary SchoolGrades: PK-8Distance: 5.9 mi
- 5/10D H Conley High SchoolGrades: 9-12Distance: 2.8 mi
Schools provided by the listing agent
- Elementary: G.R. Whitfield School K-
- Middle: G. R. Whitfield School K-
- High: D.H. Conley High School
Source: Hive MLS. This data may not be complete. We recommend contacting the local school district to confirm school assignments for this home.
- $418,9714 bd3 ba2.5k sqft2643 Winsford Dr, Grimesland, NC 27837Sold
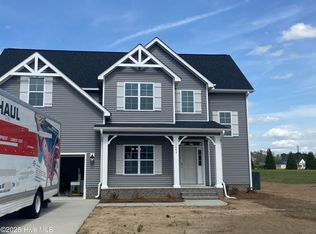
- $504,000-- bd-- ba2.7k sqft1030 Buckley Dr, Grimesland, NC 27837Sold
- $543,0000.6 acres2635 Winsford Dr, Grimesland, NC 27837Sold
- $542,8854 bd4 ba3.5k sqft2635 Winsford Dr, Grimesland, NC 27837Sold

- $552,8004 bd4 ba3.2k sqft1026 Buckley Dr, Grimesland, NC 27837Sold
- $447,4004 bd4 ba2.8k sqft2625 Winsford Dr, Grimesland, NC 27837Sold
- $451,9554 bd3 ba2.5k sqft2622 Winsford Dr, Grimesland, NC 27837Sold
- $458,6003 bd3 ba2.6k sqft999 Buckley Dr, Grimesland, NC 27837Sold
A local agent can set up tours, give advice and negotiate with sellers.
Similar homes
- $510,8003 bd4 ba2.7k sqft1018 Buckley Drive, Grimesland, NC 27837New Construction

 MLS ID #100571287, Carolyn McLawhorn, Carolyn McLawhorn Realty. Hive MLS
 - from $474,9004 bd4 ba3.5k sqftMurdock Plan, Cheshire Landing, Grimesland, NC 27837New Construction
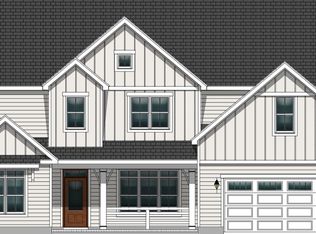 Bill Clark Homes
 - $513,9904 bd4 ba2.9k sqft2771 Windflower Lane, Grimesland, NC 27837New Construction
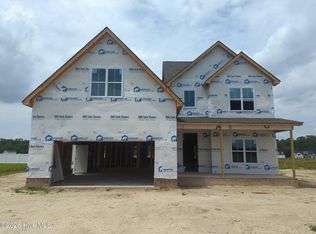 MLS ID #100569905, Carolyn McLawhorn, Carolyn McLawhorn Realty. Hive MLS
 - $547,4004 bd4 ba3.2k sqft257 Shortleaf Drive, Grimesland, NC 27837New Construction
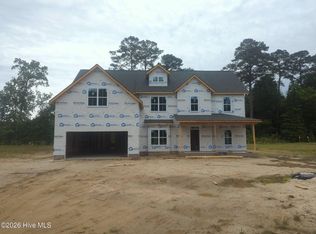 MLS ID #100570157, Carolyn McLawhorn, Carolyn McLawhorn Realty. Hive MLS
 - from $456,3004 bd4 ba3.2k sqftGreystone Plan, Cheshire Landing, Grimesland, NC 27837New ConstructionBill Clark Homes
- $488,5004 bd3 ba2.5k sqft2712 Frances Court, Grimesland, NC 27837New ConstructionMLS ID #100571237, Carolyn McLawhorn, Carolyn McLawhorn Realty. Hive MLS
- $487,8004 bd3 ba2.5k sqft1109 Steele Drive, Grimesland, NC 27837New ConstructionMLS ID #100589045, Carolyn McLawhorn, Carolyn McLawhorn Realty. Hive MLS
- from $419,9004 bd4 ba2.8k sqftWalden Plan, Cheshire Landing, Grimesland, NC 27837New ConstructionBill Clark Homes
- from $429,4005 bd3 ba3k sqftHalston Plan, Cheshire Landing, Grimesland, NC 27837New ConstructionBill Clark Homes
- from $474,9004 bd4 ba3.5k sqftMurdock Plan, Laurel Oaks, Grimesland, NC 27837New ConstructionBill Clark Homes
- from $464,3004 bd4 ba3.3k sqftCarson Plan, Laurel Oaks, Grimesland, NC 27837New ConstructionBill Clark Homes
- from $456,3004 bd5 ba3.2k sqftGreystone Plan, Laurel Oaks, Grimesland, NC 27837New ConstructionBill Clark Homes
- from $379,9004 bd3 ba2.5k sqftCamden Plan, Cheshire Landing, Grimesland, NC 27837New ConstructionBill Clark Homes
- $523,3004 bd4 ba3.2k sqft867 Lendy Drive, Greenville, NC 27858New ConstructionMLS ID #100570186, Carolyn McLawhorn, Carolyn McLawhorn Realty. Hive MLS
- from $419,9004 bd4 ba2.9k sqftWalden Plan, Laurel Oaks, Grimesland, NC 27837New ConstructionBill Clark Homes
- from $427,7003 bd3 ba2.7k sqftCreekside Plan, Laurel Oaks, Grimesland, NC 27837New ConstructionBill Clark Homes
- from $464,3004 bd4 ba3.3k sqftCarson Plan, Cheshire Landing, Grimesland, NC 27837New ConstructionBill Clark Homes
- from $479,3004 bd4 ba3.5k sqftMurdock Plan, Kennedy's Crossing, Grimesland, NC 27837New ConstructionBill Clark Homes
- from $427,7003 bd3 ba2.6k sqftCreekside Plan, Cheshire Landing, Grimesland, NC 27837New ConstructionBill Clark Homes
- from $429,4005 bd3 ba3k sqftHalston Plan, Laurel Oaks, Grimesland, NC 27837New ConstructionBill Clark Homes
