Rarely available, this gorgeous light filled Dartmouth Village 2 bed 2 bath luxury ranch, can be yours. Extend your living space into the beautifully paved and completely private 22x18 courtyard. The open and airy interior allows for cozy comfort, with a large bedroom and full bath at each end. A deep 2 car garage allows for extra storage. The space continues in the unfinished basement, waiting for your finishing touches. The washer and dryer can be relocated to the main level, for a true one-level living situation. SIDING 3 years new ROOF 5 years new, LUXURY VINYL 2 years new and three sets of sliding PATIO DOORS installed 2018.
Closed
$350,000
1038 Dartmouth Dr, Wheaton, IL 60189
2beds
1,345sqft
Townhouse, Single Family Residence
Built in 1975
3,049 Square Feet Lot
$393,200 Zestimate®
$260/sqft
$2,584 Estimated rent
Home value
$393,200
$374,000 - $413,000
$2,584/mo
Zestimate® history
Owner options
List your home for rent
$2,584/mo
Rent Zestimate®
Find your next renter with Zillow Rental Manager. Plus, with online applications, you can quickly screen prospective tenants – for free.
$2,584/mo
Rent Zestimate®
Refinance and save
$3,020/mo
Est. payment
Refinancing to a lower rate could help reduce your monthly payments and save thousands over the life of the loan.
$3,020/mo
Est. payment
Explore your selling options
Work with a Zillow partner agent
Leverage their expertise and Zillow's premium Showcase listings to get your home seen by more buyers.
Get startedList with your own agent
Get your home in front of millions of buyers by listing it on Zillow.
Learn how to do itSell it yourself
Take full control of how buyers see your home on Zillow by listing For Sale by Owner (FSBO).
List your homeWhat's special
Zillow last checked:
Listing updated:
Listed by:
Jacqueline Harding, ABR 847-436-5254,
Berkshire Hathaway HomeServices Starck Real Estate
Bought with:
Vick Mehta, CCIM
Indvestia Real Estate Partners, Inc.
Source: MRED as distributed by MLS GRID,MLS#: 12066913
Facts & features
Interior
Bedrooms & bathrooms
- Bedrooms: 2
- Bathrooms: 2
- Full bathrooms: 2
Rooms
- Room types: Walk In Closet, Other Room
Primary bedroom
- Features: Flooring (Carpet), Bathroom (Full)
- Level: Main
- Area: 187 Square Feet
- Dimensions: 17X11
Bedroom 2
- Features: Flooring (Carpet)
- Level: Main
- Area: 165 Square Feet
- Dimensions: 15X11
Dining room
- Features: Flooring (Wood Laminate)
- Level: Main
- Area: 180 Square Feet
- Dimensions: 15X12
Kitchen
- Features: Kitchen (Eating Area-Table Space), Flooring (Wood Laminate)
- Level: Main
- Area: 132 Square Feet
- Dimensions: 12X11
Laundry
- Level: Basement
- Area: 56 Square Feet
- Dimensions: 7X8
Living room
- Features: Flooring (Wood Laminate)
- Level: Main
- Area: 374 Square Feet
- Dimensions: 22X17
Other
- Features: Flooring (Stone)
- Level: Main
- Area: 396 Square Feet
- Dimensions: 22X18
Walk in closet
- Features: Flooring (Carpet)
- Level: Main
- Area: 54 Square Feet
- Dimensions: 9X6
Heating
- Electric
Cooling
- Central Air
Appliances
- Included: Range, Microwave, Dishwasher, Refrigerator, Washer, Dryer, Disposal, Gas Water Heater
- Laundry: In Unit
Features
- 1st Floor Bedroom, 1st Floor Full Bath, Storage, Walk-In Closet(s), Open Floorplan
- Flooring: Laminate
- Windows: Screens
- Basement: Unfinished,Full
- Common walls with other units/homes: End Unit
Interior area
- Total structure area: 1,977
- Total interior livable area: 1,345 sqft
Property
Parking
- Total spaces: 2
- Parking features: Asphalt, On Site, Attached, Garage
- Attached garage spaces: 2
Accessibility
- Accessibility features: No Disability Access
Features
- Patio & porch: Patio
Lot
- Size: 3,049 Square Feet
Details
- Parcel number: 0520114041
- Special conditions: None
- Other equipment: Ceiling Fan(s), Sump Pump
Construction
Type & style
- Home type: Townhouse
- Property subtype: Townhouse, Single Family Residence
Materials
- Vinyl Siding, Brick
- Roof: Asphalt
Condition
- New construction: No
- Year built: 1975
- Major remodel year: 2016
Utilities & green energy
- Sewer: Public Sewer
- Water: Public
Community & HOA
Community
- Subdivision: Dartmouth Village
HOA
- Has HOA: Yes
- Services included: Water, Insurance, Exterior Maintenance, Lawn Care, Snow Removal
- HOA fee: $542 monthly
Location
- Region: Wheaton
Financial & listing details
- Price per square foot: $260/sqft
- Tax assessed value: $107,412
- Annual tax amount: $6,141
- Date on market: 5/29/2024
- Listing terms: Cash
- Ownership: Fee Simple w/ HO Assn.
Price history
| Date | Event | Price |
|---|---|---|
| 6/26/2024 | Sold | $350,000-9.1%$260/sqft |
Source:  MRED as distributed by MLS GRID #12066913 Report a problem MRED as distributed by MLS GRID #12066913 Report a problem | ||
| 6/7/2024 | Contingent | $385,000$286/sqft |
Source: MRED as distributed by MLS GRID #12066913 Report a problem | ||
| 5/29/2024 | Listed for sale | $385,000+60.4%$286/sqft |
Source: MRED as distributed by MLS GRID #12066913 Report a problem | ||
| 8/12/2016 | Sold | $240,000-3.6%$178/sqft |
Source: MRED as distributed by MLS GRID #09237846 Report a problem | ||
| 6/16/2016 | Pending sale | $249,000$185/sqft |
Source: RE/MAX Suburban #09237846 Report a problem | ||
| 5/25/2016 | Price change | $249,000+0.4%$185/sqft |
Source: RE/MAX Suburban #09237846 Report a problem | ||
| 4/8/2016 | Pending sale | $248,000$184/sqft |
Source: RE/MAX Suburban #09237846 Report a problem | ||
| 4/1/2016 | Listed for sale | $248,000$184/sqft |
Source: RE/MAX Suburban #09181877 Report a problem | ||
Public tax history
| Year | Property taxes | Tax assessment |
|---|---|---|
| 2024 | $6,407 +4.3% | $107,412 +8.6% |
| 2023 | $6,141 +11% | $98,870 +15.1% |
| 2022 | $5,535 +0.4% | $85,920 +2.4% |
| 2021 | $5,512 +5.8% | $83,880 +6% |
| 2020 | $5,211 +2.4% | $79,140 +2.7% |
| 2019 | $5,087 +18.4% | $77,050 +14.5% |
| 2018 | $4,296 +1.8% | $67,310 +3.8% |
| 2017 | $4,218 -1.9% | $64,830 +4.2% |
| 2016 | $4,299 +1% | $62,240 +4.8% |
| 2015 | $4,254 -4% | $59,380 -9.6% |
| 2014 | $4,433 +2.6% | $65,670 -0.3% |
| 2013 | $4,321 +0.1% | $65,870 -4.1% |
| 2012 | $4,318 +1.9% | $68,690 -6.4% |
| 2011 | $4,237 +0.6% | $73,367 -6% |
| 2010 | $4,211 +2.5% | $78,050 -3.7% |
| 2009 | $4,111 +1.8% | $81,090 |
| 2008 | $4,036 +3.6% | $81,090 +4.8% |
| 2007 | $3,897 +2.6% | $77,380 +6.3% |
| 2006 | $3,799 +4.3% | $72,790 +7.1% |
| 2005 | $3,644 +6.4% | $67,960 +7.3% |
| 2004 | $3,423 +1.6% | $63,330 +8.4% |
| 2003 | $3,370 +9.2% | $58,420 +9% |
| 2002 | $3,087 +3.2% | $53,600 +7.5% |
| 2001 | $2,991 +3.4% | $49,870 +5.1% |
| 2000 | $2,892 | $47,450 |
Find assessor info on the county website
Neighborhood: 60189
Nearby homes
- $368,700-- bd2 ba1.2k sqft1036 Dartmouth Dr, Wheaton, IL 60189Off Market
- $359,9002 bd2 ba1.2k sqft1040 Dartmouth Dr, Wheaton, IL 60189Sold
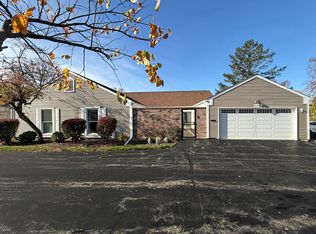
- $387,5002 bd2 ba1.2k sqft1034 Dartmouth Dr, Wheaton, IL 60189Off Market

- $382,2002 bd2 ba1.5k sqft1044 Dartmouth Dr, Wheaton, IL 60189Off Market
- $423,0002 bd2 ba1.6k sqft1042 Dartmouth Dr, Wheaton, IL 60189Off Market
- $393,2002 bd2 ba1.6k sqft1030 Dartmouth Dr, Wheaton, IL 60189Off Market
- $424,800-- bd2 ba1.6k sqft1046 Dartmouth Dr, Wheaton, IL 60189Off Market
- $402,900-- bd2 ba1.6k sqft1032 Dartmouth Dr, Wheaton, IL 60189Off Market
Nearby schools
GreatSchools rating
- 8/10Madison Elementary SchoolGrades: PK-5Distance: 0.2 mi
- 8/10Edison Middle SchoolGrades: 6-8Distance: 0.9 mi
- 8/10Wheaton Warrenville South High SchoolGrades: 9-12Distance: 1.9 mi
Schools provided by the listing agent
- Elementary: Madison Elementary School
- Middle: Edison Middle School
- High: Wheaton Warrenville South H S
- District: 200
Source: MRED as distributed by MLS GRID. This data may not be complete. We recommend contacting the local school district to confirm school assignments for this home.
Get a cash offer in 3 minutes
Find out how much your home could sell for in as little as 3 minutes with a no-obligation cash offer.
Estimated market value
$393,200
Get a cash offer in 3 minutes
Find out how much your home could sell for in as little as 3 minutes with a no-obligation cash offer.
Estimated market value
$393,200
- Illinois
- DuPage County
- Wheaton
- 60189
- 1038 Dartmouth Dr
Nearby cities
Nearby neighborhoods
Nearby zip codes
Other Wheaton Topics
