Opportunity knocks! Move right into this beautiful ranch townhome with hardwood floors throughout and a full unfinished basement. You will love the sunny living room-dining room area with sliding glass doors leading to the private courtyard. The updated kitchen has new granite counters, beautiful cabinets, recessed lighting, pantry closet, eating area, and opens to the family room. The primary bedroom has a large closet with organizer and full remodeled bath with beautiful tile and custom vanity. The second bedroom, located on the other side of the home, has a deep walk-in closet and two windows for fresh air and sunlight. The laundry was moved to the first floor for convenience, and the basement offers a very nice utility sink and work area where you could also have the washer and dryer. Furnace 2020, roof and gutters 2018, brick paver patio 2020, Bathrooms 2018 and 19, garage door 2020, hardwood floors 2019, newer windows and siding. Assessment amount includes temporary special assessment of one hundred dollars for new roads. Located in a quiet area close to everything, this home will not last long! Please exclude lace curtains.
Closed
$359,900
1040 Dartmouth Dr, Wheaton, IL 60189
2beds
1,263sqft
Townhouse, Single Family Residence
Built in 1975
2,613 Square Feet Lot
$390,000 Zestimate®
$285/sqft
$2,504 Estimated rent
Home value
$390,000
$363,000 - $417,000
$2,504/mo
Zestimate® history
Owner options
List your home for rent
$2,504/mo
Rent Zestimate®
Find your next renter with Zillow Rental Manager. Plus, with online applications, you can quickly screen prospective tenants – for free.
$2,504/mo
Rent Zestimate®
Refinance and save
$3,092/mo
Est. payment
Refinancing to a lower rate could help reduce your monthly payments and save thousands over the life of the loan.
$3,092/mo
Est. payment
Explore your selling options
Work with a Zillow partner agent
Leverage their expertise and Zillow's premium Showcase listings to get your home seen by more buyers.
Get startedList with your own agent
Get your home in front of millions of buyers by listing it on Zillow.
Learn how to do itSell it yourself
Take full control of how buyers see your home on Zillow by listing For Sale by Owner (FSBO).
List your homeWhat's special
Second bedroomRecessed lightingEating areaFamily roomBeautiful cabinetsSliding glass doorsUpdated kitchen
Zillow last checked:
Listing updated:
Listed by:
Sue Pearce, CNC 630-629-0016,
J.W. Reedy Realty,
Amy Finnegan,
J.W. Reedy Realty
Bought with:
Becky Chase VanderVeen, C-RET,GRI
Realty Executives Premier Illinois
Eric Logan
Realty Executives Premier Illinois
Source: MRED as distributed by MLS GRID,MLS#: 12206708
Facts & features
Interior
Bedrooms & bathrooms
- Bedrooms: 2
- Bathrooms: 2
- Full bathrooms: 2
Rooms
- Room types: No additional rooms
Primary bedroom
- Features: Flooring (Carpet), Bathroom (Full)
- Level: Main
- Area: 187 Square Feet
- Dimensions: 17X11
Bedroom 2
- Features: Flooring (Carpet)
- Level: Main
- Area: 180 Square Feet
- Dimensions: 15X12
Dining room
- Features: Flooring (Carpet), Window Treatments (All)
- Level: Main
- Dimensions: COMBO
Family room
- Features: Flooring (Hardwood)
- Level: Main
- Area: 180 Square Feet
- Dimensions: 15X12
Kitchen
- Features: Kitchen (Eating Area-Table Space, Pantry-Closet, Pantry, SolidSurfaceCounter), Flooring (Hardwood)
- Level: Main
- Area: 140 Square Feet
- Dimensions: 14X10
Laundry
- Features: Flooring (Ceramic Tile)
- Level: Main
- Area: 21 Square Feet
- Dimensions: 7X3
Living room
- Features: Flooring (Hardwood)
- Level: Main
- Area: 357 Square Feet
- Dimensions: 17X21
Heating
- Electric, Forced Air
Cooling
- Central Air
Appliances
- Included: Range, Dishwasher, Refrigerator, Washer, Dryer, Range Hood, Humidifier
- Laundry: Washer Hookup, Main Level, Gas Dryer Hookup, Electric Dryer Hookup, In Unit, Multiple Locations
Features
- 1st Floor Bedroom, 1st Floor Full Bath
- Flooring: Hardwood
- Basement: Unfinished,Crawl Space,Partial
- Common walls with other units/homes: End Unit
Interior area
- Total structure area: 0
- Total interior livable area: 1,263 sqft
Property
Parking
- Total spaces: 2
- Parking features: Asphalt, Garage Door Opener, On Site, Garage Owned, Attached, Garage
- Attached garage spaces: 2
- Has uncovered spaces: Yes
Accessibility
- Accessibility features: No Disability Access
Features
- Patio & porch: Patio
Lot
- Size: 2,613 Square Feet
- Dimensions: 39 X 67
- Features: Common Grounds, Landscaped
Details
- Parcel number: 0520114042
- Special conditions: None
- Other equipment: Sump Pump
Construction
Type & style
- Home type: Townhouse
- Property subtype: Townhouse, Single Family Residence
Materials
- Vinyl Siding, Brick
- Foundation: Concrete Perimeter
- Roof: Asphalt
Condition
- New construction: No
- Year built: 1975
Details
- Builder model: RANCH
Utilities & green energy
- Electric: Circuit Breakers
- Sewer: Public Sewer
- Water: Lake Michigan
Community & HOA
Community
- Security: Carbon Monoxide Detector(s)
- Subdivision: Dartmouth Village
HOA
- Has HOA: Yes
- Services included: Water, Insurance, Exterior Maintenance, Lawn Care, Snow Removal
- HOA fee: $542 monthly
Location
- Region: Wheaton
Financial & listing details
- Price per square foot: $285/sqft
- Tax assessed value: $107,412
- Annual tax amount: $5,600
- Date on market: 11/8/2024
- Listing terms: Conventional
- Ownership: Fee Simple w/ HO Assn.
Price history
| Date | Event | Price |
|---|---|---|
| 1/16/2025 | Sold | $359,900$285/sqft |
Source:  MRED as distributed by MLS GRID #12206708 Report a problem MRED as distributed by MLS GRID #12206708 Report a problem | ||
| 1/15/2025 | Pending sale | $359,900$285/sqft |
Source: MRED as distributed by MLS GRID #12206708 Report a problem | ||
| 12/13/2024 | Contingent | $359,900$285/sqft |
Source: MRED as distributed by MLS GRID #12206708 Report a problem | ||
| 12/2/2024 | Listed for sale | $359,900-2.7%$285/sqft |
Source: MRED as distributed by MLS GRID #12206708 Report a problem | ||
| 11/26/2024 | Contingent | $369,900$293/sqft |
Source: MRED as distributed by MLS GRID #12206708 Report a problem | ||
| 11/8/2024 | Listed for sale | $369,900+72%$293/sqft |
Source: MRED as distributed by MLS GRID #12206708 Report a problem | ||
| 9/15/2017 | Sold | $215,000-2.3%$170/sqft |
Source: MRED as distributed by MLS GRID #09708379 Report a problem | ||
| 8/25/2017 | Pending sale | $220,000$174/sqft |
Source: Berkshire Hathaway HomeServices KoenigRubloff Realty Group #09708379 Report a problem | ||
| 8/23/2017 | Price change | $220,000+2.3%$174/sqft |
Source: Berkshire Hathaway HomeServices KoenigRubloff Realty Group #09708379 Report a problem | ||
| 8/1/2017 | Listed for sale | $215,000+26.5%$170/sqft |
Source: Berkshire Hathaway HomeServices KoenigRubloff #09708379 Report a problem | ||
| 8/22/2013 | Sold | $170,000-8.1%$135/sqft |
Source: Public Record Report a problem | ||
| 7/1/2013 | Listing removed | $1,600$1/sqft |
Source: Koenig & Strey Real Living #08378476 Report a problem | ||
| 6/27/2013 | Listed for rent | $1,600$1/sqft |
Source: Koenig & Strey Real Living #08378476 Report a problem | ||
| 5/16/2013 | Listed for sale | $184,900$146/sqft |
Source: Koenig & Strey Real Living #08154129 Report a problem | ||
| 5/7/2013 | Pending sale | $184,900$146/sqft |
Source: Koenig & Strey Real Living #08154129 Report a problem | ||
| 12/13/2012 | Listed for sale | $184,900$146/sqft |
Source: Koenig & Strey Real Living #08154129 Report a problem | ||
| 11/28/2012 | Pending sale | $184,900$146/sqft |
Source: Koenig & Strey Real Living #08154129 Report a problem | ||
| 10/22/2012 | Price change | $184,900-7.5%$146/sqft |
Source: Koenig & Strey Real Living #08154129 Report a problem | ||
| 9/9/2012 | Listed for sale | $200,000$158/sqft |
Source: Koenig & Strey Real Living #08154129 Report a problem | ||
Public tax history
| Year | Property taxes | Tax assessment |
|---|---|---|
| 2024 | $5,892 +5.2% | $107,412 +8.6% |
| 2023 | $5,600 +7.9% | $98,870 +15.1% |
| 2022 | $5,189 +0.6% | $85,920 +2.4% |
| 2021 | $5,158 +6.2% | $83,880 +6% |
| 2020 | $4,855 +2.7% | $79,140 +2.7% |
| 2019 | $4,729 +6.5% | $77,050 +14.5% |
| 2018 | $4,441 -7.7% | $67,310 +3.8% |
| 2017 | $4,812 +1.1% | $64,830 +4.2% |
| 2016 | $4,757 +0.5% | $62,240 +4.8% |
| 2015 | $4,733 -11.1% | $59,380 -9.6% |
| 2014 | $5,325 +2.7% | $65,670 -0.3% |
| 2013 | $5,187 +20.1% | $65,870 -4.1% |
| 2012 | $4,318 +1.9% | $68,690 -6.4% |
| 2011 | $4,237 +0.6% | $73,367 -6% |
| 2010 | $4,211 +2.5% | $78,050 -3.7% |
| 2009 | $4,111 +1.8% | $81,090 |
| 2008 | $4,036 +3.6% | $81,090 +4.8% |
| 2007 | $3,897 +2.6% | $77,380 +6.3% |
| 2006 | $3,799 +4.3% | $72,790 +7.1% |
| 2005 | $3,644 +6.4% | $67,960 +7.3% |
| 2004 | $3,423 +1.6% | $63,330 +8.4% |
| 2003 | $3,370 +9.2% | $58,420 +9% |
| 2002 | $3,087 +3.2% | $53,600 +7.5% |
| 2001 | $2,991 +3.4% | $49,870 +5.1% |
| 2000 | $2,892 | $47,450 |
Find assessor info on the county website
Neighborhood: 60189
Nearby homes
- $387,5002 bd2 ba1.2k sqft1034 Dartmouth Dr, Wheaton, IL 60189Off Market

- $350,0002 bd2 ba1.3k sqft1038 Dartmouth Dr, Wheaton, IL 60189Sold
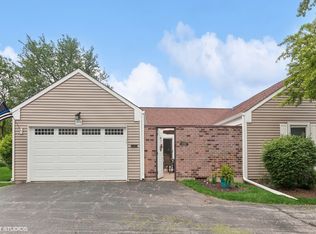
- $368,700-- bd2 ba1.2k sqft1036 Dartmouth Dr, Wheaton, IL 60189Off Market
- $420,9002 bd2 ba1.6k sqft1042 Dartmouth Dr, Wheaton, IL 60189Off Market
- $382,2002 bd2 ba1.5k sqft1044 Dartmouth Dr, Wheaton, IL 60189Off Market
- $402,900-- bd2 ba1.6k sqft1032 Dartmouth Dr, Wheaton, IL 60189Off Market
- $411,400-- bd2 ba1.6k sqft1048 Dartmouth Dr, Wheaton, IL 60189Off Market
- $393,2002 bd2 ba1.6k sqft1030 Dartmouth Dr, Wheaton, IL 60189Off Market
Nearby schools
GreatSchools rating
- 8/10Madison Elementary SchoolGrades: PK-5Distance: 0.2 mi
- 8/10Edison Middle SchoolGrades: 6-8Distance: 1 mi
- 8/10Wheaton Warrenville South High SchoolGrades: 9-12Distance: 1.9 mi
Schools provided by the listing agent
- Elementary: Madison Elementary School
- Middle: Edison Middle School
- High: Wheaton Warrenville South H S
- District: 200
Source: MRED as distributed by MLS GRID. This data may not be complete. We recommend contacting the local school district to confirm school assignments for this home.
Get a cash offer in 3 minutes
Find out how much your home could sell for in as little as 3 minutes with a no-obligation cash offer.
Estimated market value
$390,000
Get a cash offer in 3 minutes
Find out how much your home could sell for in as little as 3 minutes with a no-obligation cash offer.
Estimated market value
$390,000
- Illinois
- DuPage County
- Wheaton
- 60189
- 1040 Dartmouth Dr
Nearby cities
Nearby neighborhoods
Nearby zip codes
Other Wheaton Topics
