Welcome to 1038 Deer Glen Court, a spacious, custom-built, executive home located in Deer Glen Estates, a quiet and peaceful cul-de-sac street of well-crafted homes nestled along the lush green of forest preserve that borders the Great Western Trail and the Ackerman Sports & Fitness Center. Built in 2005, this gracious brick colonial home has large windows and tall ceilings, creating an abundance of natural light, which accentuates its elegant and distinctive architectural features. These include tray and coffered ceilings in many of the large rooms and rich, hand-crafted moldings on cased openings between rooms on the main floor, which boasts beautiful red oak hardwood. The home was designed with both comfortable daily living and elegant entertaining in mind. The spacious, open concept kitchen with granite counter tops and breakfast bar and stainless-steel appliances adjoins the large family room with its lovely fireplace, so everybody can gather before, during and after mealtimes. For more formal occasions, enjoy the ambience of the elegant dining room and entertain or simply relax in the quiet of the cozy living room. Upstairs are four spacious bedrooms, including a generously sized primary bedroom suite with large walk-in closet, plenty of room for a separate sitting area and a luxurious primary bathroom spa, which was completely remodeled last year. Two of the other bedrooms share a large Jack and Jill bathroom and there is yet a third full bath for the 4th bedroom across the hall with conveniently located laundry room nearby. If you like watching movies or watching your favorite team play the big game or match, you're going to love the custom-built media screening room in the finished basement, equipped with surround sound speakers. The entertaining and enjoyment continue outside with the private backyard and beautiful brick paver patio, perfect for grilling or just relaxing as some of the only sounds you might hear are the birds chirping in the woods. Highly rated schools nearby include Forest Glen Elementary, Hadley Junior High and Glenbard West High School. Great location with restaurant and shopping nearby and easy access to North Ave & I-355. This beautiful, well-crafted home set in the private enclave of Deer Glen Estates with its many surrounding amenities, offers a lovely lifestyle just waiting for you.
Closed
$960,000
1038 Deer Glen Ct, Glen Ellyn, IL 60137
4beds
4,075sqft
Single Family Residence
Built in 2005
10,800 Square Feet Lot
$1,148,300 Zestimate®
$236/sqft
$5,984 Estimated rent
Home value
$1,148,300
$1.07M - $1.25M
$5,984/mo
Zestimate® history
Owner options
List your home for rent
$5,984/mo
Rent Zestimate®
Find your next renter with Zillow Rental Manager. Plus, with online applications, you can quickly screen prospective tenants – for free.
$5,984/mo
Rent Zestimate®
Refinance and save
$7,076/mo
Est. payment
Refinancing to a lower rate could help reduce your monthly payments and save thousands over the life of the loan.
$7,076/mo
Est. payment
Explore your selling options
Work with a Zillow partner agent
Leverage their expertise and Zillow's premium Showcase listings to get your home seen by more buyers.
Get startedList with your own agent
Get your home in front of millions of buyers by listing it on Zillow.
Learn how to do itSell it yourself
Take full control of how buyers see your home on Zillow by listing For Sale by Owner (FSBO).
List your homeWhat's special
Lovely fireplaceTall ceilingsSpacious bedroomsPrimary bedroom suiteLarge windowsSurround sound speakersRed oak hardwood
Zillow last checked:
Listing updated:
Listed by:
Penn French 312-925-4013,
Compass
Bought with:
Daniela Valenti
RE/MAX At Home
Source: MRED as distributed by MLS GRID,MLS#: 12265985
Facts & features
Interior
Bedrooms & bathrooms
- Bedrooms: 4
- Bathrooms: 5
- Full bathrooms: 4
- 1/2 bathrooms: 1
Rooms
- Room types: Eating Area, Storage, Office, Foyer, Recreation Room, Media Room
Primary bedroom
- Features: Flooring (Carpet), Window Treatments (Shades), Bathroom (Full)
- Level: Second
- Area: 300 Square Feet
- Dimensions: 20X15
Bedroom 2
- Features: Flooring (Carpet), Window Treatments (Shades)
- Level: Second
- Area: 165 Square Feet
- Dimensions: 15X11
Bedroom 3
- Features: Flooring (Carpet), Window Treatments (Shades)
- Level: Second
- Area: 195 Square Feet
- Dimensions: 13X15
Bedroom 4
- Features: Flooring (Carpet), Window Treatments (Blinds)
- Level: Second
- Area: 182 Square Feet
- Dimensions: 14X13
Dining room
- Features: Flooring (Hardwood)
- Level: Main
- Area: 221 Square Feet
- Dimensions: 13X17
Eating area
- Features: Flooring (Hardwood), Window Treatments (Shades)
- Level: Main
- Area: 140 Square Feet
- Dimensions: 10X14
Family room
- Features: Flooring (Hardwood)
- Level: Main
- Area: 266 Square Feet
- Dimensions: 19X14
Foyer
- Features: Flooring (Hardwood)
- Level: Main
- Area: 165 Square Feet
- Dimensions: 11X15
Kitchen
- Features: Kitchen (Eating Area-Breakfast Bar, Eating Area-Table Space, Pantry-Closet), Flooring (Hardwood)
- Level: Main
- Area: 165 Square Feet
- Dimensions: 11X15
Laundry
- Features: Flooring (Ceramic Tile)
- Level: Second
- Area: 66 Square Feet
- Dimensions: 6X11
Living room
- Features: Flooring (Hardwood)
- Level: Main
- Area: 195 Square Feet
- Dimensions: 13X15
Media room
- Features: Flooring (Carpet)
- Level: Basement
- Area: 260 Square Feet
- Dimensions: 13X20
Office
- Features: Flooring (Hardwood)
- Level: Main
- Area: 121 Square Feet
- Dimensions: 11X11
Recreation room
- Features: Flooring (Carpet)
- Level: Basement
- Area: 608 Square Feet
- Dimensions: 32X19
Storage
- Features: Flooring (Other)
- Level: Basement
- Area: 300 Square Feet
- Dimensions: 20X15
Heating
- Natural Gas, Forced Air
Cooling
- Central Air
Appliances
- Included: Double Oven, Microwave, Dishwasher, Refrigerator, Washer, Dryer, Disposal, Humidifier
- Laundry: Upper Level, Gas Dryer Hookup
Features
- High Ceilings
- Flooring: Hardwood
- Basement: Finished,Full
- Attic: Unfinished
- Number of fireplaces: 1
- Fireplace features: Gas Log, Heatilator, Family Room
Interior area
- Total structure area: 4,378
- Total interior livable area: 4,075 sqft
- Finished area below ground: 1,070
Property
Parking
- Total spaces: 2
- Parking features: Concrete, Garage Door Opener, Garage, On Site, Garage Owned, Attached
- Attached garage spaces: 2
- Has uncovered spaces: Yes
Accessibility
- Accessibility features: No Disability Access
Features
- Stories: 2
- Patio & porch: Patio
Lot
- Size: 10,800 Square Feet
- Dimensions: 80X135
- Features: Cul-De-Sac, Forest Preserve Adjacent, Landscaped, Wooded, Mature Trees
Details
- Parcel number: 0501105013
- Special conditions: None
- Other equipment: Ceiling Fan(s), Sump Pump
Construction
Type & style
- Home type: SingleFamily
- Architectural style: Colonial
- Property subtype: Single Family Residence
Materials
- Brick
- Foundation: Concrete Perimeter
- Roof: Asphalt
Condition
- New construction: No
- Year built: 2005
Utilities & green energy
- Electric: Circuit Breakers, 200+ Amp Service
- Sewer: Public Sewer
- Water: Lake Michigan
Community & HOA
Community
- Features: Park, Curbs, Sidewalks, Street Lights, Street Paved
- Security: Fire Sprinkler System, Carbon Monoxide Detector(s)
- Subdivision: Deer Glen Estates
HOA
- Has HOA: Yes
- Services included: Other
- HOA fee: $300 annually
Location
- Region: Glen Ellyn
Financial & listing details
- Price per square foot: $236/sqft
- Tax assessed value: $240,518
- Annual tax amount: $15,887
- Date on market: 1/16/2025
- Listing terms: Cash
- Ownership: Fee Simple
Price history
| Date | Event | Price |
|---|---|---|
| 2/3/2025 | Sold | $960,000+1.1%$236/sqft |
Source:  MRED as distributed by MLS GRID #12265985 Report a problem MRED as distributed by MLS GRID #12265985 Report a problem | ||
| 1/19/2025 | Contingent | $950,000$233/sqft |
Source: MRED as distributed by MLS GRID #12265985 Report a problem | ||
| 1/16/2025 | Listed for sale | $950,000+61.3%$233/sqft |
Source: MRED as distributed by MLS GRID #12265985 Report a problem | ||
| 11/25/2014 | Sold | $589,000-3.3%$145/sqft |
Source: MRED as distributed by MLS GRID #08753967 Report a problem | ||
| 10/23/2014 | Pending sale | $609,000$149/sqft |
Source: Keller Williams Premiere Properties #08753967 Report a problem | ||
| 10/16/2014 | Listed for sale | $609,000+4.1%$149/sqft |
Source: Keller Williams Premiere Properties #08753967 Report a problem | ||
| 7/26/2007 | Sold | $585,000$144/sqft |
Source: Public Record Report a problem | ||
Public tax history
| Year | Property taxes | Tax assessment |
|---|---|---|
| 2024 | $16,612 +4.6% | $240,518 +8.6% |
| 2023 | $15,887 +4.4% | $221,390 +5.8% |
| 2022 | $15,216 +3.9% | $209,230 +2.4% |
| 2021 | $14,638 +2% | $204,270 +0.9% |
| 2020 | $14,350 +2.3% | $202,370 +2.7% |
| 2019 | $14,033 -6.2% | $197,030 -5.3% |
| 2018 | $14,964 +1.5% | $208,080 +3.8% |
| 2017 | $14,748 -1.4% | $200,410 +4.2% |
| 2016 | $14,952 +0.2% | $192,400 +4.8% |
| 2015 | $14,926 +6.6% | $183,560 +10.3% |
| 2014 | $13,998 +2.7% | $166,490 -0.3% |
| 2013 | $13,627 +2.9% | $166,990 -4.1% |
| 2012 | $13,243 +7.3% | $174,120 -6.4% |
| 2011 | $12,344 +0.6% | $185,970 -5.5% |
| 2010 | $12,265 +3.7% | $196,700 -3.7% |
| 2009 | $11,824 +1.8% | $204,360 |
| 2008 | $11,616 +4.1% | $204,360 +4.8% |
| 2007 | $11,163 +82.2% | $195,000 +96.3% |
| 2006 | $6,126 +103.4% | $99,320 +96.4% |
| 2003 | $3,012 | $50,580 |
Find assessor info on the county website
Neighborhood: 60137
Nearby homes
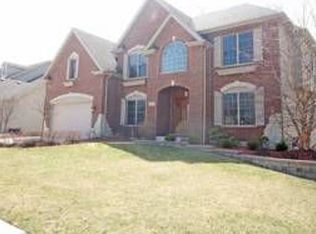
- $921,3004 bd5 ba3.2k sqft1042 Deer Glen Ct, Glen Ellyn, IL 60137Off Market
- $872,0004 bd3 ba2.8k sqft1034 Deer Glen Ct, Glen Ellyn, IL 60137Off Market

- $1-- bd-- ba-- sqft1030 Deer Glen Ct, Glen ellyn, IL 60137Off Market
- $321,800-- bd-- ba-- sqft1030 Deer Glen Ct, Glen ellyn, IL 60137Off Market
- $1-- bd-- ba-- sqft1030 Deer Glen Ct, Glen ellyn, IL 60137Off Market
- $1-- bd-- ba-- sqft1030 Deer Glen Ct, Glen ellyn, IL 60137Off Market
- $931,2004 bd3 ba3.2k sqft1046 Deer Glen Ct, Glen Ellyn, IL 60137Off Market
- $710,0004 bd3 ba3.9k sqft1041 Deer Glen Ct, Glen Ellyn, IL 60137Sold
Nearby schools
GreatSchools rating
- 8/10Forest Glen Elementary SchoolGrades: PK-5Distance: 1 mi
- 10/10Hadley Junior High SchoolGrades: 6-8Distance: 1.9 mi
- 7/10Glenbard West High SchoolGrades: 9-12Distance: 1.3 mi
Schools provided by the listing agent
- Elementary: Forest Glen Elementary School
- Middle: Hadley Junior High School
- High: Glenbard West High School
- District: 41
Source: MRED as distributed by MLS GRID. This data may not be complete. We recommend contacting the local school district to confirm school assignments for this home.
Get a cash offer in 3 minutes
Find out how much your home could sell for in as little as 3 minutes with a no-obligation cash offer.
Estimated market value
$1,148,300
Get a cash offer in 3 minutes
Find out how much your home could sell for in as little as 3 minutes with a no-obligation cash offer.
Estimated market value
$1,148,300
- Illinois
- DuPage County
- Glen Ellyn
- 60137
- 1038 Deer Glen Ct
Nearby cities
Nearby zip codes
Other Glen Ellyn Topics
