You won't want to miss this spacious 4-Bedroom, 3-Bathroom ranch home located on a quiet cul-de-sac street. This beautiful home is move in ready! You are welcomed by an abundance of natural light throughout the home. The family room and kitchen share an open floor plan layout, with windows and doors overlooking the lovely backyard. The kitchen features granite countertops, island and stainless steel appliances. The family room boasts a vaulted ceiling and gas fireplace. All three bedrooms on the first floor have been recently updated with new carpeting, new paint and new custom closets installed by Closet Works (2022). The Master bathroom was also recently remodeled with two custom vanities, gorgeous electric mirrors and a rain shower (2022). The lower level is a haven for entertainment and leisure with its full bar, rec room/game area, full bath, storage and an additional bedroom/office. You can also enjoy your summers on the deck overlooking the professionally landscaped fenced yard with a Rainbow play set. This location also is great with restaurants & shopping nearby, easy access to Route 64 and 355 and ample recreational opportunities which include Ackerman Sports & Fitness Center, Forest Preserves and the Great Western Trail. The highly rated schools nearby include Forest Glen Elementary, Hadley Junior High and Glenbard West High School. Welcome Home!
Closed
$710,000
1041 Deer Glen Ct, Glen Ellyn, IL 60137
4beds
3,904sqft
Single Family Residence
Built in 2006
9,240 Square Feet Lot
$845,900 Zestimate®
$182/sqft
$5,140 Estimated rent
Home value
$845,900
$804,000 - $888,000
$5,140/mo
Zestimate® history
Owner options
List your home for rent
$5,140/mo
Rent Zestimate®
Find your next renter with Zillow Rental Manager. Plus, with online applications, you can quickly screen prospective tenants – for free.
$5,140/mo
Rent Zestimate®
Refinance and save
$5,303/mo
Est. payment
Refinancing to a lower rate could help reduce your monthly payments and save thousands over the life of the loan.
$5,303/mo
Est. payment
Explore your selling options
Work with a Zillow partner agent
Leverage their expertise and Zillow's premium Showcase listings to get your home seen by more buyers.
Get startedList with your own agent
Get your home in front of millions of buyers by listing it on Zillow.
Learn how to do itSell it yourself
Take full control of how buyers see your home on Zillow by listing For Sale by Owner (FSBO).
List your homeWhat's special
Gas fireplaceAckerman sportsForest preservesNew carpetingNew custom closetsOpen floor plan layoutFitness center
Zillow last checked:
Listing updated:
Listed by:
John Martin 331-213-8196,
John Martin
Bought with:
David Gust
Century 21 Gust Realty
Source: MRED as distributed by MLS GRID,MLS#: 11834364
Facts & features
Interior
Bedrooms & bathrooms
- Bedrooms: 4
- Bathrooms: 3
- Full bathrooms: 3
Rooms
- Room types: Breakfast Room, Utility Room-1st Floor
Primary bedroom
- Features: Flooring (Carpet), Bathroom (Full, Double Sink)
- Level: Main
- Area: 266 Square Feet
- Dimensions: 19X14
Bedroom 2
- Features: Flooring (Carpet)
- Level: Main
- Area: 168 Square Feet
- Dimensions: 14X12
Bedroom 3
- Features: Flooring (Carpet)
- Level: Main
- Area: 156 Square Feet
- Dimensions: 13X12
Bedroom 4
- Level: Basement
- Area: 156 Square Feet
- Dimensions: 13X12
Bar entertainment
- Level: Basement
- Area: 140 Square Feet
- Dimensions: 14X10
Breakfast room
- Features: Flooring (Hardwood)
- Level: Main
- Area: 120 Square Feet
- Dimensions: 12X10
Dining room
- Features: Flooring (Hardwood)
- Level: Main
- Area: 154 Square Feet
- Dimensions: 14X11
Family room
- Features: Flooring (Hardwood)
- Level: Main
- Area: 304 Square Feet
- Dimensions: 19X16
Kitchen
- Features: Flooring (Hardwood)
- Level: Main
- Area: 120 Square Feet
- Dimensions: 12X10
Laundry
- Level: Main
- Area: 56 Square Feet
- Dimensions: 7X8
Living room
- Level: Main
- Area: 391 Square Feet
- Dimensions: 17X23
Other
- Level: Basement
- Area: 308 Square Feet
- Dimensions: 14X22
Heating
- Forced Air
Cooling
- Central Air
Appliances
- Included: Range, Microwave, Dishwasher, Refrigerator, Washer, Dryer, Disposal, Stainless Steel Appliance(s)
Features
- Cathedral Ceiling(s)
- Basement: Unfinished,Full,Daylight
- Number of fireplaces: 1
- Fireplace features: Family Room
Interior area
- Total structure area: 0
- Total interior livable area: 3,904 sqft
Property
Parking
- Total spaces: 2
- Parking features: Concrete, Garage Door Opener, Heated Garage, On Site, Garage Owned, Attached, Garage
- Attached garage spaces: 2
- Has uncovered spaces: Yes
Accessibility
- Accessibility features: No Disability Access
Features
- Stories: 1
- Patio & porch: Deck
- Fencing: Fenced
Lot
- Size: 9,240 Square Feet
- Dimensions: 70 X 132
- Features: Cul-De-Sac
Details
- Parcel number: 0501105022
- Special conditions: None
- Other equipment: Ceiling Fan(s)
Construction
Type & style
- Home type: SingleFamily
- Architectural style: Farmhouse,Ranch
- Property subtype: Single Family Residence
Materials
- Brick, Stone
- Foundation: Concrete Perimeter
- Roof: Asphalt
Condition
- New construction: No
- Year built: 2006
Utilities & green energy
- Sewer: Public Sewer
- Water: Public
Community & HOA
Community
- Features: Park, Street Paved, Sidewalks
- Subdivision: Deer Glen Estates
HOA
- Has HOA: Yes
- Services included: Insurance, Other
- HOA fee: $300 annually
Location
- Region: Glen Ellyn
Financial & listing details
- Price per square foot: $182/sqft
- Tax assessed value: $200,756
- Annual tax amount: $12,145
- Date on market: 7/18/2023
- Listing terms: Conventional
- Ownership: Fee Simple
Price history
| Date | Event | Price |
|---|---|---|
| 9/15/2023 | Sold | $710,000$182/sqft |
Source:  MRED as distributed by MLS GRID #11834364 Report a problem MRED as distributed by MLS GRID #11834364 Report a problem | ||
| 8/24/2023 | Pending sale | $710,000$182/sqft |
Source: MRED as distributed by MLS GRID #11834364 Report a problem | ||
| 7/22/2023 | Contingent | $710,000$182/sqft |
Source: MRED as distributed by MLS GRID #11834364 Report a problem | ||
| 7/18/2023 | Listed for sale | $710,000+54.3%$182/sqft |
Source: MRED as distributed by MLS GRID #11834364 Report a problem | ||
| 8/17/2007 | Sold | $460,000-23.2%$118/sqft |
Source: MRED as distributed by MLS GRID #06538230 Report a problem | ||
| 5/9/2006 | Sold | $599,000$153/sqft |
Source: Public Record Report a problem | ||
Public tax history
| Year | Property taxes | Tax assessment |
|---|---|---|
| 2024 | $13,771 +4.6% | $200,756 +8.6% |
| 2023 | $13,162 +4.2% | $184,790 +5.8% |
| 2022 | $12,627 +4% | $174,640 +2.4% |
| 2021 | $12,145 +2% | $170,500 +0.9% |
| 2020 | $11,905 +2.3% | $168,910 +2.7% |
| 2019 | $11,640 -1.9% | $164,450 -1.1% |
| 2018 | $11,869 +1.5% | $166,280 +3.8% |
| 2017 | $11,694 -1.3% | $160,150 +4.2% |
| 2016 | $11,851 +0.2% | $153,750 +4.8% |
| 2015 | $11,826 +9.8% | $146,680 +13.2% |
| 2014 | $10,773 +2.7% | $129,520 -0.3% |
| 2013 | $10,489 +2.8% | $129,910 -4.1% |
| 2012 | $10,199 +7.2% | $135,470 -6.4% |
| 2011 | $9,512 -12.5% | $144,676 -17.3% |
| 2010 | $10,865 +3.7% | $174,930 -3.7% |
| 2009 | $10,476 -8.7% | $181,740 -10% |
| 2008 | $11,474 +4.1% | $201,930 +4.8% |
| 2007 | $11,027 +7% | $192,680 +1367.5% |
| 2006 | $10,303 +125% | $13,130 -81.9% |
| 2005 | $4,580 | $72,620 |
Find assessor info on the county website
Neighborhood: 60137
Nearby homes
- $899,7005 bd3 ba3k sqft1037 Deer Glen Ct, Glen Ellyn, IL 60137Off Market
- $872,2004 bd3 ba2.9k sqft1045 Deer Glen Ct, Glen Ellyn, IL 60137Off Market
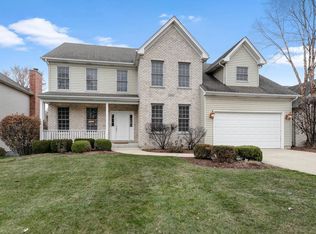
- $971,8005 bd4 ba3.1k sqft1033 Deer Glen Ct, Glen Ellyn, IL 60137Off Market
- $1,100,0005 bd4 ba3.4k sqft1049 Deer Glen Ct, Glen Ellyn, IL 60137Sold
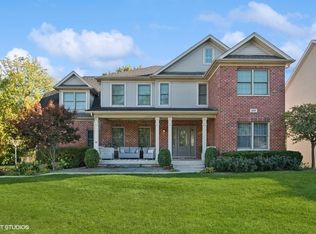
- $960,0004 bd5 ba4k sqft1038 Deer Glen Ct, Glen Ellyn, IL 60137Sold
- $925,3004 bd5 ba3.2k sqft1042 Deer Glen Ct, Glen Ellyn, IL 60137Off Market
- $876,1004 bd3 ba2.8k sqft1034 Deer Glen Ct, Glen Ellyn, IL 60137Off Market
- $881,9004 bd3 ba3.1k sqft1030 Deer Glen Ct, Glen Ellyn, IL 60137Off Market
Nearby schools
GreatSchools rating
- 8/10Forest Glen Elementary SchoolGrades: PK-5Distance: 1 mi
- 10/10Hadley Junior High SchoolGrades: 6-8Distance: 1.9 mi
- 7/10Glenbard West High SchoolGrades: 9-12Distance: 1.4 mi
Schools provided by the listing agent
- Elementary: Forest Glen Elementary School
- Middle: Hadley Junior High School
- High: Glenbard West High School
- District: 41
Source: MRED as distributed by MLS GRID. This data may not be complete. We recommend contacting the local school district to confirm school assignments for this home.
Get a cash offer in 3 minutes
Find out how much your home could sell for in as little as 3 minutes with a no-obligation cash offer.
Estimated market value
$845,900
Get a cash offer in 3 minutes
Find out how much your home could sell for in as little as 3 minutes with a no-obligation cash offer.
Estimated market value
$845,900
- Illinois
- DuPage County
- Glen Ellyn
- 60137
- 1041 Deer Glen Ct
Nearby cities
Nearby zip codes
Other Glen Ellyn Topics
