Welcome to this beautifully updated brick & cedar home with over 3400 square feet of living space, featuring an open floor plan, abundant natural light and inviting curb appeal! Hardwood floors, expansive windows, crown molding, tray ceilings, and new light fixtures give this home an updated, polished appearance. The newly renovated kitchen features white cabinets, top-of-the-line GE Cafe appliances, custom tile and quartz countertops. The eating area and family room are tied together by a new custom wet bar, and lead out to the back deck and spacious patio, ideal for entertaining. The rear of the property is wooded, offering privacy and a scenic view. The family room is highlighted by the stone gas fireplace and neutral decor. A gorgeous dining room, featuring a dry bar, is enhanced by a stunning tray ceiling and white wainscoting. Wainscoting continues in the office, which is currently used as a sitting room and opens with French doors to the front foyer. The large foyer also leads to the formal living room and an updated powder room with shiplap and new vanity. The laundry room, complete with shelving and a laundry sink, connects the 3-car heated garage to an entryway that conveniently leads to the kitchen. The second floor of the home features five large bedrooms, including an incredible fifth bedroom that currently serves as a den/office space. The primary bedroom, with beautiful windows facing the wooded rear of the property, offers abundant closet space and an en-suite complete with a separate shower, soaking tub and a double vanity where light fills the space! The second and third bedrooms are connected by a Jack & Jill bathroom, and the fourth and fifth bedrooms are also conveniently accessible to a shared bath. The lower level of the home offers plentiful storage space, a workshop area, and high ceilings. This beautiful neighborhood, located in the highly coveted Glenbard West School District, is an idealic street just two miles from downtown Glen Ellyn. This property is also easily accessible to Route 64 and Route 355.
Closed
$1,100,000
1049 Deer Glen Ct, Glen Ellyn, IL 60137
5beds
3,450sqft
Single Family Residence
Built in 2006
0.26 Acres Lot
$1,169,900 Zestimate®
$319/sqft
$4,884 Estimated rent
Home value
$1,169,900
$1.10M - $1.25M
$4,884/mo
Zestimate® history
Owner options
List your home for rent
$4,884/mo
Rent Zestimate®
Find your next renter with Zillow Rental Manager. Plus, with online applications, you can quickly screen prospective tenants – for free.
$4,884/mo
Rent Zestimate®
Refinance and save
$6,720/mo
Est. payment
Refinancing to a lower rate could help reduce your monthly payments and save thousands over the life of the loan.
$6,720/mo
Est. payment
Explore your selling options
Work with a Zillow partner agent
Leverage their expertise and Zillow's premium Showcase listings to get your home seen by more buyers.
Get startedList with your own agent
Get your home in front of millions of buyers by listing it on Zillow.
Learn how to do itSell it yourself
Take full control of how buyers see your home on Zillow by listing For Sale by Owner (FSBO).
List your homeWhat's special
Zillow last checked:
Listing updated:
Listed by:
Holley Kedzior 773-551-4250,
Compass,
Carly Brust 847-732-7663,
Compass
Bought with:
Michelle Welch
Compass
Source: MRED as distributed by MLS GRID,MLS#: 12342262
Facts & features
Interior
Bedrooms & bathrooms
- Bedrooms: 5
- Bathrooms: 4
- Full bathrooms: 3
- 1/2 bathrooms: 1
Rooms
- Room types: Breakfast Room, Office, Bedroom 5
Primary bedroom
- Features: Flooring (Carpet), Window Treatments (Blinds), Bathroom (Full)
- Level: Second
- Area: 210 Square Feet
- Dimensions: 14X15
Bedroom 2
- Features: Flooring (Carpet), Window Treatments (Blinds, Window Treatments)
- Level: Second
- Area: 220 Square Feet
- Dimensions: 11X20
Bedroom 3
- Features: Flooring (Carpet), Window Treatments (Blinds, Window Treatments)
- Level: Second
- Area: 154 Square Feet
- Dimensions: 11X14
Bedroom 4
- Features: Flooring (Carpet), Window Treatments (Blinds)
- Level: Second
- Area: 160 Square Feet
- Dimensions: 10X16
Bedroom 5
- Features: Flooring (Carpet), Window Treatments (Blinds)
- Level: Second
- Area: 460 Square Feet
- Dimensions: 23X20
Breakfast room
- Features: Flooring (Hardwood), Window Treatments (Blinds)
- Level: Main
- Area: 160 Square Feet
- Dimensions: 10X16
Dining room
- Features: Flooring (Hardwood), Window Treatments (Window Treatments)
- Level: Main
- Area: 168 Square Feet
- Dimensions: 12X14
Family room
- Features: Flooring (Hardwood), Window Treatments (Blinds)
- Level: Main
- Area: 280 Square Feet
- Dimensions: 20X14
Kitchen
- Features: Kitchen (Eating Area-Breakfast Bar, Eating Area-Table Space), Flooring (Hardwood)
- Level: Main
- Area: 204 Square Feet
- Dimensions: 17X12
Laundry
- Features: Flooring (Ceramic Tile)
- Level: Main
- Area: 55 Square Feet
- Dimensions: 5X11
Living room
- Features: Flooring (Carpet), Window Treatments (Window Treatments)
- Level: Main
- Area: 154 Square Feet
- Dimensions: 11X14
Office
- Features: Flooring (Carpet), Window Treatments (Blinds, Window Treatments)
- Level: Main
- Area: 110 Square Feet
- Dimensions: 11X10
Heating
- Natural Gas
Cooling
- Central Air
Appliances
- Included: Double Oven, Range, Microwave, Dishwasher, Refrigerator, Washer, Dryer, Disposal, Stainless Steel Appliance(s), Wine Refrigerator, Humidifier
- Laundry: Main Level, Sink
Features
- Wet Bar
- Flooring: Hardwood
- Basement: Unfinished,Full,Daylight
- Number of fireplaces: 1
- Fireplace features: Gas Log, Gas Starter, Family Room
Interior area
- Total structure area: 0
- Total interior livable area: 3,450 sqft
Property
Parking
- Total spaces: 3
- Parking features: Concrete, Garage Door Opener, Heated Garage, Garage, On Site, Garage Owned, Attached
- Attached garage spaces: 3
- Has uncovered spaces: Yes
Accessibility
- Accessibility features: No Disability Access
Features
- Stories: 2
- Patio & porch: Deck, Patio
- Fencing: Fenced
Lot
- Size: 0.26 Acres
- Dimensions: 76X132X78
- Features: Cul-De-Sac, Landscaped, Mature Trees, Backs to Open Grnd
Details
- Parcel number: 0501105024
- Special conditions: None
- Other equipment: Central Vacuum, TV-Cable, Ceiling Fan(s), Sump Pump
Construction
Type & style
- Home type: SingleFamily
- Property subtype: Single Family Residence
Materials
- Brick, Cedar
- Foundation: Concrete Perimeter
- Roof: Asphalt
Condition
- New construction: No
- Year built: 2006
Details
- Builder model: 2 STORY
Utilities & green energy
- Sewer: Public Sewer, Storm Sewer
- Water: Lake Michigan, Public
Community & HOA
Community
- Features: Curbs, Sidewalks, Street Lights, Street Paved
- Security: Security System, Fire Sprinkler System, Carbon Monoxide Detector(s)
- Subdivision: Deer Glen Estates
HOA
- Has HOA: Yes
- Services included: Insurance
- HOA fee: $300 annually
Location
- Region: Glen Ellyn
Financial & listing details
- Price per square foot: $319/sqft
- Tax assessed value: $243,506
- Annual tax amount: $16,091
- Date on market: 8/8/2025
- Listing terms: Conventional
- Ownership: Fee Simple
Price history
| Date | Event | Price |
|---|---|---|
| 8/7/2025 | Sold | $1,100,000+91.3%$319/sqft |
Source:  MRED as distributed by MLS GRID #12342262 Report a problem MRED as distributed by MLS GRID #12342262 Report a problem | ||
| 10/21/2014 | Sold | $575,000-4%$167/sqft |
Source: MRED as distributed by MLS GRID #08713125 Report a problem | ||
| 9/12/2014 | Pending sale | $598,900$174/sqft |
Source: john greene Realtor #08713125 Report a problem | ||
| 8/28/2014 | Listed for sale | $598,900+0.7%$174/sqft |
Source: john greene Realtor #08713125 Report a problem | ||
| 4/27/2007 | Sold | $595,000+176.7%$172/sqft |
Source: Public Record Report a problem | ||
| 1/7/2004 | Sold | $215,000$62/sqft |
Source: Public Record Report a problem | ||
Public tax history
| Year | Property taxes | Tax assessment |
|---|---|---|
| 2024 | $16,825 +4.6% | $243,506 +8.6% |
| 2023 | $16,092 +4.4% | $224,140 +5.8% |
| 2022 | $15,410 +3.9% | $211,820 +2.4% |
| 2021 | $14,825 +2% | $206,800 +0.9% |
| 2020 | $14,533 +2.3% | $204,880 +2.7% |
| 2019 | $14,213 -9.3% | $199,470 -8.4% |
| 2018 | $15,676 +1.5% | $217,700 +3.8% |
| 2017 | $15,450 -1.4% | $209,670 +4.2% |
| 2016 | $15,665 +0.2% | $201,290 +4.8% |
| 2015 | $15,639 +7.5% | $192,040 +11.2% |
| 2014 | $14,546 +2.7% | $172,770 -0.3% |
| 2013 | $14,161 +2.9% | $173,290 -4.1% |
| 2012 | $13,762 +7.3% | $180,700 -6.4% |
| 2011 | $12,827 +6.7% | $193,000 +0% |
| 2010 | $12,021 +3.7% | $192,910 -3.7% |
| 2009 | $11,589 +1.8% | $200,420 |
| 2008 | $11,386 +17.5% | $200,420 +491.4% |
| 2007 | $9,691 +96% | $33,890 -57.7% |
| 2006 | $4,944 +4.8% | $80,160 +7.1% |
| 2005 | $4,720 | $74,850 |
Find assessor info on the county website
Neighborhood: 60137
Nearby homes
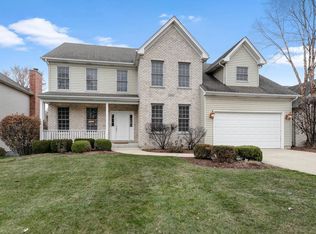
- $865,4004 bd3 ba2.9k sqft1045 Deer Glen Ct, Glen Ellyn, IL 60137Off Market
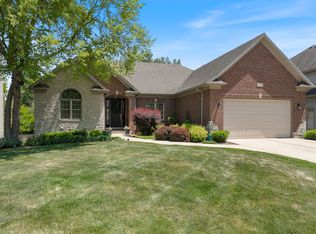
- $710,0004 bd3 ba3.9k sqft1041 Deer Glen Ct, Glen Ellyn, IL 60137Sold
- $855,300-- bd-- ba-- sqft1050 River Dr, Glen Ellyn, IL 60137Off Market
- $931,2004 bd3 ba3.2k sqft1046 Deer Glen Ct, Glen Ellyn, IL 60137Off Market
- $---- bd-- ba-- sqft1N532 River Dr, Glen Ellyn, IL 60137Off Market
- $918,2004 bd5 ba3.2k sqft1042 Deer Glen Ct, Glen Ellyn, IL 60137Off Market
- $892,9005 bd3 ba3k sqft1037 Deer Glen Ct, Glen Ellyn, IL 60137Off Market
- $960,0004 bd5 ba4k sqft1038 Deer Glen Ct, Glen Ellyn, IL 60137Sold
Nearby schools
GreatSchools rating
- 8/10Forest Glen Elementary SchoolGrades: PK-5Distance: 1 mi
- 10/10Hadley Junior High SchoolGrades: 6-8Distance: 1.9 mi
- 7/10Glenbard West High SchoolGrades: 9-12Distance: 1.4 mi
Schools provided by the listing agent
- Elementary: Forest Glen Elementary School
- Middle: Hadley Junior High School
- High: Glenbard West High School
- District: 41
Source: MRED as distributed by MLS GRID. This data may not be complete. We recommend contacting the local school district to confirm school assignments for this home.
Get a cash offer in 3 minutes
Find out how much your home could sell for in as little as 3 minutes with a no-obligation cash offer.
Estimated market value
$1,169,900
Get a cash offer in 3 minutes
Find out how much your home could sell for in as little as 3 minutes with a no-obligation cash offer.
Estimated market value
$1,169,900
- Illinois
- DuPage County
- Glen Ellyn
- 60137
- 1049 Deer Glen Ct
Nearby cities
Nearby zip codes
Other Glen Ellyn Topics
