Skip main navigation
Sold
  • Price Unknown

    1038 Firetree Ave, Baldwin City, KS 66006

    3beds
    1,452sqft
    Single Family Residence
    Built in 2001
    0.28 Acres Lot
    $346,300 Zestimate®
    $--/sqft
    $1,970 Estimated rent

    Home value

    $346,300

    $322,000 - $371,000

    $1,970/mo

    Zestimate® history
    Loading
    Loading...

    Owner options

    List your home for rent

    $1,970/mo

    Rent Zestimate®

    Find your next renter with Zillow Rental Manager. Plus, with online applications, you can quickly screen prospective tenants – for free.

    Learn more

    $1,970/mo

    Rent Zestimate®

    Refinance and save

    Refinancing to a lower rate could help reduce your monthly payments and save thousands over the life of the loan.

    See today's rates

    Explore your selling options

    Work with a Zillow partner agent

    Leverage their expertise and Zillow's premium Showcase listings to get your home seen by more buyers.

    Get started

    List with your own agent

    Get your home in front of millions of buyers by listing it on Zillow.

    Learn how to do it

    Sell it yourself

    Take full control of how buyers see your home on Zillow by listing For Sale by Owner (FSBO).

    List your home

    What's special

    New carpetWood flooringLarge lotBeautiful treesNew interior paintVaulted ceilingEnsuite bathroom
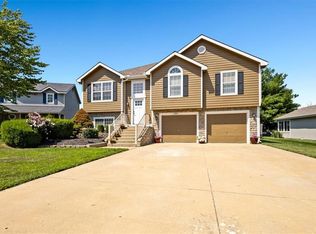
    Beautifully and impeccably maintained ranch home located on a large lot within the desirable Firetree Subdivision. This 3 bedroom, 2 bathroom home features an open floorplan and vaulted ceiling, wood flooring, new carpet, new interior paint, new AC/Furnace, newer high impact shingle roof, along with many updates. The oversized living room allows for a cozy gathering area around the fireplace, plus an adjoining space perfect for extra seating, a piano, desk, or an area for entertaining. Primary bedroom is complete with an ensuite bathroom, separate shower and jacuzzi tub perfect for unwinding after a long day, along with a spacious walk-in closet. Laundry room is conveniently located off of the garage with space for extra storage. Step outside into the peaceful backyard with large, beautiful trees, and a sidewalk to an entrance into the spacious 3rd car garage. This home features zero-entry (no steps) into the front door, back doors, and from the garage entrance. Located near the neighborhood park and fishing pond, within a short distance to the Baldwin Junior High, High School, Performing Arts Center, and quaint downtown Baldwin City, and within an easy commute to KC, Lawrence, Ottawa, KC and surrounding.

    Zillow last checked:

    Listing updated:

    Listed by:

    Teri Ediger 785-766-4248,

    ReeceNichols Preferred Realty

    Bought with:

    Kim Bergan, SP00226590

    Freestate Realty, LLC

    Source: Heartland MLS as distributed by MLS GRID,MLS#: 2514628MLS Logo

    Facts & features

    Interior

    Bedrooms & bathrooms
    • Bedrooms: 3
    • Bathrooms: 2
    • Full bathrooms: 2
    Primary bedroom
    • Features: Carpet, Walk-In Closet(s)
    • Level: Main
    • Dimensions: 15 x 11
    Bedroom 2
    • Features: Carpet
    • Level: Main
    • Dimensions: 11 x 10
    Bedroom 3
    • Level: Main
    • Dimensions: 10 x 10
    Primary bathroom
    • Features: Separate Shower And Tub, Walk-In Closet(s)
    • Level: Main
    • Dimensions: 8 x 8
    Bathroom 2
    • Features: Ceramic Tiles
    • Level: Main
    • Dimensions: 7 x 5
    Dining room
    • Features: Ceramic Tiles
    • Level: Main
    • Dimensions: 10 x 11
    Family room
    • Features: Ceiling Fan(s), Fireplace
    • Level: Main
    • Dimensions: 28 x 13
    Kitchen
    • Features: Ceramic Tiles, Granite Counters
    • Level: Main
    • Dimensions: 10 x 10
    Laundry
    • Features: Ceramic Tiles
    • Level: Main
    • Dimensions: 10 x 5
    Heating
    • Forced Air
    Cooling
    • Electric
    Appliances
    • Included: Dishwasher, Disposal, Microwave, Refrigerator, Built-In Electric Oven
    • Laundry: Laundry Room, Main Level
    Features
    • Ceiling Fan(s), Painted Cabinets, Vaulted Ceiling(s), Walk-In Closet(s)
    • Flooring: Carpet, Tile, Wood
    • Basement: Slab
    • Number of fireplaces: 1
    • Fireplace features: Living Room, Wood Burning
    Interior area
    • Total structure area: 1,452
    • Total interior livable area: 1,452 sqft
    • Finished area above ground: 1,452
    • Finished area below ground: 0

    Property

    Parking
    • Total spaces: 3
    • Parking features: Attached, Garage Door Opener
    • Attached garage spaces: 3
    Features
    • Patio & porch: Porch
    • Spa features: Bath
    • Fencing: Partial,Privacy,Wood
    Lot
    • Size: 0.28 Acres
    • Features: City Lot
    Details
    • Parcel number: 0231783304002014.000

    Construction

    Type & style
    • Home type: SingleFamily
    • Property subtype: Single Family Residence
    Materials
    • Lap Siding, Stone Veneer
    • Roof: Composition
    Condition
    • Year built: 2001

    Utilities & green energy

    • Sewer: Public Sewer
    • Water: Public

    Community & HOA

    Community
    • Subdivision: Firetree Estates
    HOA
    • Has HOA: No
    Location
    • Region: Baldwin City

    Financial & listing details

    • Tax assessed value: $262,700
    • Annual tax amount: $4,026
    • Date on market: 10/10/2024
    • Listing terms: Cash,Conventional,FHA,USDA Loan,VA Loan
    • Ownership: Private
    • Road surface type: Paved

    Price history

    DateEventPrice
    12/3/2024Sold--
    Source: Heartland MLS as distributed by MLS GRID #2514628 Report a problem
    10/12/2024Pending sale$329,900$227/sqft
    Source: ReeceNichols Real Estate #2514628 Report a problem
    10/12/2024Contingent$329,900$227/sqft
    Source: LBORMLS as distributed by MLS GRID #162177 Report a problem
    10/10/2024Listed for sale$329,900+127.5%$227/sqft
    Source: Heartland MLS as distributed by MLS GRID #2514628 Report a problem
    5/1/2013Sold--
    Source: Sunflower AOR as distributed by MLS GRID #171197 Report a problem
    12/13/2012Listed for sale$145,000+3.6%$100/sqft
    Source: McGrew Real Estate #129591 Report a problem
    11/1/2012Sold--
    Source: Agent Provided Report a problem
    9/27/2012Price change$139,900-3.5%$96/sqft
    Source: CB REILLY & SONS #129030 Report a problem
    9/12/2012Listed for sale$145,000+38.6%$100/sqft
    Source: CB REILLY & SONS #129030 Report a problem
    6/30/2012Listing removed$104,600$72/sqft
    Source: RE/MAX Associates Of Topeka #167570 Report a problem
    6/25/2012Price change$104,600-12%$72/sqft
    Source: RE/MAX Associates Of Topeka #167570 Report a problem
    5/24/2012Price change$118,800-12%$82/sqft
    Source: RE/MAX Associates Of Topeka #167570 Report a problem
    4/6/2012Listed for sale$135,000$93/sqft
    Source: RealEstateShows.com #167570 Report a problem

    Public tax history

    YearProperty taxesTax assessment
    2024$4,209 +4.6%$30,211 +9.3%
    2023$4,026 +10.1%$27,646 +13.2%
    2022$3,656 +14.6%$24,421 +17%
    2021$3,190 +12.2%$20,872 +12.9%
    2019$2,843 +2.5%$18,481 +4.2%
    2018$2,773 +1.5%$17,733 +3.6%
    2017$2,732 +4.8%$17,112 +2.9%
    2016$2,606 +4.4%$16,629 +3.1%
    2015$2,496 $16,123 +0.1%
    2014$2,496 $16,100 -11.2%
    2013-- $18,124 -0.1%
    2012-- $18,136 -1.4%
    2011-- $18,401 +3%
    2006-- $17,872 +2%
    2005-- $17,514 +2.6%
    2004-- $17,066 +7.8%
    2003-- $15,835
    Find assessor info on the county website

    Neighborhood: 66006

    Nearby schools

    GreatSchools rating
    Get a cash offer in 3 minutes
    Find out how much your home could sell for in as little as 3 minutes with a no-obligation cash offer.
    Estimated market value
    $346,300
    Get a cash offer in 3 minutes
    Find out how much your home could sell for in as little as 3 minutes with a no-obligation cash offer.
    Estimated market value
    $346,300