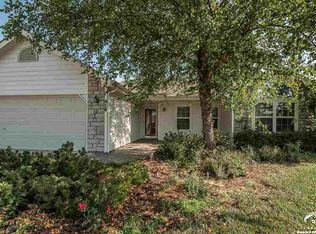
** NEW PRICE.... AND $5K CARPET ALLOWANCE!! ** Check out this great home in the desirable Firetree Estates! Many updates have already been made and this home is waiting for YOU! Roof is 5 years old, HVAC system is 6 years old and water heater is 5 years old. The upper level has 3 bedrooms, 2 baths, kitchen with eat in dining room and formal dining room (current owners use this space as an in-home office). The kitchen walks out to the large deck and the sliding patio door allows for lots of natural sunlight. The lower level is complete with 4th bedroom, another full bath and a second living space (currently being used as a man cave/bar) with a walkout out to the patio. Exterior has new paint, fully fenced back yard and currently has power installed for a hottub if you should so desire.
Sold
Zillow last checked:
Listing updated:
Bought with:
Susan Parker, SP00221797
Platinum Realty LLC
Source: Heartland MLS as distributed by MLS GRID,MLS#: 2501441
Price history
| Date | Event | Price |
|---|---|---|
| 10/4/2024 | Sold | -- |
Source:  Heartland MLS as distributed by MLS GRID #2501441 Report a problem Heartland MLS as distributed by MLS GRID #2501441 Report a problem | ||
| 9/9/2024 | Pending sale | $349,000$150/sqft |
Source: Heartland MLS as distributed by MLS GRID #2501441 Report a problem | ||
| 9/2/2024 | Contingent | $349,000$150/sqft |
Source: Heartland MLS as distributed by MLS GRID #2501441 Report a problem | ||
| 8/25/2024 | Price change | $349,000-3%$150/sqft |
Source: Heartland MLS as distributed by MLS GRID #2501441 Report a problem | ||
| 8/17/2024 | Price change | $359,900-1.4%$155/sqft |
Source: Heartland MLS as distributed by MLS GRID #2501441 Report a problem | ||
| 8/9/2024 | Listed for sale | $365,000+4.3%$157/sqft |
Source: Heartland MLS as distributed by MLS GRID #2501441 Report a problem | ||
| 6/26/2023 | Listing removed | -- |
Source: Heartland MLS as distributed by MLS GRID #2440325 Report a problem | ||
| 6/14/2023 | Listed for sale | $349,995+0%$151/sqft |
Source: Heartland MLS as distributed by MLS GRID #2440325 Report a problem | ||
| 6/14/2023 | Listing removed | -- |
Source: Owner Report a problem | ||
| 6/2/2023 | Price change | $349,900-2.7%$151/sqft |
Source: Owner Report a problem | ||
| 5/29/2023 | Listed for sale | $359,500+43.9%$155/sqft |
Source: Owner Report a problem | ||
| 6/19/2020 | Sold | -- |
Source: Heartland MLS as distributed by MLS GRID #2219814 Report a problem | ||
| 5/12/2020 | Pending sale | $249,900$108/sqft |
Source: ReeceNichols Preferred Realty #2219814 Report a problem | ||
| 5/9/2020 | Listed for sale | $249,900+31.6%$108/sqft |
Source: ReeceNichols Preferred Realty #2219814 Report a problem | ||
| 8/8/2010 | Listing removed | $189,900$82/sqft |
Source: HEDGES, REALTY EXECUTIVES #122383 Report a problem | ||
| 5/26/2010 | Listed for sale | $189,900-4.3%$82/sqft |
Source: Vflyer #122383 Report a problem | ||
| 7/31/2008 | Listing removed | $198,500$86/sqft |
Source: Realty Executives Mid-America Region #115952 Report a problem | ||
| 6/18/2008 | Price change | $198,500-3.2%$86/sqft |
Source: Realty Executives Mid-America Region #115952 Report a problem | ||
| 5/8/2008 | Listed for sale | $205,000$88/sqft |
Source: Realty Executives Mid-America Region #115952 Report a problem | ||


Get a cash offer in 3 minutes
Find out how much your home could sell for in as little as 3 minutes with a no-obligation cash offer.
Estimated market value
$374,300
