MOTIVATED SELLER!! Seller is offering to pay 1st years HOA fees with reasonable offer!!This Beautifully Maintained 2 bedroom/ 2 full bath+1 car garage, home includes a Brand NEW HVAC system. Home features vaulted ceilings, his and hers closet in spacious master suite, custom built-in window coverings, and a fully enclosed porch that can be used as an office/ bonus room. HOA covers roof, community pool, tennis courts, exterior building maintenance, pest control, and lawn care. Enjoy being just minutes from shopping and dining with Town of Tioga and Publix just a short drive away.
Sold for $215,000
$215,000
1038 NW 125TH DRIVE, NEWBERRY, FL 32669
2beds
1,255sqft
Single Family Residence
Built in 1989
2,294 Square Feet Lot
$224,300 Zestimate®
$171/sqft
$1,848 Estimated rent
Home value
$224,300
$213,000 - $236,000
$1,848/mo
Zestimate® history
Owner options
List your home for rent
$1,848/mo
Rent Zestimate®
Find your next renter with Zillow Rental Manager. Plus, with online applications, you can quickly screen prospective tenants – for free.
$1,848/mo
Rent Zestimate®
Refinance and save
$1,994/mo
Est. payment
Refinancing to a lower rate could help reduce your monthly payments and save thousands over the life of the loan.
$1,994/mo
Est. payment
Explore your selling options
Work with a Zillow partner agent
Leverage their expertise and Zillow's premium Showcase listings to get your home seen by more buyers.
Get startedList with your own agent
Get your home in front of millions of buyers by listing it on Zillow.
Learn how to do itSell it yourself
Take full control of how buyers see your home on Zillow by listing For Sale by Owner (FSBO).
List your homeWhat's special
Pest controlTennis courtsCommunity poolSpacious master suiteFully enclosed porchExterior building maintenanceMinutes from shopping
Zillow last checked:
Listing updated:
Listed by:
Angeline Gonzales 352-284-1448,
KELLER WILLIAMS GAINESVILLE REALTY PARTNERS 352-240-0600
Bought with:
Laura Gunter, 3433055
BHGRE THOMAS GROUP
Source: Stellar MLS,MLS#: GC515656 Originating MLS: Gainesville-Alachua
Originating MLS: Gainesville-Alachua
Facts & features
Interior
Bedrooms & bathrooms
- Bedrooms: 2
- Bathrooms: 2
- Full bathrooms: 2
Primary bedroom
- Features: Ceiling Fan(s), Window/Skylight in Bath, Walk-In Closet(s)
- Level: First
- Dimensions: 14x12
Primary bathroom
- Features: Ceiling Fan(s), Exhaust Fan, Window/Skylight in Bath
- Level: First
- Dimensions: 6x10
Bonus room
- Features: Ceiling Fan(s)
- Level: First
- Dimensions: 10x12
Kitchen
- Features: Bar, Pantry
- Level: First
- Dimensions: 8x8
Living room
- Features: Ceiling Fan(s), Window/Skylight in Bath
- Level: First
- Dimensions: 12x14
Heating
- Central, Electric
Cooling
- Central Air
Appliances
- Included: Disposal, Electric Water Heater, Exhaust Fan, Microwave, Range, Range Hood, Refrigerator
Features
- Ceiling Fan(s), Living Room/Dining Room Combo, Open Floorplan, Split Bedroom, Thermostat, Vaulted Ceiling(s), Walk-In Closet(s)
- Flooring: Carpet, Ceramic Tile, Vinyl
- Doors: French Doors
- Windows: Skylight(s), Window Treatments
- Has fireplace: No
Interior area
- Total structure area: 1,510
- Total interior livable area: 1,255 sqft
Property
Parking
- Total spaces: 1
- Parking features: Garage - Attached
- Attached garage spaces: 1
Features
- Levels: One
- Stories: 1
- Exterior features: Irrigation System, Lighting, Rain Gutters, Sidewalk
Lot
- Size: 2,294 Square Feet
Details
- Parcel number: 04314201013
- Zoning: PD
- Special conditions: None
Construction
Type & style
- Home type: SingleFamily
- Property subtype: Single Family Residence
Materials
- Cement Siding, HardiPlank Type
- Foundation: Slab
- Roof: Shingle
Condition
- New construction: No
- Year built: 1989
Utilities & green energy
- Sewer: Public Sewer
- Water: Public
- Utilities for property: BB/HS Internet Available, Cable Connected, Electricity Connected, Sewer Connected, Street Lights, Underground Utilities, Water Connected
Community & HOA
Community
- Features: Clubhouse, Community Mailbox, Golf Carts OK, Pool
- Pet fee: $0 monthly
- Subdivision: REPLAT
HOA
- Has HOA: Yes
- Amenities included: Clubhouse, Pool, Tennis Court(s)
- Services included: Community Pool
- HOA fee: $395 monthly
- HOA name: Vesta Property Services/ Pam Marietta
- HOA phone: 352-331-9988
Location
- Region: Newberry
Financial & listing details
- Price per square foot: $171/sqft
- Tax assessed value: $185,297
- Annual tax amount: $3,434
- Date on market: 8/18/2023
- Cumulative days on market: 5 days
- Listing terms: Cash,Conventional,FHA
- Ownership: Fee Simple
- Total actual rent: 0
- Electric utility on property: Yes
- Road surface type: Paved
Price history
| Date | Event | Price |
|---|---|---|
| 10/1/2024 | Listing removed | $199,900-7%$159/sqft |
Source:  Stellar MLS #GC446213 Report a problem Stellar MLS #GC446213 Report a problem | ||
| 9/21/2023 | Sold | $215,000-2.2%$171/sqft |
Source: Stellar MLS #GC515656 Report a problem | ||
| 8/30/2023 | Pending sale | $219,900$175/sqft |
Source: Stellar MLS #GC515656 Report a problem | ||
| 8/25/2023 | Price change | $219,9000%$175/sqft |
Source: Stellar MLS #GC515656 Report a problem | ||
| 8/18/2023 | Price change | $220,000+10.1%$175/sqft |
Source: Stellar MLS #GC515656 Report a problem | ||
| 10/4/2021 | Pending sale | $199,900$159/sqft |
Source: Stellar MLS #GC446213 Report a problem | ||
| 10/1/2021 | Sold | $199,900$159/sqft |
Source: Public Record Report a problem | ||
| 8/4/2021 | Pending sale | $199,900$159/sqft |
Source:  Berkshire Hathaway HomeServices #446213 Report a problem Berkshire Hathaway HomeServices #446213 Report a problem | ||
| 7/26/2021 | Price change | $199,900-8.7%$159/sqft |
Source: Berkshire Hathaway HomeServices #446213 Report a problem | ||
| 7/20/2021 | Price change | $219,000-4.4%$175/sqft |
Source: Berkshire Hathaway HomeServices #446213 Report a problem | ||
| 7/12/2021 | Listed for sale | $229,000$182/sqft |
Source: Berkshire Hathaway HomeServices #446213 Report a problem | ||
Public tax history
| Year | Property taxes | Tax assessment |
|---|---|---|
| 2025 | $3,298 -1.8% | $185,297 -1.6% |
| 2024 | $3,358 -12.4% | $188,255 +15.5% |
| 2023 | $3,832 +11.6% | $163,033 +10% |
| 2022 | $3,435 +8.4% | $148,212 +12.5% |
| 2021 | $3,169 +9.7% | $131,701 +10% |
| 2020 | $2,889 +6.4% | $119,728 +8.4% |
| 2019 | $2,714 | $110,420 -0.5% |
| 2018 | $2,714 +2.3% | $111,000 +4.1% |
| 2017 | $2,652 +3.5% | $106,600 +19.5% |
| 2016 | $2,562 +8.3% | $89,170 +10% |
| 2015 | $2,365 +10% | $81,070 +10% |
| 2014 | $2,150 +12.7% | $73,700 -1.6% |
| 2013 | $1,908 | $74,900 -5.1% |
| 2012 | -- | $78,900 -7.8% |
| 2011 | -- | $85,600 -25.4% |
| 2010 | -- | $114,800 |
| 2009 | -- | $114,800 -6.5% |
| 2008 | -- | $122,800 -11.4% |
| 2007 | -- | $138,600 +9.6% |
| 2006 | -- | $126,500 +27.8% |
| 2005 | -- | $99,000 +3.3% |
| 2004 | -- | $95,800 +20.7% |
| 2003 | -- | $79,400 |
| 2002 | -- | $79,400 +3.8% |
| 2001 | -- | $76,500 +3.9% |
| 2000 | -- | $73,600 |
Find assessor info on the county website
Neighborhood: 32669
Nearby homes
- $236,1002 bd2 ba1.4k sqft1042 NW 125th Dr, Newberry, FL 32669Off Market

- $265,0002 bd2 ba1.5k sqft1034 NW 125th Dr, Newberry, FL 32669Sold
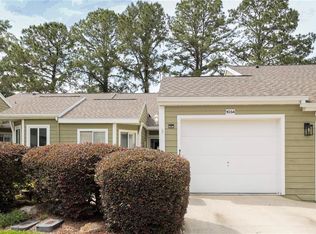
- $279,9112 bd2 ba1.4k sqft1030 NW 125th Dr, Newberry, FL 32669Sold
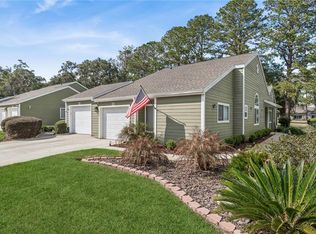
- $217,2002 bd2 ba1.4k sqft1046 NW 125th Dr, Newberry, FL 32669Off Market
- $258,6002 bd2 ba1.4k sqft1026 NW 125th Dr, Newberry, FL 32669Off Market
- $195,5002 bd2 ba1.2k sqft1050 NW 125th Dr, Newberry, FL 32669Off Market
- $229,6003 bd2 ba1.2k sqft1054 NW 125th Dr, Newberry, FL 32669Off Market
- $218,5002 bd2 ba1.2k sqft1022 NW 125th Dr, Newberry, FL 32669For Sale
Nearby schools
GreatSchools rating
- 8/10Meadowbrook Elementary SchoolGrades: K-5Distance: 2 mi
- 7/10Fort Clarke Middle SchoolGrades: 6-8Distance: 2.3 mi
- 6/10F. W. Buchholz High SchoolGrades: 9-12Distance: 4.7 mi
Get a cash offer in 3 minutes
Find out how much your home could sell for in as little as 3 minutes with a no-obligation cash offer.
Estimated market value
$224,300
Get a cash offer in 3 minutes
Find out how much your home could sell for in as little as 3 minutes with a no-obligation cash offer.
Estimated market value
$224,300
- Florida
- Alachua County
- Newberry
- 32669
- 1038 NW 125TH DRIVE
Nearby cities
Nearby zip codes
Other Newberry Topics
