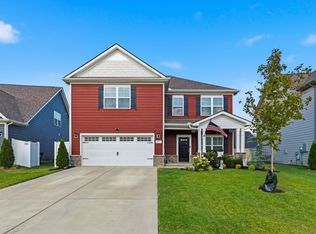
Brand NEW carpet installed! Welcome to this charming 3-bedroom, 2-bath home with a spacious bonus room, nestled on nearly an acre in one of Rockvale's most peaceful neighborhoods. The open floor plan features vaulted ceilings, recently updated flooring, a generously sized kitchen with a pantry, and comfortable living spaces perfect for everyday life. Step outside to a private backyard surrounded by mature trees, creating a tranquil retreat ideal for relaxing or entertaining on the back patio. Tucked away on a storybook street with a secluded feel, yet convenient to everything Murfreesboro has to offer, this home is the perfect blend of privacy, charm, and functionality.
Active
$430,000
1038 Pusher Pl, Rockvale, TN 37153
3beds
1,756sqft
Single Family Residence, Residential
Built in 2013
0.84 Acres Lot
$-- Zestimate®
$245/sqft
$15/mo HOA
What's special
Open floor planBack patioTranquil retreatSpacious bonus roomRecently updated flooringVaulted ceilingsComfortable living spaces
- 27 days
- 526
- 44
Zillow last checked:
Listing updated:
Listed by:
Erin Moriarity 628-226-8135,
Mark Spain Real Estate 770-866-9000
Source: RealTracs MLS as distributed by MLS GRID,MLS#: 3621183
Facts & features
Interior
Bedrooms & bathrooms
- Bedrooms: 3
- Bathrooms: 2
- Full bathrooms: 2
- Main level bedrooms: 3
Bedroom 1
- Features: Full Bath
- Area: 210 Square Feet
- Dimensions: 14x15
Bedroom 2
- Area: 156 Square Feet
- Dimensions: 12x13
Bedroom 3
- Area: 132 Square Feet
- Dimensions: 11x12
Primary bathroom
- Features: Suite
Kitchen
- Features: Eat-in Kitchen
- Area: 242 Square Feet
- Dimensions: 11x22
Living room
- Features: Great Room
- Area: 240 Square Feet
- Dimensions: 15x16
Recreation room
- Area: 440 Square Feet
- Dimensions: 20x22
Heating
- Central
Cooling
- Central Air
Appliances
- Included: Electric Oven, Electric Range, Dishwasher, Microwave, Refrigerator
- Laundry: Electric Dryer Hookup, Washer Hookup
Features
- Ceiling Fan(s), Extra Closets, Pantry, High Speed Internet
- Flooring: Carpet, Tile, Vinyl
- Basement: None
Interior area
- Total structure area: 1,756
- Total interior livable area: 1,756 sqft
- Finished area above ground: 1,756
Property
Parking
- Total spaces: 4
- Parking features: Garage Door Opener, Garage Faces Front, Driveway
- Attached garage spaces: 2
- Uncovered spaces: 2
Features
- Levels: Two
- Stories: 2
- Patio & porch: Patio, Porch
- Fencing: Back Yard
Lot
- Size: 0.84 Acres
- Features: Level
- Topography: Level
Details
- Parcel number: 123B A 01101 R0106841
- Special conditions: Standard
Construction
Type & style
- Home type: SingleFamily
- Architectural style: Traditional
- Property subtype: Single Family Residence, Residential
Materials
- Brick, Vinyl Siding
- Roof: Shingle
Condition
- New construction: No
- Year built: 2013
Utilities & green energy
- Sewer: Septic Tank
- Water: Public
- Utilities for property: Water Available
Community & HOA
Community
- Security: Smoke Detector(s)
- Subdivision: Blue Ribbon Estates Sec 2 Resub
HOA
- Has HOA: Yes
- HOA fee: $175 annually
Location
- Region: Rockvale
Financial & listing details
- Price per square foot: $245/sqft
- Tax assessed value: $10,400
- Annual tax amount: $1,401
- Date on market: 10/15/2026
Estimated market value
Not available
Estimated sales range
Not available
Not available
Price history
| Date | Event | Price |
|---|---|---|
| 10/15/2026 | Listed for sale | $430,000+79.2%$245/sqft |
Source:  RealTracs MLS as distributed by MLS GRID #3621183 Report a problem | ||
| 1/3/2018 | Sold | $239,900$137/sqft |
Source: RealTracs MLS as distributed by MLS GRID #1881761 Report a problem | ||
| 11/18/2017 | Listed for sale | $239,900+38.8%$137/sqft |
Source: United Real Estate Middle Tennessee #1881761 Report a problem | ||
| 3/10/2014 | Sold | $172,900-3.4%$98/sqft |
Source: RealTracs MLS as distributed by MLS GRID #1512080 Report a problem | ||
| 12/5/2013 | Price change | $178,900-0.6%$102/sqft |
Source: Intero Real Estate Services #1472734 Report a problem | ||
| 8/3/2013 | Listed for sale | $179,900+619.6%$102/sqft |
Source: Intero Real Estate Services #1472734 Report a problem | ||
| 6/10/2013 | Sold | $25,000-37.5%$14/sqft |
Source: Agent Provided Report a problem | ||
| 12/18/2010 | Listing removed | $40,000$23/sqft |
Source: Red Realty, LLC #1235527 Report a problem | ||
| 12/11/2010 | Listed for sale | $40,000$23/sqft |
Source: Red Realty, LLC #1235527 Report a problem | ||
Public tax history
| Year | Property taxes | Tax assessment |
|---|---|---|
| 2018 | $55 -21.4% | $2,600 |
| 2017 | $70 | $2,600 |
| 2016 | $70 | $2,600 |
| 2015 | $70 | $2,600 -3.7% |
| 2013 | $70 -79% | $2,700 -80% |
| 2012 | $333 +0.2% | $13,500 |
| 2011 | $333 | $13,500 |
| 2010 | $333 +1% | $13,500 |
| 2008 | $329 | $13,500 |
| 2007 | $329 | $13,500 |
Find assessor info on the county website
Monthly payment
Est. payment
Payment breakdown
Explore the cost of this home by adjusting the details. Changes won't be saved.Climate risks
Neighborhood: 37153
Nearby schools
Schools provided by the listing agent
- Elementary: Rockvale Elementary
- Middle: Rockvale Middle School
- High: Rockvale High School
Source: RealTracs MLS as distributed by MLS GRID. This data may not be complete. We recommend contacting the local school district to confirm school assignments for this home.

Similar homes
- $420,0004 bd3 ba2.6k sqft3652 Stormy Ln, Rockvale, TN 37153For Sale

 MLS ID #3634655, Jake Parrish. RealTracs MLS as distributed by MLS GRID
- $459,0004 bd3 ba2.3k sqft3711 Stormy Ln, Rockvale, TN 37153For Sale
 MLS ID #3634746, Michael Gomez. RealTracs MLS as distributed by MLS GRID
- $479,9004 bd4 ba2.4k sqft6004 Gladstone Ln, Rockvale, TN 37153For Sale
 MLS ID #3622234, Cindy Barnes. RealTracs MLS as distributed by MLS GRID
- $494,9993 bd3 ba2.1k sqft5746 Citadel Ct, Rockvale, TN 37153For Sale
 MLS ID #3529655, Fernando Palazzo. RealTracs MLS as distributed by MLS GRID
- $420,0003 bd2 ba1.6k sqft3726 Stormy Ln, Rockvale, TN 37153For SaleMLS ID #3592055, Natalie Harrison. RealTracs MLS as distributed by MLS GRID
- $442,9903 bd2 ba1.6k sqft1688 Steiner Way, Rockvale, TN 37153New ConstructionMLS ID #3632457, Lucas Munds. RealTracs MLS as distributed by MLS GRID
- $625,0003 bd2 ba1.7k sqft5665 Old Salem Rd, Rockvale, TN 37153For SaleMLS ID #3508000, Ann Hoke. RealTracs MLS as distributed by MLS GRID
- $465,0003 bd3 ba2.3k sqft3616 Barbee Ct, Rockvale, TN 37153For Sale
 MLS ID #246803, Lindsey Powell, The Real Estate Collective. UCMLS
- $469,0005 bd3 ba2.4k sqft3703 Rivermont Way, Rockvale, TN 37153For SaleMLS ID #3221853, George W Weeks. RealTracs MLS as distributed by MLS GRID
- $464,4903 bd3 ba2.2k sqft2259 Steiner Way, Rockvale, TN 37153New ConstructionMLS ID #3632459, Lucas Munds. RealTracs MLS as distributed by MLS GRID
- $469,2803 bd3 ba1.8k sqft1875 Steiner Way, Rockvale, TN 37153New ConstructionMLS ID #3632458, Lucas Munds. RealTracs MLS as distributed by MLS GRID
- $459,9003 bd3 ba2.2k sqft983 Shaw Ct, Murfreesboro, TN 37128For SaleMLS ID #3626337, Benita Giovannetti. RealTracs MLS as distributed by MLS GRID
- $464,2215 bd3 ba2.2k sqft5916 Steiner Way Lot 9, Rockvale, TN 37153New ConstructionRealTracs MLS as distributed by MLS GRID
- $502,5633 bd3 ba2.2k sqft5858 Steiner Way Lot 14, Rockvale, TN 37153New ConstructionRealTracs MLS as distributed by MLS GRID
