Fantastic curb appeal with a low-maintenance exterior and inviting covered front porch! Tucked away on a large cul-de-sac lot, this home offers an oversized patio perfect for entertaining, plenty of backyard space, and peaceful tree-lined views. A welcoming entry opens to a formal dining room, while the kitchen features an island, step-in pantry, and breakfast area overlooking the family room with a cozy fireplace and room for a large sectional. All bedrooms are upstairs, including an exceptionally large primary suite with a walk-in closet, double vanities, and separate shower. The additional bedrooms are nicely sized, and the massive bonus room over the garage offers flexibility as a fourth bedroom, guest room, home office, or playroom. Abundant closet and linen storage throughout! No HOA and a great location just around the corner from the high school and convenient to shopping and dining. SELLERS OFFERING A $5,000 CLOSING COST CREDIT TO THE BUYER!
Active
$459,900
983 Shaw Ct, Murfreesboro, TN 37128
3beds
2,249sqft
Single Family Residence, Residential
Built in 2017
0.25 Acres Lot
$-- Zestimate®
$204/sqft
$-- HOA
What's special
Cozy fireplaceWalk-in closetFantastic curb appealStep-in pantryPlenty of backyard spaceLow-maintenance exteriorLarge cul-de-sac lot
- 19 days
- 338
- 45
Zillow last checked:
Listing updated:
Listed by:
Benita Giovannetti 615-585-1882,
Compass 615-790-7400
Source: RealTracs MLS as distributed by MLS GRID,MLS#: 3626337
Facts & features
Interior
Bedrooms & bathrooms
- Bedrooms: 3
- Bathrooms: 3
- Full bathrooms: 2
- 1/2 bathrooms: 1
Bedroom 1
- Features: Walk-In Closet(s)
- Area: 240 Square Feet
- Dimensions: 16x15
Bedroom 2
- Area: 143 Square Feet
- Dimensions: 13x11
Bedroom 3
- Area: 132 Square Feet
- Dimensions: 12x11
Primary bathroom
- Features: Double Vanity
Dining room
- Features: Formal
- Area: 154 Square Feet
- Dimensions: 14x11
Kitchen
- Features: Pantry
- Area: 160 Square Feet
- Dimensions: 16x10
Living room
- Features: Great Room
- Area: 285 Square Feet
- Dimensions: 19x15
Recreation room
- Features: Other
- Area: 240 Square Feet
- Dimensions: 20x12
Heating
- Central
Cooling
- Ceiling Fan(s), Central Air
Appliances
- Included: Electric Oven, Electric Range, Dishwasher, Microwave, Refrigerator
Features
- Ceiling Fan(s), Entrance Foyer, Pantry, Walk-In Closet(s)
- Flooring: Carpet, Luxury Vinyl, Tile
- Basement: None
- Number of fireplaces: 1
- Fireplace features: Family Room
Interior area
- Total structure area: 2,249
- Total interior livable area: 2,249 sqft
- Finished area above ground: 2,249
Property
Parking
- Total spaces: 2
- Parking features: Garage Door Opener, Garage Faces Front
- Attached garage spaces: 2
Features
- Levels: Two
- Stories: 2
- Patio & porch: Porch, Covered, Patio
- Fencing: Back Yard
- Has view: Yes
Lot
- Size: 0.25 Acres
Details
- Parcel number: 123O A 00700 R0115774
- Special conditions: Standard
Construction
Type & style
- Home type: SingleFamily
- Property subtype: Single Family Residence, Residential
Materials
- Fiber Cement, Vinyl Siding
Condition
- New construction: No
- Year built: 2017
Utilities & green energy
- Sewer: STEP System
- Water: Private
- Utilities for property: Water Available
Community & HOA
Community
- Subdivision: The Retreat At Pinnacle Hills Sec 2
HOA
- Has HOA: No
Location
- Region: Murfreesboro
Financial & listing details
- Price per square foot: $204/sqft
- Tax assessed value: $226,400
- Annual tax amount: $1,600
- Date on market: 10/23/2026
Estimated market value
Not available
Estimated sales range
Not available
Not available
Price history
| Date | Event | Price |
|---|---|---|
| 10/23/2026 | Listed for sale | $459,900+73.9%$204/sqft |
Source:  RealTracs MLS as distributed by MLS GRID #3626337 Report a problem | ||
| 3/15/2018 | Sold | $264,494$118/sqft |
Source: Parks Realty Solds #RTC1877796_37128 Report a problem | ||
Public tax history
| Year | Property taxes | Tax assessment |
|---|---|---|
| 2018 | $1,188 | $56,600 |
Find assessor info on the county website
Monthly payment
Est. payment
Payment breakdown
Explore the cost of this home by adjusting the details. Changes won't be saved.Climate risks
Neighborhood: 37128
Nearby schools
Schools provided by the listing agent
- Elementary: Rockvale Elementary
- Middle: Rockvale Middle School
- High: Rockvale High School
Source: RealTracs MLS as distributed by MLS GRID. This data may not be complete. We recommend contacting the local school district to confirm school assignments for this home.
Similar homes
- $459,0004 bd3 ba2.3k sqft3711 Stormy Ln, Rockvale, TN 37153For Sale
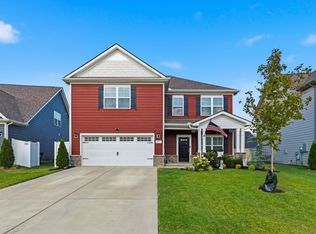
 MLS ID #3634746, Michael Gomez. RealTracs MLS as distributed by MLS GRID
- $479,9004 bd4 ba2.4k sqft6004 Gladstone Ln, Rockvale, TN 37153For Sale
 MLS ID #3622234, Cindy Barnes. RealTracs MLS as distributed by MLS GRID
- $446,3184 bd3 ba1.8k sqft4007 Dortch Ln Lot 323, Murfreesboro, TN 37128New Construction
 RealTracs MLS as distributed by MLS GRID
- $444,9904 bd3 ba1.8k sqft4010 Green Pond Dr Lot 331, Murfreesboro, TN 37128New Construction
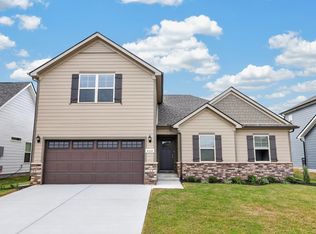 RealTracs MLS as distributed by MLS GRID
- $420,0004 bd3 ba2.6k sqft3652 Stormy Ln, Rockvale, TN 37153For SaleMLS ID #3634655, Jake Parrish. RealTracs MLS as distributed by MLS GRID
- $451,5453 bd3 ba1.9k sqft5710 Craven Ln Lot 271, Murfreesboro, TN 37128New ConstructionRealTracs MLS as distributed by MLS GRID
- $461,3804 bd3 ba2.1k sqft5706 Craven Ln Lot 272, Murfreesboro, TN 37128New ConstructionRealTracs MLS as distributed by MLS GRID
- $431,9133 bd3 ba1.6k sqft4011 Dortch Ln Lot 324, Murfreesboro, TN 37128New ConstructionRealTracs MLS as distributed by MLS GRID
- $414,9903 bd3 ba1.6k sqft4006 Green Pond Dr Lot 332, Murfreesboro, TN 37128New ConstructionRealTracs MLS as distributed by MLS GRID
- $469,0005 bd3 ba2.4k sqft3703 Rivermont Way, Rockvale, TN 37153For SaleMLS ID #3221853, George W Weeks. RealTracs MLS as distributed by MLS GRID
- $464,4903 bd3 ba2.2k sqft2259 Steiner Way, Rockvale, TN 37153New ConstructionMLS ID #3632459, Lucas Munds. RealTracs MLS as distributed by MLS GRID
- $469,2803 bd3 ba1.8k sqft1875 Steiner Way, Rockvale, TN 37153New ConstructionMLS ID #3632458, Lucas Munds. RealTracs MLS as distributed by MLS GRID
