Looking for the perfect home in Philadelphia? Look no further than this stunning property located at 1038 Dorrance St! Situated in the highly desirable Graduate Hospital neighborhood in Philadelphia. This residence has been fully renovated from top to bottom, offering 3 bedrooms, 3 full bathrooms, and boasts the perfect combination of modern amenities and classic charm with approximately 2,100 square feet. The moment you step foot into this home, you'll be greeted by a welcoming and light-filled open floor plan. The spacious living room provides ample space for entertaining and features beautiful white oak hardwood floors and large windows that allow natural light to flood the space. The kitchen is a true chef's dream with its sleek and modern design. It is equipped with high-end stainless steel appliances, quartz countertops, and plenty of storage space in the stunning two-toned cabinetry and large pantry. Whether you're hosting a dinner party or cooking a cozy meal for yourself, this kitchen has everything you need. Through the large sliding glass door you can access a private, fenced-in, spacious rear yard, providing an extension of entertaining space right off of the kitchen. The basement is fully finished and features luxury vinyl plank floors, a full bathroom, and a versatile space providing the option for a media room, home gym, kids playroom, the possibilities are endless! The second floor offers two spacious bedrooms both equipped with plenty of closet space. A beautifully finished shared bathroom, as well as a stackable washer / dryer is located just off the second floor hall. The primary suite has it's own floor and is a true sanctuary with its generous size, large walk-in closet, and en-suite bathroom. The bathroom is tastefully designed with gold fixtures, back-lit double mirrors, and full floor-to-ceiling tile throughout, adding a touch of luxury to your daily routine. Topping off this beautiful home is a stunning, panoramic roof deck with unobstructed views of the entire Philly Skyline. This home offers a rare opportunity to own a piece of prime real estate in one of the most popular neighborhoods in Philadelphia. With convenient access to all the amenities the city has to offer right at your doorstep. From popular restaurants and cafes to shopping centers and entertainment venues, everything you need is just a short distance away. Don't miss your chance to make this beautiful property yours!
Sold for $719,900
$719,900
1038 S Dorrance St, Philadelphia, PA 19146
3beds
2,100sqft
Townhouse
Built in 1920
700 Square Feet Lot
$805,800 Zestimate®
$343/sqft
$3,842 Estimated rent
Home value
$805,800
$685,000 - $959,000
$3,842/mo
Zestimate® history
Owner options
List your home for rent
$3,842/mo
Rent Zestimate®
Find your next renter with Zillow Rental Manager. Plus, with online applications, you can quickly screen prospective tenants – for free.
$3,842/mo
Rent Zestimate®
Refinance and save
$4,471/mo
Est. payment
Refinancing to a lower rate could help reduce your monthly payments and save thousands over the life of the loan.
$4,471/mo
Est. payment
Explore your selling options
Work with a Zillow partner agent
Leverage their expertise and Zillow's premium Showcase listings to get your home seen by more buyers.
Get startedList with your own agent
Get your home in front of millions of buyers by listing it on Zillow.
Learn how to do itSell it yourself
Take full control of how buyers see your home on Zillow by listing For Sale by Owner (FSBO).
List your homeWhat's special
Zillow last checked:
Listing updated:
Listed by:
Francis Mangubat 302-423-9007,
Keller Williams Main Line
Bought with:
Billy Grewal, RS325869
Keller Williams Philadelphia
Source: Bright MLS,MLS#: PAPH2259832
Facts & features
Interior
Bedrooms & bathrooms
- Bedrooms: 3
- Bathrooms: 3
- Full bathrooms: 3
Basement
- Area: 0
Heating
- Forced Air, Electric
Cooling
- Central Air, Electric
Appliances
- Included: Electric Water Heater
Features
- Basement: Finished
- Has fireplace: No
Interior area
- Total structure area: 2,100
- Total interior livable area: 2,100 sqft
- Finished area above ground: 2,100
- Finished area below ground: 0
Property
Parking
- Parking features: On Street
- Has uncovered spaces: Yes
Accessibility
- Accessibility features: None
Features
- Levels: Three
- Stories: 3
- Pool features: None
Lot
- Size: 700 Square Feet
- Dimensions: 14.00 x 50.00
Details
- Additional structures: Above Grade, Below Grade
- Parcel number: 301382800
- Zoning: RSA5
- Special conditions: Standard
Construction
Type & style
- Home type: Townhouse
- Architectural style: Traditional,Contemporary
- Property subtype: Townhouse
Materials
- Masonry
- Foundation: Other
Condition
- New construction: No
- Year built: 1920
- Major remodel year: 2023
Utilities & green energy
- Sewer: Public Sewer
- Water: Public
Community & HOA
Community
- Subdivision: Graduate Hospital
HOA
- Has HOA: No
Location
- Region: Philadelphia
- Municipality: PHILADELPHIA
Financial & listing details
- Price per square foot: $343/sqft
- Tax assessed value: $293,700
- Annual tax amount: $4,111
- Date on market: 7/19/2023
- Listing agreement: Exclusive Right To Sell
- Ownership: Fee Simple
Price history
| Date | Event | Price |
|---|---|---|
| 8/30/2023 | Sold | $719,900$343/sqft |
Source:  Bright MLS #PAPH2259832 Report a problem Bright MLS #PAPH2259832 Report a problem | ||
| 7/25/2023 | Contingent | $719,900$343/sqft |
Source: Bright MLS #PAPH2259832 Report a problem | ||
| 7/19/2023 | Listed for sale | $719,900$343/sqft |
Source: Bright MLS #PAPH2259832 Report a problem | ||
Public tax history
Tax history is unavailable.
Neighborhood: Graduate Hospital
Nearby homes
- $719,9003 bd1 ba1.7k sqft1038 Dorrance St, Philadelphia, PA 19146Sold
- $534,3003 bd2 ba1.4k sqft1036 S Dorrance St, Philadelphia, PA 19146Off Market
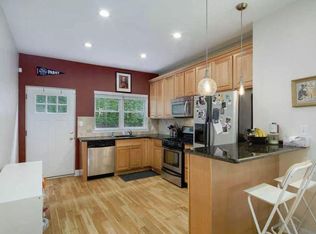
- $701,0003 bd3 ba2.1k sqft1040 Dorrance St, Philadelphia, PA 19146Sold
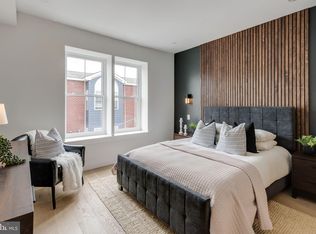
- $310,0003 bd1 ba784 sqft1034 Dorrance St, Philadelphia, PA 19146Sold
- $310,0002 bd1 ba784 sqft1034 S Dorrance St, Philadelphia, PA 19146Sold
- $313,7002 bd1 ba784 sqft1042 Dorrance St, Philadelphia, PA 19146Off Market
- $---- bd-- ba-- sqft1042 S Dorrance St, Philadelphia, PA 19146Off Market
- $287,6002 bd1 ba960 sqft1032 Dorrance St, Philadelphia, PA 19146Off Market
Nearby schools
GreatSchools rating
- 7/10Edwin M Stanton SchoolGrades: PK-8Distance: 0.2 mi
- 3/10South Philadelphia High SchoolGrades: PK,9-12Distance: 1.1 mi
Schools provided by the listing agent
- District: The School District Of Philadelphia
Source: Bright MLS. This data may not be complete. We recommend contacting the local school district to confirm school assignments for this home.
Get a cash offer in 3 minutes
Find out how much your home could sell for in as little as 3 minutes with a no-obligation cash offer.
Estimated market value
$805,800
Get a cash offer in 3 minutes
Find out how much your home could sell for in as little as 3 minutes with a no-obligation cash offer.
Estimated market value
$805,800
- Pennsylvania
- Philadelphia County
- Philadelphia
- 19146
- Graduate Hospital
- 1038 S Dorrance St
Nearby cities
Nearby neighborhoods
Nearby zip codes
Other Philadelphia Topics
