Feast your eyes on one of the most tastefully designed homes located on an amazing block in Graduate Hospital. 1040 Dorrance features 3 bedrooms / 3 full bathrooms and boasts approximately 2,100 square feet of elegantly designed space. Everything in this home is brand new and has been renovated from top to bottom. Enter the solid wood front door to be greeted by beautiful white oak hardwood floors spanning the entire open floor plan. Find a spacious dining area just off the living room. The kitchen is massive with two-toned wood bottom cabinets and white uppers, along with a center island with farmhouse sink. Quartz countertops, stainless steel appliances, custom designed shiplap range hood, floating shelves, beautiful backsplash, two large pantries surrounding the coffee bar, and so much more. A huge sliding glass door allows the natural light to pour in, and leads to your clean and spacious rear yard. Head downstairs to the finished basement with very tall ceilings, and a window-well to consider this a legally finished basement. The basement features luxury vinyl plank floors and a gorgeous full bathroom, making this the perfect space for a gym, home office or playroom. Head upstairs to the second floor to find two spacious bedrooms both equipped with plenty of closet space. Magnificent bathroom featuring a large tub, incredible mosaic tile and custom wood vanity! There is also a stackable Whirlpool washer / dryer just off the second floor hall. The third floor features the primary suite, featuring a massive bedroom with custom feature wall and modern sconces. The unique shiplap barn door leads to the gigantic walk-in closet, with tons of storage space, shoe racks & shelving. The primary bathroom is a work of art, with a huge double vanity and back lit mirrors. The massive shower includes a glass door, gold fixtures, and two shower heads. Spectacular tile adorns the whole bathroom with a large window in the shower for added light and ventilation. The crown jewel of the home is the finished roof deck with unobstructed views of the entire Philly Skyline to the north and views of Chew Park to the south. There is a bonus storage closet on the roof deck for outdoor furniture, a custom wet bar planned for the pilot house, and another large interior storage closet under the roof deck stairs. Every inch of this home has been thoughtfully designed and laid out for maximum efficiency. New windows, beautifully painted three-pane solid interior doors, dual HVAC systems and more. You really have to see it to appreciate it. There is also a 10 year rehab tax abatement approved!! You're a close walk to Center City and also situated just a few blocks from Sprouts Farmers Market, Target, Chicks, Dock Street Brewing and many more bars, restaurants and shops. Rarely do you find a home with this design aesthetic priced this aggressively in Graduate Hospital. No details were spared….come check out the incredible home before it is too late!!
Sold for $701,000
$701,000
1040 Dorrance St, Philadelphia, PA 19146
3beds
2,100sqft
Townhouse
Built in 1920
700 Square Feet Lot
$755,500 Zestimate®
$334/sqft
$3,842 Estimated rent
Home value
$755,500
$710,000 - $808,000
$3,842/mo
Zestimate® history
Owner options
List your home for rent
$3,842/mo
Rent Zestimate®
Find your next renter with Zillow Rental Manager. Plus, with online applications, you can quickly screen prospective tenants – for free.
$3,842/mo
Rent Zestimate®
Refinance and save
$4,353/mo
Est. payment
Refinancing to a lower rate could help reduce your monthly payments and save thousands over the life of the loan.
$4,353/mo
Est. payment
Explore your selling options
Work with a Zillow partner agent
Leverage their expertise and Zillow's premium Showcase listings to get your home seen by more buyers.
Get startedList with your own agent
Get your home in front of millions of buyers by listing it on Zillow.
Learn how to do itSell it yourself
Take full control of how buyers see your home on Zillow by listing For Sale by Owner (FSBO).
List your homeWhat's special
Farmhouse sinkModern sconcesDesigned spaceRoof deckFloor planLuxury vinyl plank floorsGigantic walk-in closet
Zillow last checked:
Listing updated:
Listed by:
Jim Roche 215-714-9539,
KW Philly,
Co-Listing Agent: Jordan Lee Katz 215-932-3044,
KW Philly
Bought with:
Sean Kaplan, RS286919
Compass RE
Source: Bright MLS,MLS#: PAPH2274608
Facts & features
Interior
Bedrooms & bathrooms
- Bedrooms: 3
- Bathrooms: 3
- Full bathrooms: 3
Basement
- Area: 0
Heating
- Forced Air, Natural Gas
Cooling
- Central Air, Electric
Appliances
- Included: Electric Water Heater
Features
- Basement: Finished
- Has fireplace: No
Interior area
- Total structure area: 2,100
- Total interior livable area: 2,100 sqft
- Finished area above ground: 2,100
- Finished area below ground: 0
Property
Parking
- Parking features: On Street
- Has uncovered spaces: Yes
Accessibility
- Accessibility features: None
Features
- Levels: Four
- Stories: 4
- Pool features: None
Lot
- Size: 700 Square Feet
- Dimensions: 14.00 x 50.00
Details
- Additional structures: Above Grade, Below Grade
- Parcel number: 301382900
- Zoning: RSA5
- Special conditions: Standard
Construction
Type & style
- Home type: Townhouse
- Architectural style: Straight Thru
- Property subtype: Townhouse
Materials
- Other
- Foundation: Other
Condition
- New construction: No
- Year built: 1920
Utilities & green energy
- Sewer: Public Sewer
- Water: Public
Community & HOA
Community
- Subdivision: Graduate Hospital
HOA
- Has HOA: No
Location
- Region: Philadelphia
- Municipality: PHILADELPHIA
Financial & listing details
- Price per square foot: $334/sqft
- Tax assessed value: $293,700
- Annual tax amount: $4,111
- Date on market: 9/5/2023
- Listing agreement: Exclusive Right To Sell
- Listing terms: Cash,Conventional,FHA,FMHA,FNMA,Negotiable,VA Loan
- Inclusions: Kitchen Appliances, Washer & Dryer, Lighting Fixtures
- Ownership: Fee Simple
Price history
| Date | Event | Price |
|---|---|---|
| 10/27/2023 | Sold | $701,000+0.2%$334/sqft |
Source:  Bright MLS #PAPH2274608 Report a problem Bright MLS #PAPH2274608 Report a problem | ||
| 10/6/2023 | Pending sale | $699,900$333/sqft |
Source: Bright MLS #PAPH2274608 Report a problem | ||
| 9/26/2023 | Contingent | $699,900$333/sqft |
Source: Bright MLS #PAPH2274608 Report a problem | ||
| 9/13/2023 | Price change | $699,900-2.8%$333/sqft |
Source: Bright MLS #PAPH2274608 Report a problem | ||
| 9/7/2023 | Listed for sale | $719,900$343/sqft |
Source: Bright MLS #PAPH2274608 Report a problem | ||
| 8/25/2023 | Listing removed | $719,900$343/sqft |
Source: Bright MLS #PAPH2230908 Report a problem | ||
| 7/18/2023 | Price change | $719,900-2.7%$343/sqft |
Source: Bright MLS #PAPH2230908 Report a problem | ||
| 7/6/2023 | Price change | $739,900-1.3%$352/sqft |
Source: Bright MLS #PAPH2230908 Report a problem | ||
| 5/17/2023 | Price change | $749,900-2.6%$357/sqft |
Source: Bright MLS #PAPH2230908 Report a problem | ||
| 5/3/2023 | Listed for sale | $769,900$367/sqft |
Source: Bright MLS #PAPH2230908 Report a problem | ||
Public tax history
| Year | Property taxes | Tax assessment |
|---|---|---|
| 2025 | $9,491 +130.8% | $678,000 +130.8% |
| 2024 | $4,111 | $293,700 |
| 2023 | $4,111 | $293,700 |
| 2022 | $4,111 | -- |
| 2021 | $4,111 -2.3% | -- |
| 2018 | $4,206 +12.7% | -- |
| 2017 | $3,732 +7.2% | -- |
| 2016 | $3,480 | -- |
| 2015 | $3,480 | -- |
| 2014 | $3,480 +21.3% | $214,100 +5570% |
| 2012 | $2,869 | $3,776 |
| 2011 | -- | $3,776 |
| 2010 | -- | $3,776 |
| 2009 | -- | $3,776 |
| 2008 | -- | $3,776 |
| 2007 | -- | $3,776 +7.3% |
| 2006 | -- | $3,520 |
| 2005 | -- | $3,520 |
| 2004 | -- | $3,520 +10% |
| 2003 | -- | $3,200 +42.9% |
| 2002 | -- | $2,240 |
| 2000 | -- | $2,240 |
| 1999 | -- | $2,240 |
Find assessor info on the county website
Neighborhood: Graduate Hospital
Nearby homes
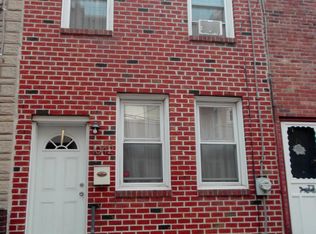
- $313,7002 bd1 ba784 sqft1042 Dorrance St, Philadelphia, PA 19146Off Market
- $719,9003 bd1 ba1.7k sqft1038 Dorrance St, Philadelphia, PA 19146Sold
- $719,9003 bd3 ba2.1k sqft1038 S Dorrance St, Philadelphia, PA 19146Sold

- $---- bd-- ba-- sqft1042 S Dorrance St, Philadelphia, PA 19146Off Market
- $538,6003 bd2 ba1.4k sqft1036 S Dorrance St, Philadelphia, PA 19146Off Market
- $350,0003 bd1 ba784 sqft1044 Dorrance St, Philadelphia, PA 19146Off Market
- $350,8892 bd1 ba1k sqft1046 S Dorrance St, Philadelphia, PA 19146For Sale
- $310,0003 bd1 ba784 sqft1034 Dorrance St, Philadelphia, PA 19146Sold
Nearby schools
GreatSchools rating
- 7/10Edwin M Stanton SchoolGrades: PK-8Distance: 0.2 mi
- 3/10South Philadelphia High SchoolGrades: PK,9-12Distance: 1.1 mi
Schools provided by the listing agent
- District: The School District Of Philadelphia
Source: Bright MLS. This data may not be complete. We recommend contacting the local school district to confirm school assignments for this home.
Get a cash offer in 3 minutes
Find out how much your home could sell for in as little as 3 minutes with a no-obligation cash offer.
Estimated market value
$755,500
Get a cash offer in 3 minutes
Find out how much your home could sell for in as little as 3 minutes with a no-obligation cash offer.
Estimated market value
$755,500
Nearby cities
Nearby neighborhoods
Nearby zip codes
Other Philadelphia Topics
