Motivated Seller. Make Offer. Move-In Ready & Full of Charm! Have you been searching for a beautifully remodeled home
that is ready for you to move right in? Your search may be over! This adorable 3-bedroom, 2-
bath, two-story home in the heart of Perryville has been thoughtfully updated and is packed
with features you'll love: New windows, New flooring throughout, New vinyl siding, Open-
concept kitchen, dining & living area, Main-level laundry, Charming owner's suite with a private
adjoining bathroom, Full unfinished walk-up basement with endless possibilities, Detached
garage, Spacious backyard perfect for entertaining, kids, or pets. This home offers the perfect
blend of modern updates and cozy charm—all in a convenient location close to everything
Perryville has to offer. Don't wait—homes like this don't stay on the market long.
Active
Listed by: RE/MAX Realty Experts • Deena M Flentge
Price cut: $8K (7/20)
$222,000
1038 W Saint Joseph St, Perryville, MO 63775
3beds
1,496sqft
:
Get pre-qualified$1,394/mo
Single Family Residence
Built in 1928
7,405 Square Feet Lot
$214,300 Zestimate®
$148/sqft
$-- HOA
What's special
New flooring throughoutNew windowsMain-level laundryNew vinyl siding
- 20 days |
- 812 |
- 55 |
Zillow last checked:
Listing updated:
Listed by:
Deena M Flentge 573-768-2146,
RE/MAX Realty Experts
Source: MARIS,MLS#: 26042950 Originating MLS: Southeast Missouri REALTORS
Originating MLS: Southeast Missouri REALTORSFacts & features
Interior
Bedrooms & bathrooms
- Bedrooms: 3
- Bathrooms: 2
- Full bathrooms: 2
- Main level bathrooms: 2
- Main level bedrooms: 1
Primary bedroom
- Description: owner suite
- Features: Floor Covering: Laminate
- Level: Main
- Area: 211.14
- Dimensions: 13.8x15.3
Bedroom 2
- Features: Floor Covering: Carpeting
- Level: Upper
- Area: 211.14
- Dimensions: 13.8x15.3
Bedroom 3
- Features: Floor Covering: Carpeting
- Level: Upper
- Area: 212.52
- Dimensions: 13.8x15.4
Primary bathroom
- Description: shower
- Features: Floor Covering: Laminate
- Level: Main
- Area: 84.66
- Dimensions: 10.2x8.3
Bathroom
- Features: Floor Covering: Laminate
- Level: Main
- Area: 50.56
- Dimensions: 7.9x6.4
Kitchen
- Description: Kit/Dining; dishwasher, refrigerator, fee standing electric oven range, garbage disposal, stainless steel appliance
- Features: Floor Covering: Laminate
- Level: Main
- Area: 245.52
- Dimensions: 12.4x19.8
Laundry
- Features: Floor Covering: Laminate
- Level: Main
- Area: 12.3
- Dimensions: 3x4.1
Living room
- Description: kit/dining/living room is open floor plan
- Features: Floor Covering: Laminate
- Level: Main
- Area: 246.49
- Dimensions: 15.7x15.7
Heating
- Forced Air, Natural Gas
Cooling
- Ceiling Fan(s), Central Air
Appliances
- Included: Dishwasher, Microwave, Oven, Free-Standing Electric Range, Refrigerator
- Laundry: Laundry Closet, Main Level
Features
- Ceiling Fan(s), Eat-in Kitchen, High Ceilings, Open Floorplan
- Flooring: Carpet, Laminate
- Doors: Pocket Door(s)
- Windows: Storm Window(s), Tilt-In Windows
- Basement: Other,Unfinished
- Has fireplace: No
- Fireplace features: None
Interior area
- Total structure area: 1,496
- Total interior livable area: 1,496 sqft
- Finished area above ground: 1,496
- Finished area below ground: 0
Property
Parking
- Total spaces: 1
- Parking features: Detached, Garage
- Garage spaces: 1
Features
- Levels: Two
- Patio & porch: Front Porch, Rear Porch
- Exterior features: Private Yard
- Pool features: None
- Fencing: None
- Frontage length: 50'
Lot
- Size: 7,405 Square Feet
- Dimensions: 50 x 151
- Features: Back Yard, City Lot, Landscaped, Sloped Down
Details
- Parcel number: 116.0024001025020.00000
- Special conditions: Standard
Construction
Type & style
- Home type: SingleFamily
- Architectural style: Traditional
- Property subtype: Single Family Residence
Materials
- Vinyl Siding
- Foundation: Stone
- Roof: Asphalt
Condition
- Year built: 1928
Utilities & green energy
- Electric: 220 Volts
- Sewer: Public Sewer
- Water: Public
- Utilities for property: Cable Available, Electricity Connected, Sewer Connected, Water Connected
Community & HOA
Community
- Security: Smoke Detector(s)
- Subdivision: None
HOA
- Has HOA: No
Location
- Region: Perryville
Financial & listing details
- Price per square foot: $148/sqft
- Tax assessed value: $56,395
- Annual tax amount: $539
- Date on market: 7/6/2026
- Cumulative days on market: 20 days
- Listing terms: Cash,Conventional,FHA,USDA Loan,VA Loan
- Ownership: Private
- Electric utility on property: Yes
- Road surface type: Concrete
Estimated market value
$214,300
$204,000 - $225,000
$1,286/mo
Price history
| Date | Event | Price |
|---|---|---|
| 7/20/2026 | Price change | $222,000-3.5%$148/sqft |
Source:  MARIS #26042950 Report a problem MARIS #26042950 Report a problem | ||
| 7/6/2026 | Listed for sale | $230,000$154/sqft |
Source: MARIS #26042950 Report a problem | ||
| 2/6/2026 | Sold | -- |
Source: MARIS #26000666 Report a problem | ||
Public tax history
| Year | Property taxes | Tax assessment |
|---|---|---|
| 2025 | $539 +5.2% | $10,715 +8.6% |
| 2024 | $512 +0.3% | $9,863 |
| 2023 | $511 | $9,863 +4.3% |
| 2022 | -- | $9,456 |
| 2021 | -- | $9,456 +9.9% |
| 2020 | -- | $8,608 |
| 2019 | -- | $8,608 +3% |
| 2018 | -- | $8,360 |
| 2017 | -- | $8,360 +11.9% |
| 2016 | -- | $7,471 |
| 2015 | -- | $7,471 +6340.5% |
| 2014 | -- | $116 -98.4% |
| 2013 | -- | $7,088 -0.1% |
| 2012 | -- | $7,095 |
Find assessor info on the county website
Monthly payment
Est. payment
Payment breakdown
Explore the cost of this home by adjusting the details. Changes won't be saved.Climate risks
Neighborhood: 63775
Nearby schools
GreatSchools rating
- 4/10Perryville Elementary SchoolGrades: 3-5Distance: 1 mi
- 4/10Perry County Middle SchoolGrades: 6-8Distance: 1 mi
- 3/10Perryville Sr. High SchoolGrades: 9-12Distance: 1 mi
Schools provided by the listing agent
- Elementary: Perryville Elem.
- Middle: Perry Co. Middle
- High: Perryville Sr. High
Source: MARIS. This data may not be complete. We recommend contacting the local school district to confirm school assignments for this home.
- $96,0002 bd1 ba768 sqft1040 W Saint Joseph St, Perryville, MO 63775Off Market
- $237,4004 bd4 ba1.6k sqft1030 W Saint Joseph St, Perryville, MO 63775Off Market
- $108,9002 bd1 ba1k sqft1044 W Saint Joseph St, Perryville, MO 63775Off Market

- $176,5003 bd2 ba1.4k sqft1052 W Saint Joseph St, Perryville, MO 63775Off Market
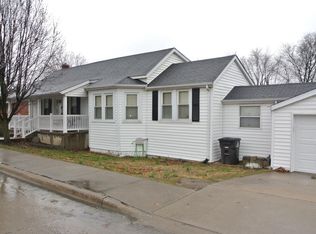
- $183,5002 bd2 ba1.1k sqft1026 W Saint Joseph St, Perryville, MO 63775Off Market
- $202,8004 bd2 ba1.1k sqft937 W Sainte Maries St, Perryville, MO 63775Off Market
- $204,8003 bd1 ba1.3k sqft1025 W Sainte Maries St, Perryville, MO 63775Off Market
- $128,3002 bd1 ba870 sqft927 W Sainte Maries St, Perryville, MO 63775Off Market
A local agent can set up tours, give advice and negotiate with sellers.
A local lender can help you make sure your offer is ready when you are.
Similar homes
- $119,9003 bd2 ba1k sqft114 Edwards St, Perryville, MO 63775For Sale

 MLS ID #26047643, Michael A Zouglas, REO Xpress, LLC. MARIS
 - $172,9004 bd2 ba2.1k sqft24 S Walnut St, Perryville, MO 63775For Sale
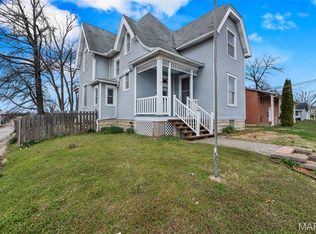 MLS ID #26015494, Mina L Hoehn, RE/MAX Realty Experts. MARIS
 - $124,9003 bd3 ba1k sqft212 W North St, Perryville, MO 63775For Sale
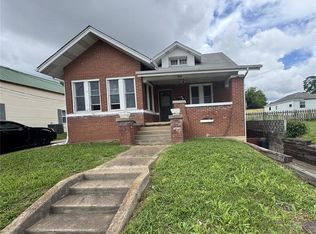 MLS ID #26034488, John David, USRealty.com, LLP. MARIS
 - $--3 bd1 ba1k sqft630 County Road 471, Oak Ridge, MO 63769Auction
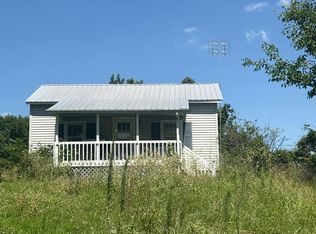 Auction.com 2
 - $205,0002 bd1 ba960 sqft553 Feltz St, Perryville, MO 63775New ConstructionMLS ID #26035546, Deena M Flentge, RE/MAX Realty Experts. MARIS
- $282,0003 bd2 ba1.8k sqft16482 Highway T, Perryville, MO 63775For SaleMLS ID #26020958, Jennifer L Janet, 573 Realty Group. MARIS
- $--4 bd3 ba1.3k sqft10100 Coldwater Creek Rd, Fredericktown, MO 63645AuctionAuction.com 2
- $120,0003 bd2 ba960 sqft1203 E Lake Dr, Perryville, MO 63775For SaleMLS ID #25008722, Ashley N Cross, EPM Real Estate. MARIS
- $239,0003 bd2 ba1.6k sqft620 Opdyke St, Chester, IL 62233For SaleMLS ID #26007718, Robin K Bert, Worth Clark Realty. MARIS
- $--3 bd1 ba1.3k sqft1737 Swanwick St, Chester, IL 62233AuctionServiceLink Auction
- $182,0003 bd3 ba2.2k sqft3992 Neunert Rd, Jacob, IL 62950Price ChangeMLS ID #12616888, RAE HANNA, Coldwell Banker DHH Realty. MRED as distributed by MLS GRID
- $129,9002 bd1 ba900 sqft697 Parkers Lake Dr, Perryville, MO 63775For SaleMLS ID #26043203, Lorrain C Wibbenmeyer, Preferred Realty. MARIS
- $300,0004 bd2 ba1.9k sqft1924 High St, Chester, IL 62233For SaleMLS ID #26036541, Robert J Breyley, MORE, REALTORS. MARIS
- $149,0003 bd2 ba1.4k sqft1040 William St, Chester, IL 62233For SaleMLS ID #26039071, Robin K Bert, Worth Clark Realty. MARIS
- $179,0002 bd1 ba1k sqft36731 State Highway K, Sedgewickville, MO 63781For SaleMLS ID #26012470, Beth A Yamnitz, Ritter Real Estate. MARIS
- $275,0003 bd2 ba1.9k sqft1986 County Road 512, Altenburg, MO 63732For SaleMLS ID #26029923, Shawn M Meadors, Paul Kitchen & Associates. MARIS
- $188,0003 bd1 ba1k sqft328 Van Zant St, Chester, IL 62233For SaleMLS ID #26018226, Robin K Bert, Worth Clark Realty. MARIS
- $145,0003 bd1 ba1.3k sqft1027 William St, Chester, IL 62233For SaleMLS ID #26040465, Robin K Bert, Worth Clark Realty. MARIS
- $275,0004 bd3 ba2.2k sqft209 Knapp Ave, Chester, IL 62233For SaleMLS ID #26030307, Robin K Bert, Worth Clark Realty. MARIS
