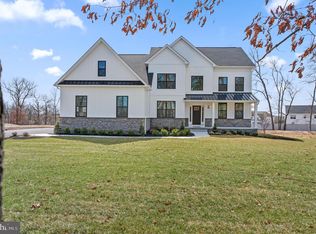
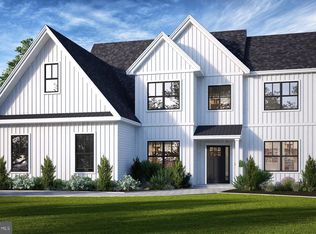
GPS Address for Open House- 2691 Artmar Road Eagleville PA 19403- Turn onto Arden Drive, Model Home is third home on the Left. Two New Homesites NOW SELLING- 1.71 and 3.68. acres on a cul-de-sac in Worcester Township Methacton School District! This listing is for a Huntington Craftsman Model on Lot #1 Windy Hill Road. The Sussex Series offers 2,998 square feet of thoughtfully designed living space, combining elegance, comfort, and functionality. Step into a dramatic two-story foyer featuring luxury vinyl plank flooring and a turned staircase, setting the tone for the rest of the home. A private home office provides a quiet retreat, while the convenience of main floor laundry/mudroom adds to everyday ease. The expanded gourmet kitchen is a true centerpiece, complete with granite countertops, stainless steel appliances, hardwood cabinetry in a variety of rich finishes, a center island, and a double-door pantry. The large breakfast area, filled with natural light, opens to the inviting living room with vaulted ceiling, which is anchored by a gas fireplace with a painted wood mantel, and rear staircase to the second floor . Upstairs, you'll find four spacious bedrooms and two-and-a-half bathrooms, including a luxurious owner’s suite. This retreat features a sitting area, an expansive walk-in closet, and a spa-inspired bath with a soaking tub and separate tiled shower. Additional highlights include 9-foot ceilings on the main floor, detailed architectural finishes such as 5½" baseboards and 3½" door and window trim, a full basement, and an attached two-car garage—underscoring DelGrippo’s dedication to quality craftsmanship and high-end standard features throughout. Photos are renderings and photos of similar previously built homes. This home is not yet under construction. Other Elevations Available with Stone and Full Front Porch. Larger Models Available with Sunroom and 3 -car garage at different price points, listing agents can provide details.
Sold for $1,117,875
$1,117,875
1038 Windy Hill Rd #Sd, Eagleville, PA 19403
4beds
2,998sqft
Single Family Residence
Built in 2026
1.71 Acres Lot
$1,118,700 Zestimate®
$373/sqft
$4,064 Estimated rent
Home value
$1,118,700
$1.05M - $1.19M
$4,064/mo
Zestimate® history
Owner options
List your home for rent
$4,064/mo
Rent Zestimate®
Find your next renter with Zillow Rental Manager. Plus, with online applications, you can quickly screen prospective tenants – for free.
$4,064/mo
Rent Zestimate®
Refinance and save
$6,200/mo
Est. payment
Refinancing to a lower rate could help reduce your monthly payments and save thousands over the life of the loan.
$6,200/mo
Est. payment
Explore your selling options
Work with a Zillow partner agent
Leverage their expertise and Zillow's premium Showcase listings to get your home seen by more buyers.
Get startedList with your own agent
Get your home in front of millions of buyers by listing it on Zillow.
Learn how to do itSell it yourself
Take full control of how buyers see your home on Zillow by listing For Sale by Owner (FSBO).
List your homeWhat's special
Zillow last checked:
Listing updated:
Listed by:
Nicole Bauder 610-945-8396,
Long & Foster Real Estate, Inc.,
Co-Listing Agent: Louis Marchegiano 610-212-6380,
Long & Foster Real Estate, Inc.
Bought with:
Sue Golden, RS326823
Compass RE
Source: Bright MLS,MLS#: PAMC2168890
Facts & features
Interior
Bedrooms & bathrooms
- Bedrooms: 4
- Bathrooms: 3
- Full bathrooms: 2
- 1/2 bathrooms: 1
- Main level bathrooms: 1
Rooms
- Room types: Living Room, Dining Room, Primary Bedroom, Sitting Room, Bedroom 2, Bedroom 3, Bedroom 4, Kitchen, Breakfast Room, Study, Laundry, Bathroom 2, Primary Bathroom
Primary bedroom
- Features: Attached Bathroom, Walk-In Closet(s), Primary Bedroom - Sitting Area, Flooring - Carpet
- Level: Upper
- Area: 210 Square Feet
- Dimensions: 15 X 14
Bedroom 2
- Features: Walk-In Closet(s), Flooring - Carpet
- Level: Upper
- Area: 132 Square Feet
- Dimensions: 11 X 12
Bedroom 3
- Features: Flooring - Carpet
- Level: Upper
- Area: 182 Square Feet
- Dimensions: 13 X 14
Bedroom 4
- Features: Flooring - Carpet
- Level: Upper
- Area: 168 Square Feet
- Dimensions: 12 X 14
Primary bathroom
- Features: Soaking Tub, Bathroom - Walk-In Shower, Double Sink, Flooring - Ceramic Tile
- Level: Upper
Bathroom 2
- Features: Double Sink, Bathroom - Tub Shower, Flooring - Ceramic Tile
- Level: Upper
Breakfast room
- Features: Flooring - Luxury Vinyl Plank
- Level: Main
- Area: 300 Square Feet
- Dimensions: 15 X 20
Dining room
- Features: Flooring - Luxury Vinyl Plank
- Level: Main
- Area: 156 Square Feet
- Dimensions: 12 X 13
Kitchen
- Features: Flooring - Luxury Vinyl Plank, Granite Counters, Kitchen Island, Eat-in Kitchen, Kitchen - Propane Cooking, Lighting - Pendants, Recessed Lighting, Pantry
- Level: Main
- Area: 195 Square Feet
- Dimensions: 15 X 13
Laundry
- Level: Main
Living room
- Features: Fireplace - Gas, Flooring - Carpet
- Level: Main
- Area: 315 Square Feet
- Dimensions: 15 X 21
Sitting room
- Features: Primary Bedroom - Sitting Area, Flooring - Carpet
- Level: Upper
- Area: 110 Square Feet
- Dimensions: 10 X 11
Study
- Features: Flooring - Carpet
- Level: Main
- Area: 121 Square Feet
- Dimensions: 11 X 11
Heating
- Forced Air, Propane
Cooling
- Central Air, Electric
Appliances
- Included: Built-In Range, Microwave, Dishwasher, Disposal, Stainless Steel Appliance(s), Water Heater
- Laundry: Upper Level, Hookup, Washer/Dryer Hookups Only, Laundry Room
Features
- Open Floorplan, Formal/Separate Dining Room, Eat-in Kitchen, Kitchen Island, Pantry, Primary Bath(s), Recessed Lighting, Walk-In Closet(s), 9'+ Ceilings, 2 Story Ceilings, Tray Ceiling(s)
- Flooring: Luxury Vinyl, Carpet
- Basement: Full,Unfinished,Sump Pump
- Number of fireplaces: 1
- Fireplace features: Gas/Propane, Mantel(s)
Interior area
- Total structure area: 2,998
- Total interior livable area: 2,998 sqft
- Finished area above ground: 2,998
Property
Parking
- Total spaces: 2
- Parking features: Garage Faces Side, Garage Door Opener, Inside Entrance, Attached
- Attached garage spaces: 2
Accessibility
- Accessibility features: None
Features
- Levels: Two
- Stories: 2
- Pool features: None
Lot
- Size: 1.71 Acres
- Features: Cul-De-Sac, Backs to Trees
Details
- Additional structures: Above Grade
- Parcel number: NO TAX RECORD
- Zoning: RESIDENTIAL
- Special conditions: Standard
Construction
Type & style
- Home type: SingleFamily
- Architectural style: Colonial
- Property subtype: Single Family Residence
Materials
- Vinyl Siding
- Foundation: Concrete Perimeter
- Roof: Shingle,Asphalt
Condition
- Excellent
- New construction: Yes
- Year built: 2026
Details
- Builder model: Huntington Craftsman
- Builder name: DelGrippo Builders
Utilities & green energy
- Sewer: On Site Septic
- Water: Well
- Utilities for property: Underground Utilities, Propane
Community & HOA
Community
- Subdivision: None Available
HOA
- Has HOA: Yes
- HOA fee: $300 annually
Location
- Region: Eagleville
- Municipality: WORCESTER TWP
Financial & listing details
- Price per square foot: $373/sqft
- Date on market: 2/26/2026
- Listing agreement: Exclusive Right To Sell
- Exclusions: Washer, Dryer, Refrigerator
- Ownership: Fee Simple
Price history
| Date | Event | Price |
|---|---|---|
| 8/28/2026 | Sold | $1,117,875+2.5%$373/sqft |
Source:  Bright MLS #PAMC2168890 Report a problem Bright MLS #PAMC2168890 Report a problem | ||
| 3/7/2026 | Pending sale | $1,090,490+21.8%$364/sqft |
Source: Bright MLS #PAMC2168890 Report a problem | ||
| 2/26/2026 | Listed for sale | $895,000$299/sqft |
Source: Bright MLS #PAMC2168890 Report a problem | ||
Public tax history
Tax history is unavailable.
Neighborhood: 19403
Nearby homes
- $1,232,455-- bd-- ba-- sqft1110 Ardin Dr, Eagleville, PA 19403Sold
- $1,327,3904 bd4 ba3.6k sqft1104 Arden Dr, Eagleville, PA 19403Sold
- $1,179,9054 bd4 ba3.2k sqft1106 Arden Dr, Eagleville, PA 19403Sold
- $444,9903 bd2 ba1.5k sqft2951 Artmar Rd, Norristown, PA 19403Sold
- $1,232,4554 bd4 ba3.4k sqft1110 Arden Dr, School Eagleville, PA 19403Sold
- $598,2003 bd2 ba2k sqft1047 Windy Hill Rd, Eagleville, PA 19403Off Market
- $1,117,87517.8 acres1038 Windy Hill Rd, Eagleville, PA 19403Sold
- $318,0004 bd1 ba1.6k sqft2957 Artmar Rd, Norristown, PA 19403Sold
Nearby schools
GreatSchools rating
- 9/10Skyview Upper El SchoolGrades: 5-6Distance: 2.8 mi
- 8/10Arcola Intermediate SchoolGrades: 7-8Distance: 2.9 mi
- 9/10Methacton High SchoolGrades: 9-12Distance: 1.6 mi
Schools provided by the listing agent
- Elementary: Worcester
- Middle: Arcola
- High: Methacton
- District: Methacton
Source: Bright MLS. This data may not be complete. We recommend contacting the local school district to confirm school assignments for this home.
Get a cash offer in 3 minutes
Find out how much your home could sell for in as little as 3 minutes with a no-obligation cash offer.
Estimated market value
$1,118,700
Get a cash offer in 3 minutes
Find out how much your home could sell for in as little as 3 minutes with a no-obligation cash offer.
Estimated market value
$1,118,700
- Pennsylvania
- Montgomery County
- Norristown
- 19403
- 1038 Windy Hill Rd Unit Sd
