Beautifully maintained by the original owners, this brick-front Colonial in Turf Valley Overlook welcomes you with lush landscaping and a charming walkway leading to the front entrance. Inside, the traditional main level features gleaming hardwood floors that flow throughout. The foyer is accented with classic wainscoting, while the formal dining room offers a timeless chandelier, vintage-inspired wallpaper, and chair rail detailing. Opposite, the formal living room is framed by double-sided built-in bookcases that define the entrance to the study, where additional custom built-ins provide both character and functionality. The open-concept kitchen and family room serve as the heart of the home. The family room boasts soaring vaulted ceilings with skylights, a striking brick wood-burning fireplace, and access to the backyard. The eat-in kitchen is designed for both style and convenience, showcasing quartz countertops, stainless steel appliances, abundant cabinetry including glass-front displays, a classic white subway tile backsplash, and a cozy breakfast nook framed by bay windows. A stylish powder room and a well-appointed laundry room complete the main level. Upstairs, a lofted hallway overlooks the family room and leads to four bedrooms and two full bathrooms. The spacious primary suite includes a versatile sitting room, plush carpeting, and a private spa-like bath with a soaking tub positioned beneath a large picture window, a dual-sink vanity, and a separate shower. The additional three bedrooms feature rich hardwood flooring. The walkout lower level offers a bright recreation room ideal for lounging or entertaining, as well as a versatile bonus room with built-in bookcases and an attached full bathroom. Multiple storage and utility spaces, including one perfect for a workshop, provide plenty of functionality. Outdoors, the fenced backyard is a true retreat with extensive landscaping and a sprawling deck ideal for gatherings or quiet relaxation.
Sold for $1,025,000
$1,025,000
10380 Boca Raton Dr, Ellicott City, MD 21042
4beds
3,020sqft
Single Family Residence
Built in 1988
0.34 Acres Lot
$1,056,500 Zestimate®
$339/sqft
$4,102 Estimated rent
Home value
$1,056,500
$993,000 - $1.13M
$4,102/mo
Zestimate® history
Owner options
List your home for rent
$4,102/mo
Rent Zestimate®
Find your next renter with Zillow Rental Manager. Plus, with online applications, you can quickly screen prospective tenants – for free.
$4,102/mo
Rent Zestimate®
Refinance and save
$6,561/mo
Est. payment
Refinancing to a lower rate could help reduce your monthly payments and save thousands over the life of the loan.
$6,561/mo
Est. payment
Explore your selling options
Work with a Zillow partner agent
Leverage their expertise and Zillow's premium Showcase listings to get your home seen by more buyers.
Get startedList with your own agent
Get your home in front of millions of buyers by listing it on Zillow.
Learn how to do itSell it yourself
Take full control of how buyers see your home on Zillow by listing For Sale by Owner (FSBO).
List your homeWhat's special
Brick wood-burning fireplaceBuilt-in bookcasesWalkout lower levelVersatile bonus roomDual-sink vanityPowder roomSeparate shower
Zillow last checked:
Listing updated:
Listed by:
Bob Lucido 410-465-6900,
Keller Williams Lucido Agency,
Listing Team: Keller Williams Lucido Agency, Co-Listing Agent: Tracy J. Lucido 410-802-2567,
Keller Williams Lucido Agency
Bought with:
Brian Saver, 660310
Long & Foster Real Estate, Inc.
Source: Bright MLS,MLS#: MDHW2058044
Facts & features
Interior
Bedrooms & bathrooms
- Bedrooms: 4
- Bathrooms: 4
- Full bathrooms: 3
- 1/2 bathrooms: 1
- Main level bathrooms: 1
Rooms
- Room types: Living Room, Dining Room, Primary Bedroom, Sitting Room, Bedroom 2, Bedroom 3, Bedroom 4, Kitchen, Family Room, Foyer, Breakfast Room, Study, Laundry, Recreation Room, Bathroom 2, Bathroom 3, Bonus Room, Primary Bathroom, Half Bath
Primary bedroom
- Features: Flooring - Carpet
- Level: Upper
- Area: 260 Square Feet
- Dimensions: 13 x 20
Bedroom 2
- Features: Flooring - HardWood
- Level: Upper
- Area: 165 Square Feet
- Dimensions: 11 x 15
Bedroom 3
- Features: Flooring - HardWood
- Level: Upper
- Area: 156 Square Feet
- Dimensions: 12 x 13
Bedroom 4
- Features: Flooring - HardWood
- Level: Upper
- Area: 144 Square Feet
- Dimensions: 12 x 12
Primary bathroom
- Features: Flooring - Ceramic Tile
- Level: Upper
Bathroom 2
- Features: Flooring - Ceramic Tile
- Level: Upper
Bathroom 3
- Features: Flooring - Ceramic Tile
- Level: Lower
Bonus room
- Features: Flooring - Carpet
- Level: Lower
- Area: 240 Square Feet
- Dimensions: 12 x 20
Breakfast room
- Features: Flooring - HardWood
- Level: Main
- Area: 99 Square Feet
- Dimensions: 9 x 11
Dining room
- Features: Flooring - HardWood
- Level: Main
- Area: 192 Square Feet
- Dimensions: 12 x 16
Family room
- Features: Flooring - HardWood
- Level: Main
- Area: 357 Square Feet
- Dimensions: 17 x 21
Foyer
- Features: Flooring - HardWood
- Level: Main
- Area: 180 Square Feet
- Dimensions: 12 x 15
Half bath
- Features: Flooring - HardWood
- Level: Main
Kitchen
- Features: Flooring - HardWood
- Level: Main
- Area: 144 Square Feet
- Dimensions: 12 x 12
Laundry
- Features: Flooring - HardWood
- Level: Main
- Area: 84 Square Feet
- Dimensions: 12 x 7
Living room
- Features: Flooring - HardWood
- Level: Main
- Area: 228 Square Feet
- Dimensions: 12 x 19
Recreation room
- Features: Flooring - Carpet
- Level: Lower
- Area: 280 Square Feet
- Dimensions: 10 x 28
Sitting room
- Features: Flooring - Carpet
- Level: Upper
- Area: 140 Square Feet
- Dimensions: 10 x 14
Study
- Features: Flooring - HardWood
- Level: Main
- Area: 110 Square Feet
- Dimensions: 10 x 11
Heating
- Heat Pump, Electric
Cooling
- Central Air, Electric
Appliances
- Included: Microwave, Dishwasher, Disposal, Dryer, Exhaust Fan, Ice Maker, Self Cleaning Oven, Oven/Range - Electric, Refrigerator, Stainless Steel Appliance(s), Cooktop, Washer, Water Heater, Electric Water Heater
- Laundry: Main Level, Laundry Room
Features
- Attic, Ceiling Fan(s), Chair Railings, Crown Molding, Family Room Off Kitchen, Eat-in Kitchen, Recessed Lighting, Walk-In Closet(s), Dry Wall
- Flooring: Carpet, Hardwood, Wood
- Windows: Double Pane Windows, Energy Efficient, Insulated Windows, Screens
- Basement: Full,Heated,Improved,Partially Finished,Rear Entrance,Walk-Out Access,Windows,Sump Pump
- Number of fireplaces: 1
- Fireplace features: Wood Burning
Interior area
- Total structure area: 4,544
- Total interior livable area: 3,020 sqft
- Finished area above ground: 3,020
- Finished area below ground: 0
Property
Parking
- Total spaces: 2
- Parking features: Garage Faces Front, Garage Door Opener, Asphalt, Attached, Driveway
- Attached garage spaces: 2
- Has uncovered spaces: Yes
Accessibility
- Accessibility features: None
Features
- Levels: Three
- Stories: 3
- Patio & porch: Deck
- Pool features: None
- Fencing: Back Yard
Lot
- Size: 0.34 Acres
- Features: Backs to Trees, Landscaped, Wooded
Details
- Additional structures: Above Grade, Below Grade
- Parcel number: 1402315017
- Zoning: R20
- Special conditions: Standard
Construction
Type & style
- Home type: SingleFamily
- Architectural style: Colonial
- Property subtype: Single Family Residence
Materials
- Brick, HardiPlank Type
- Foundation: Other
- Roof: Asphalt
Condition
- New construction: No
- Year built: 1988
Utilities & green energy
- Sewer: Public Sewer
- Water: Public
- Utilities for property: Electricity Available, Natural Gas Available
Community & HOA
Community
- Security: Electric Alarm
- Subdivision: Turf Valley Overlook
HOA
- Has HOA: Yes
- HOA fee: $75 annually
Location
- Region: Ellicott City
Financial & listing details
- Price per square foot: $339/sqft
- Tax assessed value: $724,967
- Annual tax amount: $10,225
- Date on market: 9/18/2025
- Listing agreement: Exclusive Right To Sell
- Ownership: Fee Simple
Price history
| Date | Event | Price |
|---|---|---|
| 10/17/2025 | Sold | $1,025,000+13.9%$339/sqft |
Source:  Bright MLS #MDHW2058044 Report a problem Bright MLS #MDHW2058044 Report a problem | ||
| 9/23/2025 | Pending sale | $900,000$298/sqft |
Source: Bright MLS #MDHW2058044 Report a problem | ||
| 9/18/2025 | Listed for sale | $900,000$298/sqft |
Source: Bright MLS #MDHW2058044 Report a problem | ||
Public tax history
| Year | Property taxes | Tax assessment |
|---|---|---|
| 2025 | -- | $724,967 +8.8% |
| 2024 | $7,504 +3.9% | $666,400 +3.9% |
| 2023 | $7,223 +4% | $641,467 -3.7% |
| 2022 | $6,942 +4.2% | $666,400 +12.6% |
| 2021 | $6,661 +5.1% | $591,600 +5.1% |
| 2020 | $6,338 +5.4% | $562,867 -4.9% |
| 2019 | $6,014 -2.1% | $591,600 +17.1% |
| 2018 | $6,146 -15.8% | $505,400 |
| 2017 | $7,300 | $505,400 |
| 2016 | -- | $505,400 -3% |
| 2015 | -- | $521,100 +1.3% |
| 2014 | -- | $514,367 +1.3% |
| 2013 | -- | $507,633 +1.3% |
| 2012 | -- | $500,900 |
| 2011 | -- | $500,900 |
| 2010 | -- | $500,900 -28% |
| 2009 | -- | $695,720 +12.2% |
| 2008 | -- | $620,016 +13.9% |
| 2007 | -- | $544,313 +16.2% |
| 2006 | -- | $468,610 +12.5% |
| 2005 | -- | $416,612 +14.3% |
| 2004 | -- | $364,616 +16.6% |
| 2003 | -- | $312,620 +3.7% |
| 2002 | -- | $301,352 +3.9% |
| 2001 | -- | $290,086 +160.1% |
| 2000 | -- | $111,520 |
Find assessor info on the county website
Neighborhood: 21042
Nearby homes
- $936,5005 bd3 ba3.5k sqft10376 Boca Raton Dr, Ellicott City, MD 21042Off Market
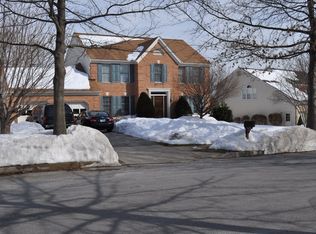
- $953,5005 bd3 ba3k sqft10384 Boca Raton Dr, Ellicott City, MD 21042Off Market
- $893,300-- bd2 ba3k sqft10372 Boca Raton Dr, Ellicott City, MD 21042Off Market
- $869,100-- bd2 ba2.7k sqft10392 Boca Raton Dr, Ellicott City, MD 21042Off Market
- $1,004,2004 bd3 ba3.4k sqft10385 Boca Raton Dr, Ellicott City, MD 21042Off Market
- $924,200-- bd2 ba2.9k sqft10307 Pinehurst Ct, Ellicott City, MD 21042Off Market
- $775,0004 bd3 ba2k sqft10389 Boca Raton Dr, Ellicott City, MD 21042For Sale
- $849,9005 bd4 ba2.7k sqft10375 Boca Raton Dr, Ellicott City, MD 21042Off Market
Nearby schools
GreatSchools rating
- 8/10Manor Woods Elementary SchoolGrades: K-5Distance: 2.2 mi
- 9/10Mount View Middle SchoolGrades: 6-8Distance: 4.2 mi
- 10/10Marriotts Ridge High SchoolGrades: 9-12Distance: 4.2 mi
Schools provided by the listing agent
- Elementary: Manor Woods
- Middle: Mount View
- High: Marriotts Ridge
- District: Howard County Public School System
Source: Bright MLS. This data may not be complete. We recommend contacting the local school district to confirm school assignments for this home.
Get a cash offer in 3 minutes
Find out how much your home could sell for in as little as 3 minutes with a no-obligation cash offer.
Estimated market value
$1,056,500
Get a cash offer in 3 minutes
Find out how much your home could sell for in as little as 3 minutes with a no-obligation cash offer.
Estimated market value
$1,056,500
- Maryland
- Howard County
- Ellicott City
- 21042
- 10380 Boca Raton Dr
Nearby cities
Nearby zip codes
Other Ellicott City Topics
