Exceptional one owner 3 bed 2 bath North Canton ranch condo with open floor plan! All your needs are met with one floor living in this clean, pet free, smoke free condo! This condo has been well cared for inside and outside with a newly installed roof in 2023. The generous sized rooms & first floor laundry allow for comfortable daily living plus space to entertain guests! A lovely foyer welcomes you in and you'll be drawn to the stone gas fireplace in the living room. There is plenty of space for gathering in the open concept living /dining rooms plus an eat in kitchen. You'll be impressed with the abundance of cupboards and counter space including a breakfast bar! The appliances remain. The primary bedroom features a large walk in closet & the bathroom will please your need for space & storage. The two secondary bedrooms share a full bath off the hallway. Both bathrooms have new commodes. To add to your comfort, there is a full basement with ample room to finish and use the additional square footage to suit your needs. Don't miss the rear deck which overlooks the paved walking path that winds through the property. This is your opportunity to downsize with out compromise! All the conveniences of a condo but feels like home!
Range, microwave, dishwasher 2022. Garage Door Opener & springs 2024
Closed
$279,000
10380 Sudbury Cir NW, North Canton, OH 44720
3beds
1,670sqft
Condominium
Built in 2001
-- sqft lot
$289,700 Zestimate®
$167/sqft
$2,034 Estimated rent
Home value
$289,700
$275,000 - $307,000
$2,034/mo
Zestimate® history
Owner options
List your home for rent
$2,034/mo
Rent Zestimate®
Find your next renter with Zillow Rental Manager. Plus, with online applications, you can quickly screen prospective tenants – for free.
$2,034/mo
Rent Zestimate®
Refinance and save
$2,114/mo
Est. payment
Refinancing to a lower rate could help reduce your monthly payments and save thousands over the life of the loan.
$2,114/mo
Est. payment
Explore your selling options
Work with a Zillow partner agent
Leverage their expertise and Zillow's premium Showcase listings to get your home seen by more buyers.
Get startedList with your own agent
Get your home in front of millions of buyers by listing it on Zillow.
Learn how to do itSell it yourself
Take full control of how buyers see your home on Zillow by listing For Sale by Owner (FSBO).
List your homeWhat's special
Open floor planGenerous sized roomsFirst floor laundryRear deckPaved walking pathFull basementBreakfast bar
Zillow last checked:
Listing updated:
Listed by:
Linda S Ashcraft 330-760-4680 ListWithLindaA@yahoo.com,
RE/MAX Edge Realty
Bought with:
Catherine N Haller, 2005014369
EXP Realty, LLC.
Source: MLS Now,MLS#: 5159974 Originating MLS: Stark Trumbull Area REALTORS
Originating MLS: Stark Trumbull Area REALTORSFacts & features
Interior
Bedrooms & bathrooms
- Bedrooms: 3
- Bathrooms: 2
- Full bathrooms: 2
- Main level bathrooms: 2
- Main level bedrooms: 3
Primary bedroom
- Description: Flooring: Carpet
- Level: First
Bedroom
- Description: Flooring: Carpet
- Level: First
Bedroom
- Description: Flooring: Carpet
- Level: First
Primary bathroom
- Description: Flooring: Luxury Vinyl Tile
- Level: First
Bathroom
- Description: Flooring: Luxury Vinyl Tile
- Level: First
Dining room
- Description: Flooring: Carpet
- Level: First
Eat in kitchen
- Description: Flooring: Luxury Vinyl Tile
- Level: First
Entry foyer
- Description: Flooring: Luxury Vinyl Tile
- Level: First
Kitchen
- Description: Flooring: Luxury Vinyl Tile
- Level: First
Laundry
- Description: Flooring: Luxury Vinyl Tile
- Features: Built-in Features
- Level: First
Living room
- Description: Flooring: Carpet
- Features: Cathedral Ceiling(s), Fireplace
- Level: First
Utility room
- Description: Flooring: Concrete
- Level: Basement
Heating
- Forced Air, Gas
Cooling
- Central Air
Appliances
- Included: Dryer, Dishwasher, Microwave, Range, Refrigerator, Washer
- Laundry: Main Level, Laundry Room
Features
- Built-in Features, Crown Molding, Cathedral Ceiling(s), Double Vanity, Entrance Foyer, Eat-in Kitchen, High Speed Internet, Open Floorplan, Storage, Soaking Tub, Natural Woodwork, Walk-In Closet(s)
- Basement: Full,Concrete,Storage Space
- Number of fireplaces: 1
- Fireplace features: Gas, Living Room
Interior area
- Total structure area: 1,670
- Total interior livable area: 1,670 sqft
- Finished area above ground: 1,670
Property
Parking
- Total spaces: 2
- Parking features: Attached, Direct Access, Driveway, Garage, Garage Door Opener
- Attached garage spaces: 2
Features
- Levels: One
- Stories: 1
- Patio & porch: Deck
Lot
- Size: 4.89 Acres
Details
- Parcel number: 02015159
Construction
Type & style
- Home type: Condo
- Architectural style: Ranch
- Property subtype: Condominium
Materials
- Brick, Concrete
- Roof: Asphalt,Fiberglass
Condition
- Year built: 2001
Details
- Warranty included: Yes
Utilities & green energy
- Sewer: Public Sewer
- Water: Public
Community & HOA
Community
- Subdivision: Sudbury Commons
HOA
- Has HOA: No
- Services included: Insurance, Maintenance Grounds, Maintenance Structure, Snow Removal, Trash
- HOA fee: $320 monthly
Location
- Region: North Canton
Financial & listing details
- Price per square foot: $167/sqft
- Tax assessed value: $217,000
- Annual tax amount: $2,834
- Date on market: 10/9/2025
- Cumulative days on market: 12 days
Price history
| Date | Event | Price |
|---|---|---|
| 11/20/2025 | Sold | $279,000$167/sqft |
Source:  MLS Now #5159974 Report a problem MLS Now #5159974 Report a problem | ||
| 10/20/2025 | Pending sale | $279,000$167/sqft |
Source: MLS Now #5159974 Report a problem | ||
| 10/9/2025 | Listed for sale | $279,000$167/sqft |
Source: MLS Now #5159974 Report a problem | ||
Public tax history
| Year | Property taxes | Tax assessment |
|---|---|---|
| 2024 | $2,834 -9.7% | $75,950 +10.8% |
| 2023 | $3,139 +3.5% | $68,530 |
| 2022 | $3,032 -2.8% | $68,530 |
| 2021 | $3,120 +21.1% | $68,530 +24.1% |
| 2020 | $2,575 | $55,240 |
| 2019 | $2,575 | $55,240 |
| 2018 | $2,575 +25.3% | $55,240 +15.4% |
| 2017 | $2,055 -0.4% | $47,850 |
| 2016 | $2,063 -0.3% | $47,850 |
| 2015 | $2,070 | $47,850 +5.1% |
| 2014 | $2,070 +92.8% | $45,540 -3.3% |
| 2013 | $1,073 | $47,110 |
| 2012 | -- | $47,110 -7.8% |
| 2011 | -- | $51,070 +0.2% |
| 2010 | -- | $50,960 |
| 2009 | $1,957 +7.5% | -- |
| 2008 | $1,821 -0.4% | -- |
| 2007 | $1,829 -7.6% | -- |
| 2005 | $1,979 -0.2% | -- |
| 2004 | $1,983 -0.3% | -- |
| 2003 | $1,988 +1.4% | -- |
| 2002 | $1,961 +791.4% | -- |
| 2001 | $220 | -- |
Find assessor info on the county website
Neighborhood: 44720
Nearby homes
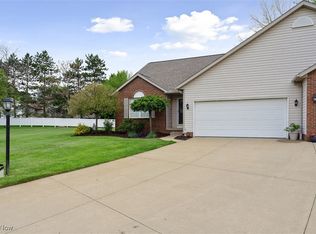
- $255,5002 bd2 ba1.3k sqft10382 Sudbury Cir NW, North Canton, OH 44720Sold
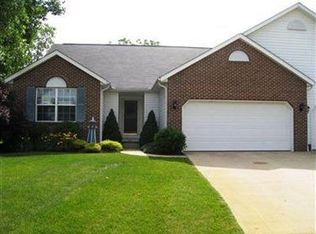
- $281,9003 bd2 ba1.6k sqft10368 Sudbury Cir NW, North Canton, OH 44720Off Market
- $286,8003 bd2 ba1.6k sqft10366 Sudbury Cir NW, North Canton, OH 44720Off Market
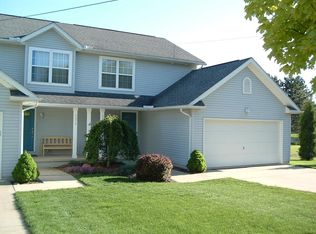
- $202,0002 bd2 ba1.3k sqft3274 Cain St NW, North Canton, OH 44720Sold
- $324,5004 bd3 ba1.8k sqft3250 Cain St NW, North Canton, OH 44720Off Market
- $280,6003 bd2 ba1.5k sqft10383 Sudbury Cir NW, North Canton, OH 44720Off Market
- $452,90016 acres3292 Cain St NW, North Canton, OH 44720Off Market
- $--2 bd2 ba1.3k sqft3276 Cain St NW, North Canton, OH 44720Off Market
Nearby schools
GreatSchools rating
- NANorth Canton Primary SchoolGrades: PK-2Distance: 4 mi
- 8/10North Canton Middle SchoolGrades: 6-8Distance: 4.5 mi
- 9/10North Canton Hoover High SchoolGrades: 9-12Distance: 3.7 mi
Schools provided by the listing agent
- District: North Canton CSD - 7611
Source: MLS Now. This data may not be complete. We recommend contacting the local school district to confirm school assignments for this home.
Get a cash offer in 3 minutes
Find out how much your home could sell for in as little as 3 minutes with a no-obligation cash offer.
Estimated market value
$289,700
Get a cash offer in 3 minutes
Find out how much your home could sell for in as little as 3 minutes with a no-obligation cash offer.
Estimated market value
$289,700
- Ohio
- Stark County
- North Canton
- 44720
- 10380 Sudbury Cir NW
