Skip main navigation
Closed
  • $255,500

    10382 Sudbury Cir NW, North Canton, OH 44720

    2beds
    1,332sqft
    Condominium
    Built in 2001
    -- sqft lot
    $-- Zestimate®
    $192/sqft
    $1,864 Estimated rent

    Home value

    Not available

    Estimated sales range

    Not available

    $1,864/mo

    Zestimate® history
    Loading
    Loading...

    Owner options

    List your home for rent

    $1,864/mo

    Rent Zestimate®

    Find your next renter with Zillow Rental Manager. Plus, with online applications, you can quickly screen prospective tenants – for free.

    Learn more

    $1,864/mo

    Rent Zestimate®

    Refinance and save

    $1,946/mo

    Est. payment

    Refinancing to a lower rate could help reduce your monthly payments and save thousands over the life of the loan.

    See today's rates

    $1,946/mo

    Est. payment

    Explore your selling options

    Work with a Zillow partner agent

    Leverage their expertise and Zillow's premium Showcase listings to get your home seen by more buyers.

    Get started

    List with your own agent

    Get your home in front of millions of buyers by listing it on Zillow.

    Learn how to do it

    Sell it yourself

    Take full control of how buyers see your home on Zillow by listing For Sale by Owner (FSBO).

    List your home

    What's special

    Gas fireplaceUtility sinkGreat storageWater softenerWood laminate floored foyerGranite countersWindows with plantation shutters
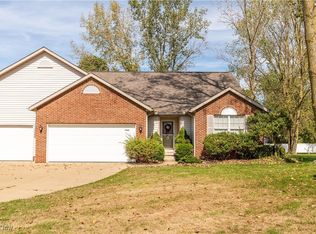
    Beautifully maintained and upgraded 2 bedroom -2 full bath condo with full basement located on Cul-de-sac- in Lake Twp./North Canton Schools! Upon entering you are greeted on the Wood Laminate floored foyer which opens up to your 22 X 14 Great Room featuring 10 ft cathedral ceiling, gas fireplace and windows with plantation shutters overlooking your rear deck. Just to the right of the great room is your fully applianced eat-in-kitchen featuring granite counters, breakfast bar, SS appliances, RO to refrigerator and access to the rear deck to enjoy relaxing meals and space to entertain. The granite breakfast bar provides great area for a quick meal, conversations or to enjoy one's favorite beverage. The laundry room which is located off the eat-in-kitchen and provides a stackable washer/dryer unit and a clothes folding board. To the left side of the Great Room are two nicely sized bedrooms each with ceiling fans and plenty of natural light. Primary bedroom being located to the rear of the home with nice view out rear windows. The ensuite features: jetted tub, separate shower, long single sink counter and walk in closet. Between the bedrooms is the main full bath with accessibility from the great room. The front bedroom offers double closet for storage. The full basement is constructed with 12 course high blocks so one could finish the ceiling if desired. Basement offers great storage and has a small additional gas heater. Sump located in rear, Square D 150 amp electric panel, copper plumbing, water softener and utility sink. Numerous updates including: Roof 2022, Dishwasher 2021, Microwave 2022, Great room, bedrooms and stair carpet 2023, 1 year Old Republic Home Warranty included in purchase. Don't miss out on this rare find of an affordable condo in convenient location and ready for you to move in.

    Zillow last checked:

    Listing updated:

    Listed by:

    Richard H Woods richard@rwoodshomes.com330-620-1195,

    Key Realty

    Bought with:

    Dayna Edwards, 2019002006

    EXP Realty, LLC.

    Source: MLS Now,MLS#: 5123882MLS LogoOriginating MLS: Akron Cleveland Association of REALTORS

    Facts & features

    Interior

    Bedrooms & bathrooms
    • Bedrooms: 2
    • Bathrooms: 2
    • Full bathrooms: 2
    • Main level bathrooms: 2
    • Main level bedrooms: 2
    Primary bedroom
    • Description: Primary Bedroom with primary ensuite all located too rear of house.,Flooring: Carpet
    • Level: First
    • Dimensions: 13 x 13
    Bedroom
    • Description: Front bedroom with bathroom beside it.,Flooring: Carpet
    • Level: First
    • Dimensions: 13 x 11
    Primary bathroom
    • Description: Primary bath with jetted soaking tub and separate shower.,Flooring: Luxury Vinyl Tile
    • Features: Soaking Tub, Walk-In Closet(s)
    • Level: First
    • Dimensions: 12 x 9
    Bathroom
    • Description: Main bath located off Great room.,Flooring: Luxury Vinyl Tile
    • Level: First
    • Dimensions: 9 x 5
    Eat in kitchen
    • Description: Fully applianced kitchen with granite counter tops.,Flooring: Ceramic Tile
    • Features: Breakfast Bar, Cathedral Ceiling(s), Granite Counters
    • Level: First
    • Dimensions: 22 x 11
    Great room
    • Description: Front to back Great room with gas fireplace,Flooring: Carpet
    • Features: Cathedral Ceiling(s), Fireplace, Window Treatments
    • Level: First
    • Dimensions: 22 x 14
    Laundry
    • Description: Off kitchen with closet for storage.,Flooring: Ceramic Tile
    • Features: Cathedral Ceiling(s)
    • Level: First
    • Dimensions: 6 x 9
    Heating
    • Forced Air, Fireplace(s)
    Cooling
    • Central Air, Ceiling Fan(s)
    Appliances
    • Included: Dryer, Dishwasher, Disposal, Microwave, Range, Refrigerator, Water Softener, Washer
    • Laundry: Washer Hookup, Electric Dryer Hookup, Inside, Laundry Closet, Main Level, Laundry Room
    Features
    • Breakfast Bar, Ceiling Fan(s), Cathedral Ceiling(s), Entrance Foyer, Eat-in Kitchen, Granite Counters, Jetted Tub
    • Windows: Blinds, Double Pane Windows, Plantation Shutters
    • Basement: Full,Interior Entry,Unfinished,Sump Pump
    • Number of fireplaces: 1
    • Fireplace features: Gas
    Interior area
    • Total structure area: 1,332
    • Total interior livable area: 1,332 sqft
    • Finished area above ground: 1,332

    Property

    Parking
    • Total spaces: 2
    • Parking features: Attached, Concrete, Drain, Direct Access, Electricity, Garage Faces Front, Garage, Garage Door Opener, Inside Entrance, Water Available
    • Attached garage spaces: 2
    Features
    • Levels: One
    • Stories: 1
    • Patio & porch: Deck
    • Fencing: None
    Lot
    • Features: Cul-De-Sac
    Details
    • Parcel number: 02015160

    Construction

    Type & style
    • Home type: Condo
    • Architectural style: Ranch
    • Property subtype: Condominium
    • Attached to another structure: Yes
    Materials
    • Vinyl Siding
    • Foundation: Block
    • Roof: Asphalt,Fiberglass
    Condition
    • Year built: 2001
    Details
    • Warranty included: Yes

    Utilities & green energy

    • Sewer: Public Sewer
    • Water: Public

    Community & HOA

    Community
    • Security: Smoke Detector(s)
    • Subdivision: Sudbury Commons Condo
    HOA
    • Has HOA: Yes
    • Services included: Cable TV, Insurance, Maintenance Grounds, Maintenance Structure, Pest Control, Snow Removal, Trash
    • HOA fee: $280 monthly
    • HOA name: Sudbury Commons Condo
    Location
    • Region: North Canton

    Financial & listing details

    • Price per square foot: $192/sqft
    • Tax assessed value: $195,700
    • Annual tax amount: $2,934
    • Date on market: 5/20/2025
    • Cumulative days on market: 2 days
    • Listing terms: Cash,Conventional

    Price history

    DateEventPrice
    6/30/2025Sold$255,500+3.2%$192/sqft
    Source: MLS Now #5123882 Report a problem
    5/23/2025Pending sale$247,500$186/sqft
    Source: MLS Now #5123882 Report a problem
    5/20/2025Listed for sale$247,500+37.6%$186/sqft
    Source: MLS Now #5123882 Report a problem
    2/15/2018Listing removed$179,900$135/sqft
    Source: Cutler Real Estate #3949878 Report a problem
    2/15/2018Pending sale$179,900+7.7%$135/sqft
    Source: Cutler Real Estate #3949878 Report a problem
    2/14/2018Sold$167,000-7.2%$125/sqft
    Source: MLS Now #3949878 Report a problem
    10/18/2017Price change$179,900-4.3%$135/sqft
    Source: Cutler Real Estate #3949878 Report a problem
    9/18/2017Price change$187,900-3.6%$141/sqft
    Source: Cutler Real Estate #3949878 Report a problem
    9/1/2017Listed for sale$194,900+40.7%$146/sqft
    Source: Cutler Real Estate #3937505 Report a problem
    10/12/2004Sold$138,500+1.5%$104/sqft
    Source: Public Record Report a problem
    7/9/2001Sold$136,500$102/sqft
    Source: Public Record Report a problem

    Public tax history

    YearProperty taxesTax assessment
    2024$2,935 -12.4%$68,500 +8.1%
    2023$3,350 +4.3%$63,350
    2022$3,213 -2.8%$63,350
    2021$3,306 +13.4%$63,350 +23.3%
    2020$2,914 $51,380
    2019$2,914 $51,380
    2018$2,914 +211.2%$51,380 +15.8%
    2017$936 -46.6%$44,380
    2016$1,754 +86%$44,380
    2015$943 $44,380 +5.7%
    2014$943 -2.5%$42,000 -3.1%
    2013$968 $43,330
    2012-- $43,330 -7.5%
    2011-- $46,830 +0.1%
    2010-- $46,760
    2009$1,762 -12.7%--
    2008$2,018 -0.4%--
    2007$2,026 +11%--
    2005$1,825 -0.2%--
    2004$1,828 -0.3%--
    2003$1,833 +1.4%--
    2002$1,808 +721.8%--
    2001$220 --
    Find assessor info on the county website

    Neighborhood: 44720

    Nearby schools

    GreatSchools rating
    Schools provided by the listing agent
    • District: North Canton CSD - 7611

    Source: MLS Now. This data may not be complete. We recommend contacting the local school district to confirm school assignments for this home.

    Get pre-qualified for a loan
    At Zillow Home Loans, we can pre-qualify you in as little as 5 minutes with no impact to your credit score.

    An equal housing lender. NMLS #10287.