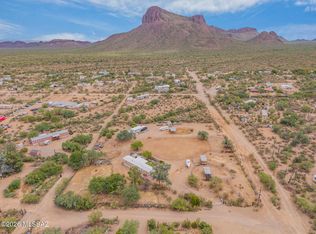
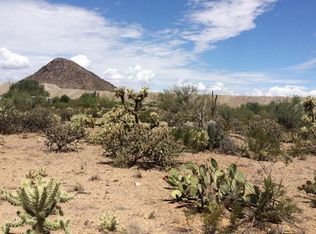
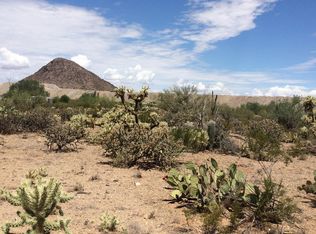
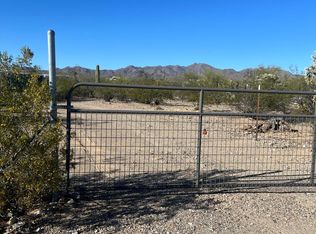
Mountain views, desert charm, and space to bring your vision to life! Wide-open skies and mature desert trees frame a setting full of possibility. Gated access, fenced enclosures, and generous outdoor space invite you to enjoy an equestrian lifestyle, pursue hobbies, or simply spread out. Make the existing home your own and create the desert retreat you've imagined. From quiet mornings beneath the trees to evenings spent admiring the rugged mountain backdrop, this property offers a chance to embrace Arizona living with room to grow.
For sale
$100,000
10380 W Massingale Rd, Tucson, AZ 85743
1beds
500sqft
Manufactured Home
Built in 1960
1.13 Acres Lot
$-- Zestimate®
$200/sqft
$-- HOA
What's special
Wide-open skiesGated accessMountain viewsMature desert treesGenerous outdoor spaceDesert charmFenced enclosures
- 14 days
- 723
- 47
Zillow last checked:
Listing updated:
Listed by:
Kaukaha S Watanabe 520-403-7703,
Real Broker,
Austen John Ketchem,
Real Broker
Source: MLS of Southern Arizona,MLS#: 22622041
Facts & features
Interior
Bedrooms & bathrooms
- Bedrooms: 1
- Bathrooms: 1
- Full bathrooms: 1
Heating
- Forced Air
Cooling
- Window Unit(s)
Appliances
- Included: Refrigerator
- Laundry: None
Features
- Flooring: Carpet, Laminate
- Has fireplace: No
- Fireplace features: None
Interior area
- Total structure area: 500
- Total interior livable area: 500 sqft
Property
Parking
- Parking features: None
Accessibility
- Accessibility features: None
Features
- Levels: One
- Stories: 1
- Patio & porch: None
- Spa features: None
- Fencing: Barbed Wire,Wood,Field
- Has view: Yes
- View description: Mountain(s), Sunset, Panoramic, Rural, Sunrise
Lot
- Size: 1.13 Acres
- Dimensions: 164 x 300 , 163 x 299
- Features: North/South Exposure
Details
- Parcel number: 21540013C
- Zoning: Pima County - GR1
Construction
Type & style
- Home type: MobileManufactured
- Architectural style: Ranch
- Property subtype: Manufactured Home
Materials
- Siding, Steel Frame
- Roof: Foam,Built-Up - Reflect
Condition
- Fixer
- Year built: 1960
Utilities & green energy
- Sewer: Septic Tank
- Water: Water Company
Community & HOA
Community
- Features: None
- Security: None
HOA
- Has HOA: No
- Amenities included: None
- Services included: None
Location
- Region: Tucson
Financial & listing details
- Price per square foot: $200/sqft
- Tax assessed value: $48,180
- Annual tax amount: $418
- Date on market: 9/10/2026
- Listing terms: Cash
- Road surface type: Dirt
Estimated market value
Not available
Estimated sales range
Not available
Not available
Price history
| Date | Event | Price |
|---|---|---|
| 9/10/2026 | Listed for sale | $100,000-66.7%$200/sqft |
Source:  MLS of Southern Arizona #22622041 Report a problem MLS of Southern Arizona #22622041 Report a problem | ||
| 5/6/2024 | Listing removed | $300,000$600/sqft |
Source: MLS of Southern Arizona #22127819 Report a problem | ||
| 4/27/2022 | Listing removed | -- |
Source: MLS of Southern Arizona #22127819 Report a problem | ||
| 10/28/2021 | Listed for sale | $300,000+1011.1%$600/sqft |
Source: MLS of Southern Arizona #22127819 Report a problem | ||
| 8/16/2000 | Sold | $27,000+28.6%$54/sqft |
Source: Public Record Report a problem | ||
| 6/2/1994 | Sold | $21,000$42/sqft |
Source: Public Record Report a problem | ||
Public tax history
| Year | Property taxes | Tax assessment |
|---|---|---|
| 2026 | $398 +2.6% | $4,818 +9.4% |
| 2025 | $388 +7.6% | $4,406 +0.1% |
| 2024 | $361 +7.9% | $4,403 +14.4% |
| 2023 | $334 -1.4% | $3,849 +40.6% |
| 2022 | $339 +5.3% | $2,737 +4% |
| 2021 | $322 +2.4% | $2,632 -18.5% |
| 2020 | $314 | $3,231 +23.3% |
| 2019 | $314 +3% | $2,621 +36% |
| 2018 | $305 -3.2% | $1,927 |
| 2017 | $315 -24% | $1,927 -23.8% |
| 2016 | $415 -20.7% | $2,530 -7.4% |
| 2015 | $523 | $2,733 |
| 2014 | -- | -- |
| 2013 | -- | $32,224 |
| 2012 | -- | -- |
| 2011 | -- | -- |
| 2010 | -- | -- |
| 2009 | -- | -- |
| 2007 | -- | -- |
| 2006 | -- | -- |
| 2005 | -- | -- |
| 2004 | -- | -- |
| 2003 | -- | -- |
| 2002 | -- | -- |
| 2001 | $365 +5.3% | -- |
| 2000 | $346 | -- |
Find assessor info on the county website
Monthly payment
Climate risks
Neighborhood: 85743
Nearby schools
Schools provided by the listing agent
- Elementary: Picture Rocks
- Middle: Marana
- High: Marana
Source: MLS of Southern Arizona. This data may not be complete. We recommend contacting the local school district to confirm school assignments for this home.
Similar homes
- $144,9002 bd2 ba720 sqft9690 W Sky Blue Dr, Pima County, AZ 85735For Sale
 MLS ID #22606591, Melissa Coate, Realty Executives Arizona Territory. MLS of Southern Arizona
 - $90,0002 bd1 ba720 sqft5465 W Lazy South St, Tucson, AZ 85713For Sale
 MLS ID #22607656, Robert J Ziehr, OMNI Homes International. MLS of Southern Arizona
 - $95,0001 bd1 ba672 sqft6341 N Barcelona Ct Unit 809, Tucson, AZ 85704For Sale
 MLS ID #22620814, Jenn Trocola, Long Realty. MLS of Southern Arizona
 - $95,0001 bd1 ba672 sqft6341 N Barcelona Ct #Court809, Tucson, AZ 85704For SaleLong Realty Company
- $94,9001 bd1 ba672 sqft6311 N Barcelona Ct Unit 1023, Tucson, AZ 85704For SaleMLS ID #22616954, Joaquin Abrams, PLLC, Tierra Antigua Realty. MLS of Southern Arizona
- $89,9001 bd1 ba672 sqft6301 N Barcelona Ct Unit 1002, Tucson, AZ 85704For SaleMLS ID #22619159, John E Billings, Long Realty. MLS of Southern Arizona
- $109,0001 bd1 ba575 sqft2950 N Alvernon Way APT 3103, Tucson, AZ 85712For SaleMLS ID #22620722, Edie Marie Pepping, Coldwell Banker Realty. MLS of Southern Arizona
- $95,0001 bd1 ba672 sqft6311 N Barcelona Ct, Tucson, AZ 85704For SaleMLS ID #22603506, Melinda Roth, Tierra Antigua Realty. MLS of Southern Arizona
- $95,0002 bd2 ba669 sqft1810 E Blacklidge Dr APT 322, Tucson, AZ 85719For SaleMLS ID #22621412, Angela Marie Kuzma, Keller Williams Integrity First. MLS of Southern Arizona
- $97,0001 bd1 ba672 sqft6332 N Barcelona Ln, Tucson, AZ 85704For SaleMLS ID #22603631, Scott Melde, Realty Executives Arizona Territory. MLS of Southern Arizona
- $96,0001 bd1 ba560 sqft455 W Kelso St APT 130, Tucson, AZ 85705For SaleMLS ID #22619562, Alyssa A Kokot, Coldwell Banker Realty. MLS of Southern Arizona
- $98,0001 bd1 ba475 sqft1810 E Blacklidge Dr APT 308, Tucson, AZ 85719For SaleMLS ID #22618141, Kris L Macias, Century 21-Arizona Foothills. MLS of Southern Arizona
- $93,9001 bd1 ba469 sqft1810 E Blacklidge Dr APT 825, Tucson, AZ 85719For SaleMLS ID #22618330, Ronnie Spece, At Home Desert Realty. MLS of Southern Arizona
- $93,9001 bd1 ba475 sqft1810 E Blacklidge Dr APT 114, Tucson, AZ 85719For SaleMLS ID #22618328, Ronnie Spece, At Home Desert Realty. MLS of Southern Arizona
- $110,0001 bd1 ba666 sqft2160 W Broadway Unit 377, Tucson, AZ 85745For SaleMLS ID #22611293, Corissa Y Miller, Tucson's TLC Realty. MLS of Southern Arizona
- $114,0002 bd1 ba560 sqft455 W Kelso St APT 222, Tucson, AZ 85705For SaleMLS ID #22619319, Julia A Alvarez, Real Broker. MLS of Southern Arizona
- $132,9001 bd1 ba508 sqft1745 E Glenn St APT 228, Tucson, AZ 85719For SaleMLS ID #22618422, Daniel J Demers, Sell Your Home Services Inc.. MLS of Southern Arizona
- $89,0001 bd1 ba475 sqft1810 E Blacklidge Dr APT 123, Tucson, AZ 85719For SaleMLS ID #22616927, Stephanie Nicole Pina-Gomez, OMNI Homes International. MLS of Southern Arizona
