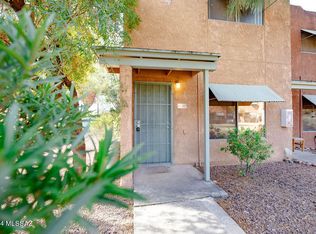
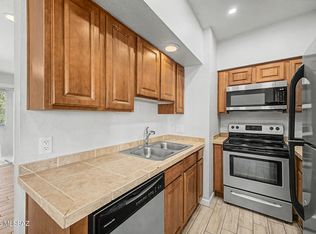
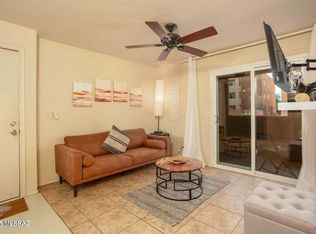
Updated and move-in ready condominium in a gated community offering 575 square feet of comfortable and efficient living space in a convenient central Tucson location. Upgrades include tile flooring throughout, dual pane windows, granite countertops, in-unit laundry connection, new dishwasher, fresh interior paint, and a landscaped, fenced rear patio that provides a private outdoor living area. The functional floor plan living with a covered assigned parking space, making this an excellent option for a primary residence, seasonal home, or investment property. Conveniently located near shopping, dining, medical facilities, public transportation, and other Tucson amenities.
For sale
$109,000
2950 N Alvernon Way APT 3103, Tucson, AZ 85712
1beds
575sqft
Condominium
Built in 1973
-- sqft lot
$93,700 Zestimate®
$190/sqft
$250/mo HOA
What's special
Fresh interior paintLandscaped fenced rear patioDual pane windowsGranite countertopsIn-unit laundry connectionTile flooring throughoutNew dishwasher
- 2 days
- 53
- 1
Likely to sell faster than
Zillow last checked:
Listing updated:
Listed by:
Edie Marie Pepping 520-250-0197,
Coldwell Banker Realty
Source: MLS of Southern Arizona,MLS#: 22620722
Facts & features
Interior
Bedrooms & bathrooms
- Bedrooms: 1
- Bathrooms: 1
- Full bathrooms: 1
Heating
- Heat Pump, Forced Air
Cooling
- Central Air, Ceiling Fan(s)
Appliances
- Included: Exhaust Fan, Dishwasher, Disposal, Refrigerator, Electric Range, Electric Cooktop, Electric Oven, Microwave
- Laundry: In Kitchen, Laundry Closet, Stacked Space
Features
- Flooring: Ceramic Tile
- Windows: Double Pane Windows
- Has fireplace: No
- Fireplace features: None
Interior area
- Total structure area: 575
- Total interior livable area: 575 sqft
Property
Parking
- Total spaces: 1
- Parking features: Detached
- Carport spaces: 1
Accessibility
- Accessibility features: Door Levers
Features
- Levels: One
- Stories: 1
- Entry location: 1
- Patio & porch: Patio
- Exterior features: Courtyard
- Spa features: None
- Fencing: Shared Fence
- Has view: Yes
- View description: Residential
Lot
- Size: 871 Square Feet
- Features: Decorative Gravel, Shrubs, Sprinklers In Front, Borders Common Area, North/South Exposure
Details
- Additional structures: Additional Carport
- Parcel number: 110064210
- Zoning: Tucson - R3
- Special conditions: No Insurance Claims History Report
Construction
Type & style
- Home type: Condo
- Architectural style: Contemporary,Southwestern
- Property subtype: Condominium
Materials
- Frame - Stucco
- Roof: Built-Up - Reflect
Condition
- Year built: 1973
Utilities & green energy
- Sewer: Sewer Connected
- Water: Public
Community & HOA
Community
- Features: Pool, Jogging/Bike Path, Basketball Court, Fitness Center, Gated, Athletic Facilities, Paved Street, Sidewalks, Park
- Security: Smoke Detector(s), Wrought Iron Security Door
- Subdivision: Willow Gardens Condos (1-76)
HOA
- Has HOA: Yes
- Amenities included: Laundry, Pool
- Services included: Common Area Maint, Exterior Mnt of Unit, Front Yard Maint, Gated Community, Sewer, Street Maint, Water
- HOA fee: $250 monthly
- HOA name: GUD Community MGNT
- HOA phone: 480-635-1133
Location
- Region: Tucson
Financial & listing details
- Price per square foot: $190/sqft
- Annual tax amount: $475
- Date on market: 9/3/2026
- Cumulative days on market: 2 days
- Listing terms: Cash
- Road surface type: Paved
Estimated market value
$93,700
$83,000 - $104,000
$783/mo
Price history
| Date | Event | Price |
|---|---|---|
| 9/3/2026 | Listed for sale | $109,000+127.1%$190/sqft |
Source:  MLS of Southern Arizona #22620722 Report a problem MLS of Southern Arizona #22620722 Report a problem | ||
| 12/14/2009 | Sold | $48,000-61.3%$83/sqft |
Source: MLS of Southern Arizona #20931136 Report a problem | ||
| 4/25/2007 | Sold | $124,000$216/sqft |
Source: MLS of Southern Arizona #20709262 Report a problem | ||
| 7/13/2006 | Sold | $124,000$216/sqft |
Source: MLS of Southern Arizona #2621265 Report a problem | ||
Public tax history
Tax history is unavailable.
Monthly payment
Est. payment
Payment breakdown
Explore the cost of this home by adjusting the details. Changes won't be saved.Climate risks
Neighborhood: 85712
Nearby schools
Schools provided by the listing agent
- Elementary: Davidson
- Middle: Doolen
- High: Catalina
Source: MLS of Southern Arizona. This data may not be complete. We recommend contacting the local school district to confirm school assignments for this home.



Similar homes
- $95,0002 bd2 ba669 sqft1810 E Blacklidge Dr APT 322, Tucson, AZ 85719For Sale
 MLS ID #22621412, Angela Marie Kuzma, Keller Williams Integrity First. MLS of Southern Arizona
 - $117,0001 bd1 ba672 sqft1600 N Wilmot Rd Unit 236, Tucson, AZ 85712For Sale
 MLS ID #22618863, Jeffrey M Baggin, JMD Asset Management LLC. MLS of Southern Arizona
 - $80,0001 bd1 ba475 sqft1810 E Blacklidge Dr APT 106, Tucson, AZ 85719For Sale
 MLS ID #22621347, Kaukaha S Watanabe, Real Broker. MLS of Southern Arizona
 - $103,0001 bd2 ba800 sqft1620 N Wilmot Rd S #344, Tucson, AZ 85712For Sale
 MLS ID #22616964, Tara E Quiroga, Pima Valley Realty and Property Management. MLS of Southern Arizona
 - $115,0002 bd1 ba639 sqft1810 E Blacklidge Dr APT 417, Tucson, AZ 85719For SaleMLS ID #22616473, Samantha A Frederick, Coldwell Banker Realty. MLS of Southern Arizona
- $100,0002 bd2 ba765 sqft2932 W Sago Cir, Tucson, AZ 85705For SaleMLS ID #22620982, Angela Marie Kuzma, Keller Williams Integrity First. MLS of Southern Arizona
- $95,0001 bd1 ba672 sqft1620 N Wilmot Rd Unit D263, Tucson, AZ 85712For SaleMLS ID #22619224, Mohammad Naser, JMG. MLS of Southern Arizona
- $120,0001 bd1 ba672 sqft1600 N Wilmot Rd Unit 131, Tucson, AZ 85712For SaleMLS ID #22615394, Zachary R Tyler, Tierra Antigua Realty. MLS of Southern Arizona
- $98,0001 bd1 ba475 sqft1810 E Blacklidge Dr APT 308, Tucson, AZ 85719For SaleMLS ID #22618141, Kris L Macias, Century 21-Arizona Foothills. MLS of Southern Arizona
- $114,0002 bd1 ba560 sqft455 W Kelso St APT 222, Tucson, AZ 85705For SaleMLS ID #22619319, Julia A Alvarez, Real Broker. MLS of Southern Arizona
- $75,0001 bd1 ba785 sqft2525 N Alvernon Way Unit B1, Tucson, AZ 85712For SaleMLS ID #22615476, Kaukaha S Watanabe, Real Broker. MLS of Southern Arizona
- $93,9001 bd1 ba475 sqft1810 E Blacklidge Dr APT 114, Tucson, AZ 85719For SaleMLS ID #22618328, Ronnie Spece, At Home Desert Realty. MLS of Southern Arizona
- $119,9001 bd2 ba806 sqft1600 N Wilmot Rd Unit 327, Tucson, AZ 85712For SaleMLS ID #22511075, Nicole Maritato, United Real Estate Specialists. MLS of Southern Arizona
- $93,9001 bd1 ba469 sqft1810 E Blacklidge Dr APT 825, Tucson, AZ 85719For SaleMLS ID #22618330, Ronnie Spece, At Home Desert Realty. MLS of Southern Arizona
- $85,0001 bd1 ba506 sqft1810 E Blacklidge Dr APT 516, Tucson, AZ 85719For SaleMLS ID #22620446, Christopher Allen Ried, RE/MAX Fine Properties. MLS of Southern Arizona
- $75,0001 bd1 ba785 sqft2525 N Alvernon Way Unit C5, Tucson, AZ 85712For SaleMLS ID #22605894, Saundra D Hudnall, Tierra Antigua Realty. MLS of Southern Arizona
- $87,0001 bd1 ba750 sqft8060 E Broadway Blvd Unit E209, Tucson, AZ 85710For SaleMLS ID #22621295, Liane M Wong, Centra Realty. MLS of Southern Arizona
- $105,0001 bd1 ba560 sqft455 W Kelso St APT 225, Tucson, AZ 85705For SaleMLS ID #22613628, Shirley Ann Hallett, Coldwell Banker Realty. MLS of Southern Arizona
- $92,5001 bd1 ba672 sqft1600 N Wilmot Rd Unit 137, Tucson, AZ 85712For SaleMLS ID #22614157, Robert H Brakey Campos, Roca Realty. MLS of Southern Arizona
- $132,9001 bd1 ba508 sqft1745 E Glenn St APT 228, Tucson, AZ 85719For SaleMLS ID #22618422, Daniel J Demers, Sell Your Home Services Inc.. MLS of Southern Arizona
