Skip main navigation
Sold for $925,000
  • $925,000

    103804 N Horn Rapids Dr, West Richland, WA 99353

    3beds
    2,624sqft
    Single Family Residence
    Built in 2014
    2.37 Acres Lot
    $921,200 Zestimate®
    $353/sqft
    $3,843 Estimated rent

    Home value

    $921,200

    $866,000 - $986,000

    $3,843/mo

    Zestimate® history
    Loading
    Loading...

    Owner options

    List your home for rent

    $3,843/mo

    Rent Zestimate®

    Find your next renter with Zillow Rental Manager. Plus, with online applications, you can quickly screen prospective tenants – for free.

    Learn more

    $3,843/mo

    Rent Zestimate®

    Refinance and save

    $5,653/mo

    Est. payment

    Refinancing to a lower rate could help reduce your monthly payments and save thousands over the life of the loan.

    See today's rates

    $5,653/mo

    Est. payment

    Explore your selling options

    Work with a Zillow partner agent

    Leverage their expertise and Zillow's premium Showcase listings to get your home seen by more buyers.

    Get started

    List with your own agent

    Get your home in front of millions of buyers by listing it on Zillow.

    Learn how to do it

    Sell it yourself

    Take full control of how buyers see your home on Zillow by listing For Sale by Owner (FSBO).

    List your home

    What's special

    Striking stone fireplaceMultiple outdoor sitting areasOutdoor paradisePrimary suiteFenced pasture spaceExpansive walk-in showerCustom millwork
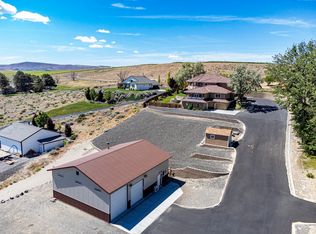
    MLS# 286833 A Rare West Richland Retreat – Pool, Shop, Acreage & PrivacyWelcome to one of West Richland’s most unique and serene properties. A 2.37-acre property that feels worlds away, yet keeps you close to everything. Built in 2014 and beautifully updated, this 2,600+ sq. ft. rambler with bonus room offers 3 bedrooms, a den, and an open layout designed for both comfort and entertaining. The kitchen is a true show stopper with rich cabinetry, light quartz countertops, a full tile backsplash, wood-wrapped windows, and an oversized island that doubles as a prep station or casual gathering spot. The main living area features vaulted ceilings, custom millwork, and a striking stone fireplace with built-in cabinetry. The primary suite offers dual closets, an expansive walk-in shower, and a raised vanities. Step outside and you’ll find an outdoor paradise: a 20x40 heated and cooled in-ground pool with an auto cover (new liner in 2025), complemented by a 20x20 pool house finished with herringbone LVP flooring and its own mini-split system for year-round comfort. Multiple outdoor sitting areas, a covered front deck for evening sunsets and additional back patios w/pool or backyard views, — provide endless spaces to unwind. The 24x36 insulated shop (14ft side walls) with power and bright lighting is ready for hobbies, storage, or all your toys, with room for RVs, boats, ATVs, and more. The property also offers fenced pasture space for animals and an additional open area with natural habitat that attracts quail, deer, and chukar, or could be expanded into more pasture or garden space. With no backyard neighbors, it feels private and secluded. Set in a warm and inviting neighborhood, you’ll love the balance of space and community here. Neighbors enjoy evening walks, kids ride bikes down the quiet streets, and the Yakima River is just moments away for fishing, kayaking or float trips.With a newer furnace (2020), oversized 2-car garage + shop parking, private well, RV parking (enclosed and open), and thoughtful updates throughout, this property truly offers something for everyone. A rare lifestyle opportunity in West Richland you won’t want to miss.

    Zillow last checked:

    Listing updated:

    Listed by:

    Monica Brown 509-554-9276,

    Retter and Company Sotheby's

    Bought with:

    Clifford Martin, B127128

    Professional Realty Services

    Source: PACMLS as distributed by MLS GRID,MLS#: 286833MLS Logo

    Facts & features

    Interior

    Bedrooms & bathrooms
    • Bedrooms: 3
    • Bathrooms: 3
    • Full bathrooms: 1
    • 3/4 bathrooms: 2
    Rooms
    • Room types: Bath - Master, Breakfast Bar, Dining - Kitchen/Combo, Den, Room - Family, Master - Main Level, Room - Great, Walk-In Closet, Foyer, Kitchen Island, Master Bedroom, Counters - Granite/Quartz, Laundry, See Remarks
    Bedroom 1
    • Level: M
    • Area: 14 Square Feet
    Bedroom 2
    • Level: M
    • Area: 12 Square Feet
    Bedroom 3
    • Level: M
    • Area: 12 Square Feet
    Bedroom 6
    • Level: POOL0
    • Area: 20 Square Feet
    Den
    • Level: M
    • Area: 11 Square Feet
    Dining room
    • Level: M
    • Area: 14 Square Feet
    Family room
    • Area: 11 Square Feet
    Kitchen
    • Level: M
    • Area: 14 Square Feet
    Living room
    • Level: M
    • Area: 18 Square Feet
    Utility room
    • Level: M
    • Area: 6 Square Feet
    Heating
    • Heat Pump, Fireplace(s)
    Cooling
    • Multi Units, Heat Pump
    Appliances
    • Included: Dishwasher, Disposal, Microwave, Range/Oven, Wine Cooler, Water Heater
    Features
    • Raised Ceiling(s), Vaulted Ceiling(s), Drapes/Blinds, Storage, Ceiling Fan(s)
    • Flooring: Carpet, Tile, See Remarks
    • Windows: Double Pane Windows, Vinyl Windows
    • Fireplace features: One, Masonry, Propane, Living Room
    Interior area
    • Total structure area: 2,624
    • Total interior livable area: 2,624 sqft

    Property

    Parking
    • Parking features: Attached, Detached, Garage Door Opener, Finished, Off Street, RV Carport, RV Access/Parking, Workshop in Garage, See Remarks, 4 car
    • Has garage: Yes
    • Has carport: Yes
    Features
    • Levels: 1 Story w/ bonus room
    • Stories: 1
    • Patio & porch: Covered, Patio, Porch, Deck
    • Exterior features: Workshop, Storage, Fenced, See Remarks
    • Pool features: Heated, In Ground, Vinyl, See Remarks
    Lot
    • Size: 2.37 Acres
    • Dimensions: 127 x 687
    • Features: Located in City Limits, Plat Map - Recorded, Residential, Landscaped, Terraced
    Details
    • Parcel number: 111073020000030
    • Zoning: Residential

    Construction

    Type & style
    • Home type: SingleFamily
    • Property subtype: Single Family Residence
    Materials
    • Foundation: Crawl Space, Concrete Perimeter
    • Roof: Composition
    Condition
    • New construction: No
    • Year built: 2014

    Utilities & green energy

    • Sewer: Septic
    • Water: Private

    Community & HOA

    Community
    • Subdivision: West Richland
    Location
    • Region: West Richland

    Financial & listing details

    • Price per square foot: $353/sqft
    • Tax assessed value: $675,000
    • Annual tax amount: $7,035
    • Date on market: 8/21/2025
    • Cumulative days on market: 37 days
    • Listing terms: Cash,Conventional,VA

    Price history

    DateEventPrice
    10/24/2025Sold$925,000$353/sqft
    Source: PACMLS as distributed by MLS GRID #286833 Report a problem
    9/27/2025Pending sale$925,000$353/sqft
    Source: PACMLS as distributed by MLS GRID #286833 Report a problem
    8/21/2025Listed for sale$925,000+1415.7%$353/sqft
    Source: PACMLS as distributed by MLS GRID #286833 Report a problem
    7/26/2013Sold$61,028+50.3%$23/sqft
    Source: Public Record Report a problem
    5/9/2006Sold$40,614+18.4%$15/sqft
    Source: Public Record Report a problem
    10/21/2005Sold$34,296$13/sqft
    Source: Public Record Report a problem

    Public tax history

    YearProperty taxesTax assessment
    2024-- $675,000 -4.3%
    2023-- $705,320 +27.4%
    2022$6,152 +5.3%$553,710 +15.9%
    2021$5,841 +5.5%$477,690 +9.7%
    2020$5,538 +2.8%$435,470 +6.9%
    2019$5,390 +44.2%$407,340 +36.3%
    2018$3,738 -12.8%$298,840
    2017$4,287 +13.9%$298,840
    2016$3,763 $298,840
    2015$3,763 +94.2%$298,840 -0.9%
    2014$1,937 $301,610 +370.4%
    2013$1,937 $64,120
    2012-- $64,120 +49.3%
    2011-- $42,960
    2010-- $42,960
    2009-- $42,960
    2008-- --
    2007-- --
    2006-- --
    Find assessor info on the county website

    Neighborhood: 99353

    Nearby schools

    GreatSchools rating
    Sell for more on Zillow
    Get a Zillow Showcase℠ listing at no additional cost and you could sell for .
    $921,200
    2% more
    +$18,424
    With Zillow Showcase(estimated)
    $939,624
    Sell for more on Zillow
    Get a Zillow Showcase℠ listing at no additional cost and you could sell for .
    $921,200
    2% more
    +$18,424
    With Zillow Showcase(estimated)
    $939,624